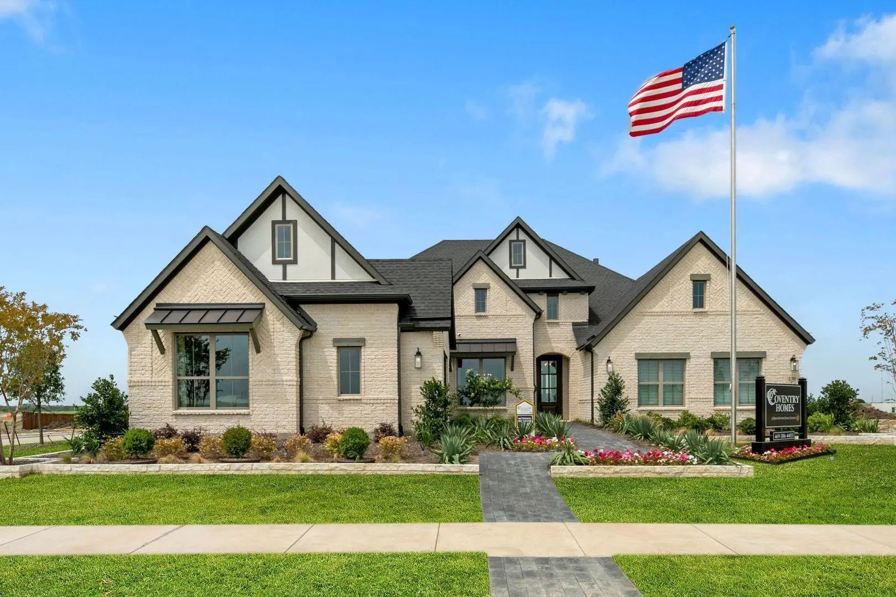
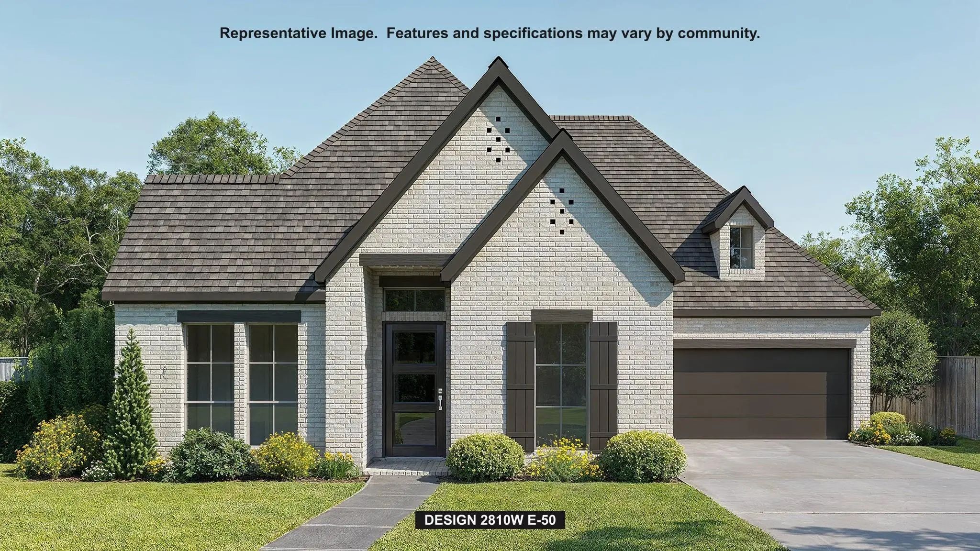
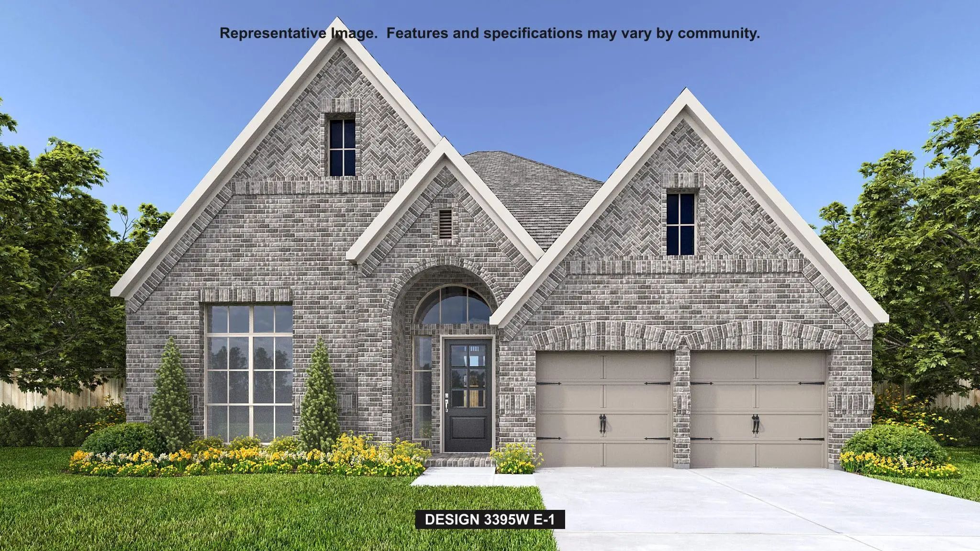
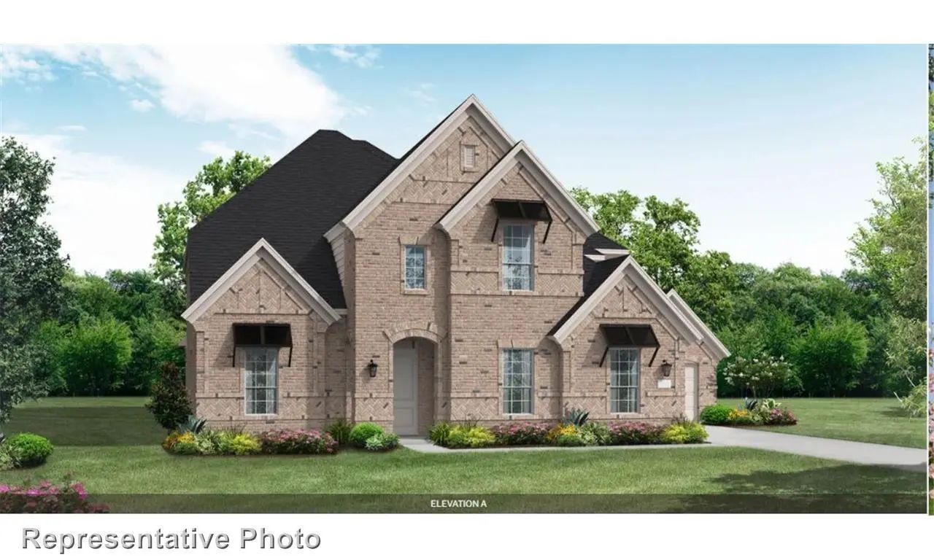
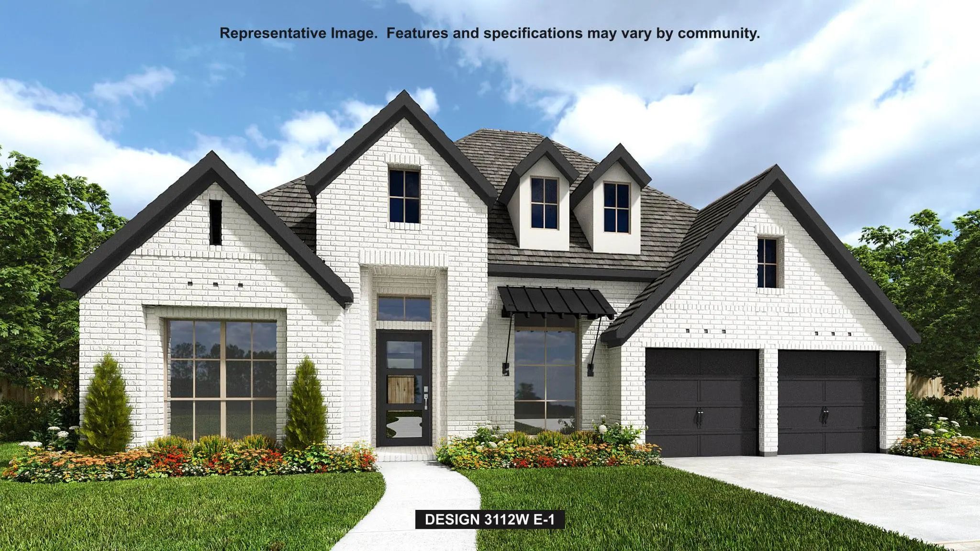
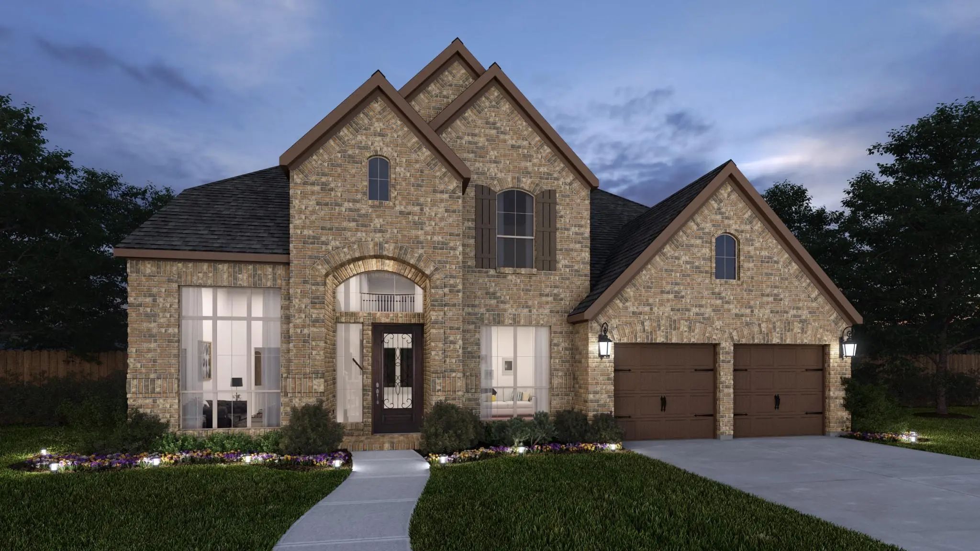
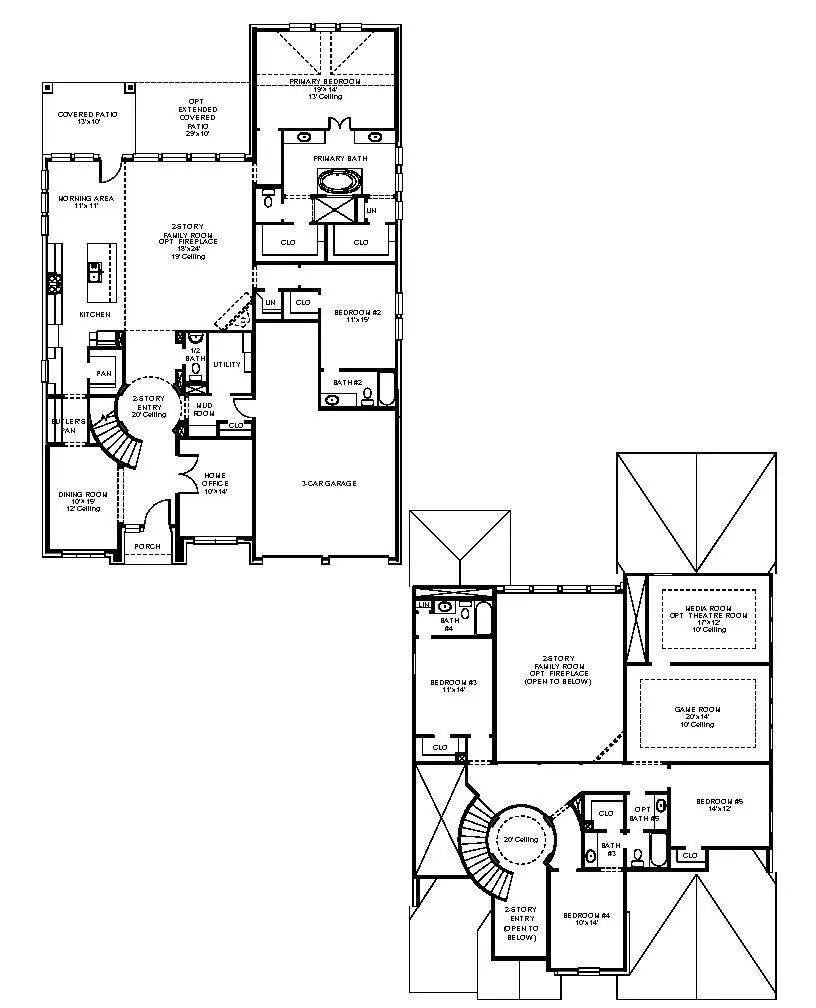
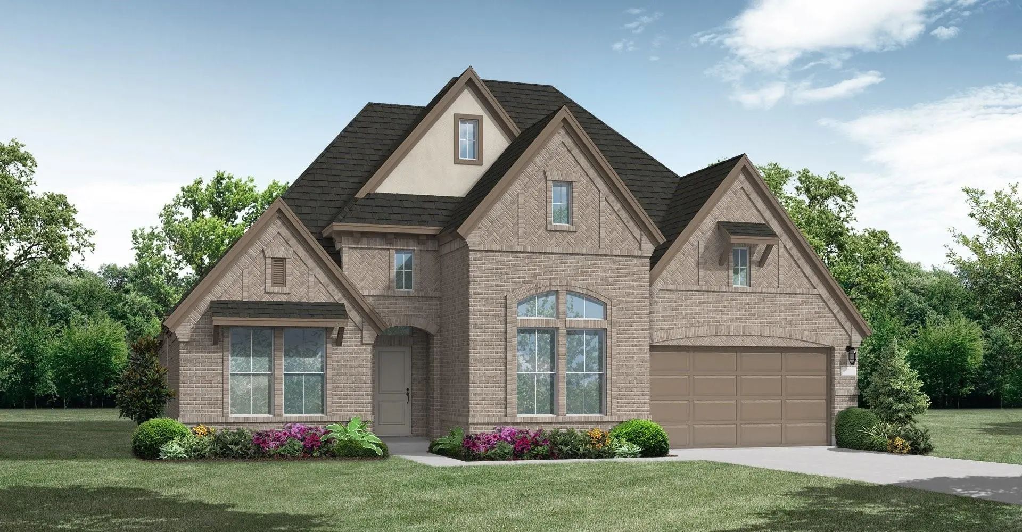
Elegant two-story design featuring a 20-foot rotunda ceiling. Home office with French doors and a formal dining room set at the entry. Spacious family room with a 19-foot ceiling, a wood mantel fireplace, and a wall of windows. Kitchen features a 5-burner gas cooktop, double wall ovens, a large island with built-in seating space, a walk-in pantry, and a Butler's pantry. Private primary suite boasts a curved wall of windows. Primary bath includes a freestanding tub, separate glass-enclosed shower, dual vanities, and two large walk-in closets. Downstairs guest suite with a full bath and a walk-in closet. Upstairs game room with an adjoining media room. Secondary bedrooms, a linen closet, and a Hollywood bath complete the second floor. Extended covered backyard patio. Mud room just off the three-car garage.
Interior FeaturesBuilt-in Features, Cable TV Available, Decorative Lighting, Double Vanity, Eat-in Kitchen, Granite Counters, High Speed Internet Available, Kitchen Island, Pantry, Smart Home System, Sound System Wiring, Walk-In Closet(s)
FloorsCarpet, Tile
FireplaceYes
# of Fireplaces1
FireplacesGas, Living Room
Exterior
Exterior FeaturesCovered Patio/Porch, Lighting
FenceBack Yard, Privacy, Wood
Lot DescriptionFew Trees, Sprinkler System, Subdivision
Construction Details / Floorplan
Living Areas1
Dining Rooms2
Full Baths4
Half Baths1
RoofComposition
FoundationSlab
ConstructionBrick
Energy Efficiency / Green Features / Heating & Cooling
Green FeaturesAppliances, Lighting, Low Flow Commode, Mechanical Fresh Air, Rain / Freeze Sensors, Thermostat, Waterheater, Windows
HeatingFireplace(s), Zoned
Private Listing Information (Registration Required)
Mls# 21430493 - Built By Coventry Homes - March 2027 Completion ~ Welcome To The Beautiful Bremond Floorplan In The Sought-after Myrtle Creek Community Of Waxahachie, Tx! This Stunning 4-bedroom, 4-bathroom Home Makes An Impression From The Moment...
Mls# 21251632 - Built By Coventry Homes - Const. Completed Apr 26 2026 ~ Step Into A Beautifully Designed Home That Offers Four Bedrooms, Four Full Bathrooms, A Private Study, And A Spacious Game Room, Creating The Perfect Balance Of Comfort And F...
Step Onto The Front Porch And Into The Elongated Entryway With Soaring 12-foot Ceilings. French Doors Open Into The Private Home Office. Across The Hall, The Secondary Bedrooms Await, Each Boasting A Walk-in Closet And Full Bathroom. Continuing Th...
Two-story Entry Opens To A Home Office With French Doors, Leading Past The Dining Room, Rotunda, And Curved Staircase To The Main Living Areas. The Two-story Family Room Features An 18-foot Ceiling, A Wood Mantel Fireplace, And A Wall Of Windows. ...
Mls# 21431386 - Built By Coventry Homes - Const. Completed Oct 22 2026 ~ Welcome To This Beautiful Home Featuring The Marietta Floor Plan In The Sought-after Myrtle Creek Community Of Waxahachie, Tx! This Stunning 4-bedroom, 3.5-bathroom Home Offe...
A Guest Suite With A Private Full Bath And A Home Office With French Doors Frames The Entry. A Secondary Bedroom And Full Bath, And A Media Room With French Doors Frame The Extended Entry, Which Opens Into The Main Living Areas. The Dining Area Fl...
Users may not reproduce or redistribute the data found on this site. The data is for viewing purposes only. Data is deemed reliable, but is not guaranteed accurate by the MLS or NTREIS.
Listing information last updated on November 13th, 2026 at 11:06am CST.


 Free Move-Up Offer For New Home Buyers with a Home to Sell
 Just Listed