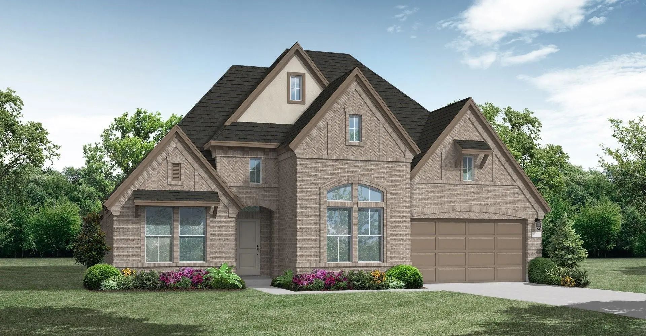
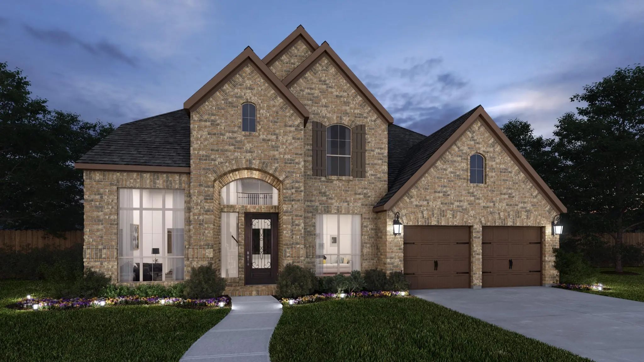
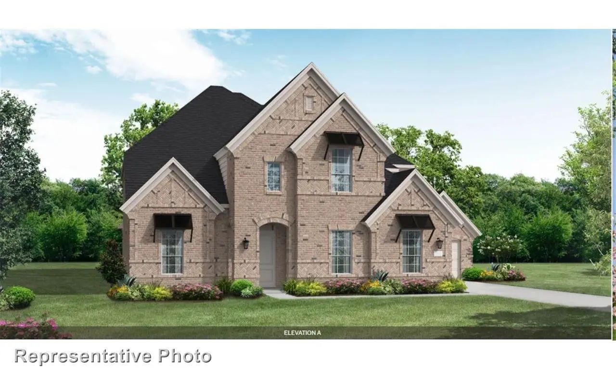
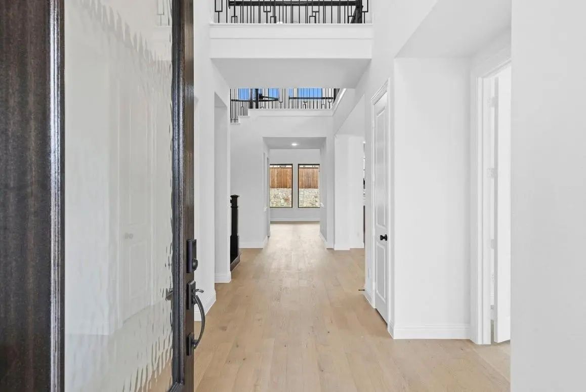
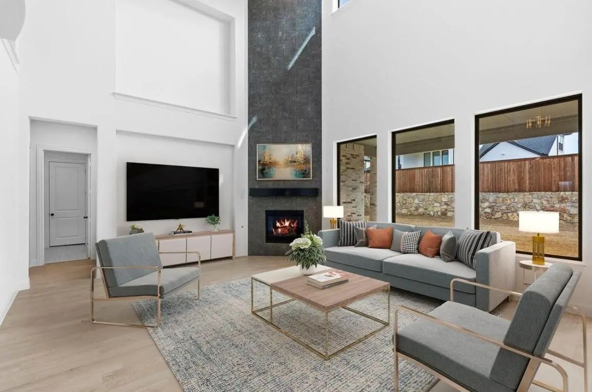
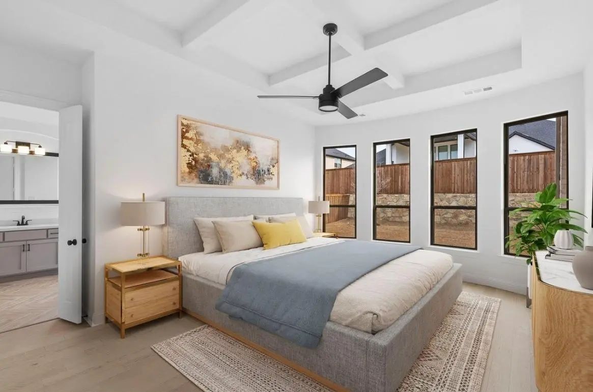
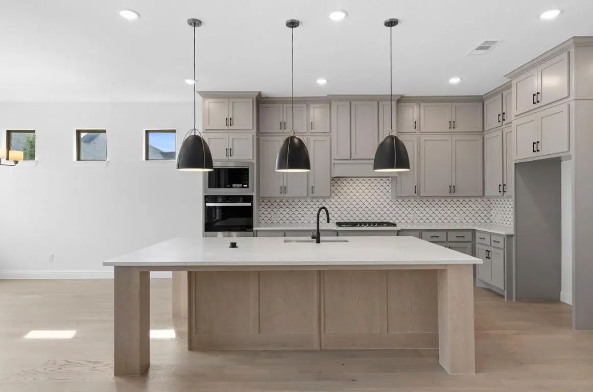
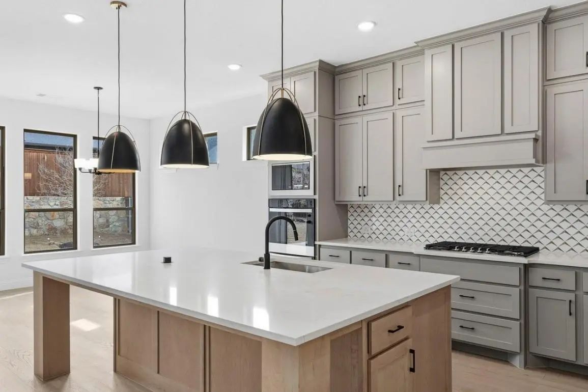
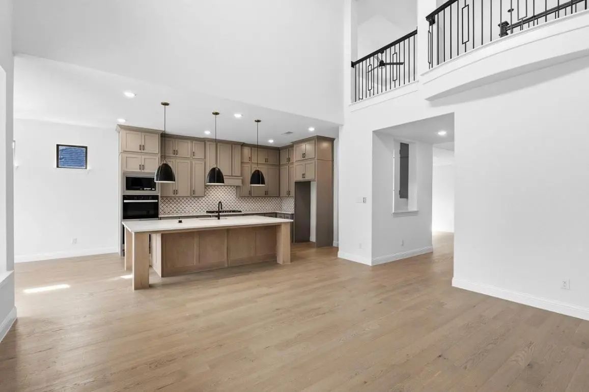
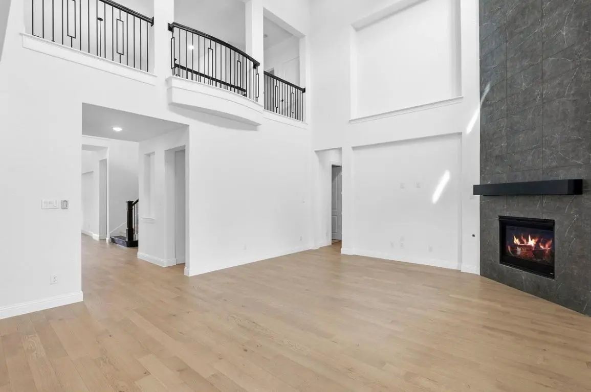
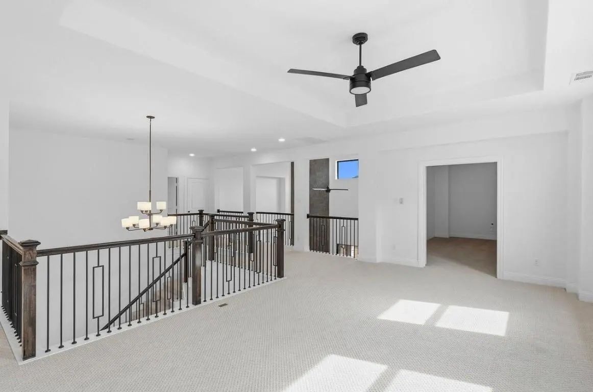
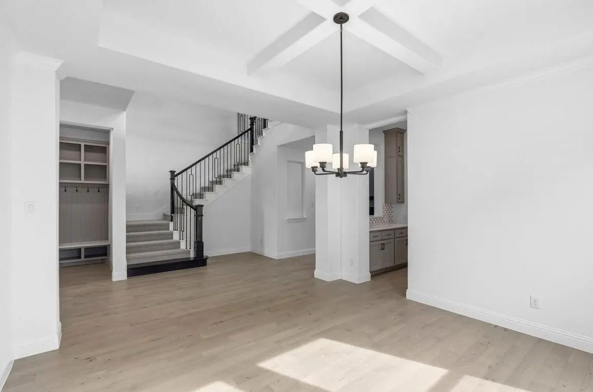
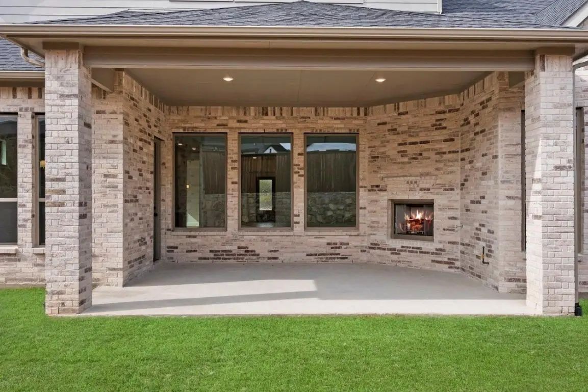
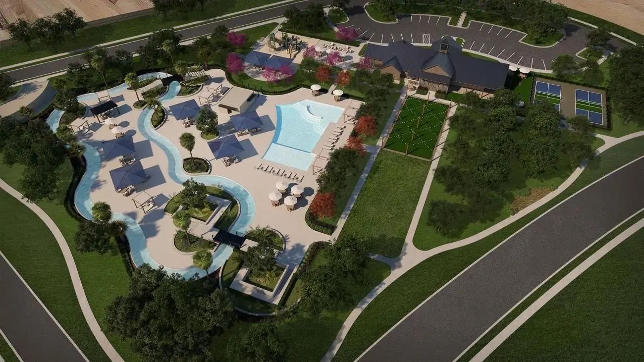
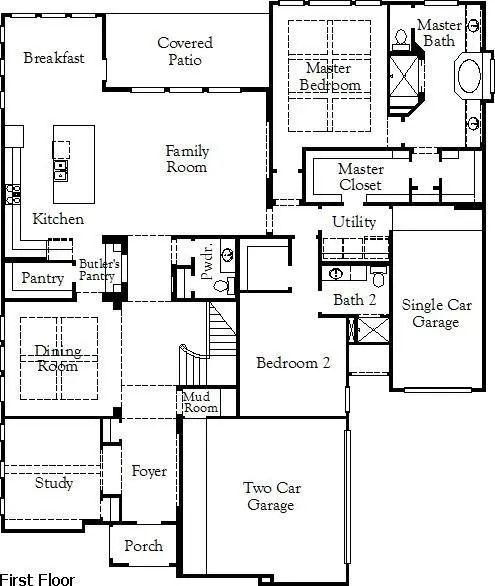
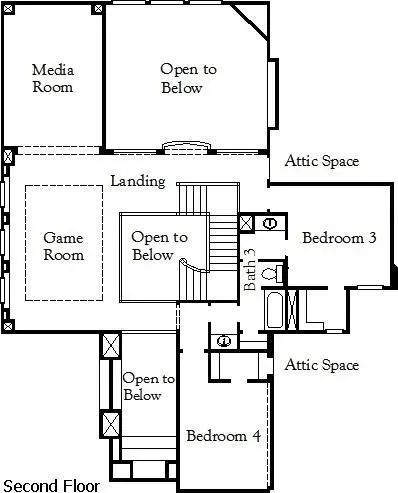
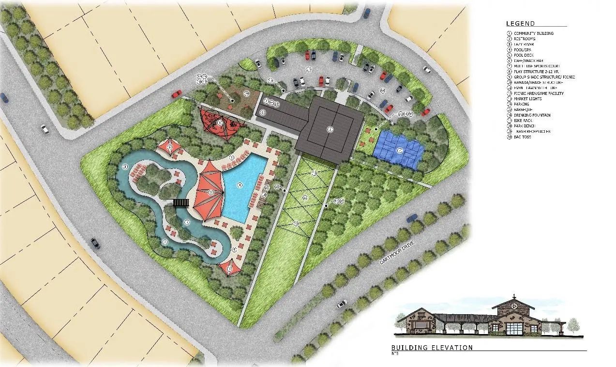
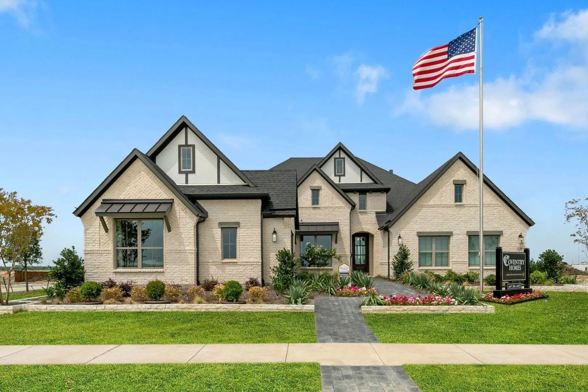
MLS# 21431386 - Built by Coventry Homes - Const. Completed Oct 22 2026 ~ Welcome to this beautiful home featuring the Marietta floor plan in the sought-after Myrtle Creek community of Waxahachie, TX! This stunning 4-bedroom, 3.5-bathroom home offers 4,125 sqft of upgraded living space filled with natural light and thoughtfully designed features throughout. The great room makes a statement with its soaring ceilings, creating a bright and open feel. A private office, media room, and game room provide plenty of space for working, relaxing, and entertaining. The spacious primary suite is a true retreat, featuring elegant tray ceilings, two walk-in closets, and an ensuite bathroom with dual vanities. The dining room also showcases beautiful tray ceilings, while the kitchen features stainless steel appliances. Step outside to enjoy the large backyard and Texas-sized patio complete with an outdoor fireplace, perfect for entertaining or relaxing outdoors. Located in the amenity-rich Myrtle Creek community, residents can enjoy a resort-style pool, lazy river, pickleball courts, playgrounds, parks, walking trails, and community events. With its impressive size, thoughtful upgrades, and incredible outdoor living space, this home is one you won't want to miss!
FeaturesClub House, Community Pool, Jogging Path/Bike Path, Park, Playground, Sidewalks
UtilitiesCity Sewer, City Water
Amenities
SecurityCarbon Monoxide Detector(s), Fire Sprinkler System, Prewired, Smoke Detector(s)
# of Garages3
GaragesGarage Door Opener
Interior
Interior FeaturesCable TV Available, Double Vanity, Dry Bar, Eat-in Kitchen, Granite Counters, High Speed Internet Available, In-Law Suite Floorplan, Kitchen Island, Open Floorplan, Pantry, Smart Home System, Sound System Wiring, Vaulted Ceiling(s), Walk-In Closet(s)
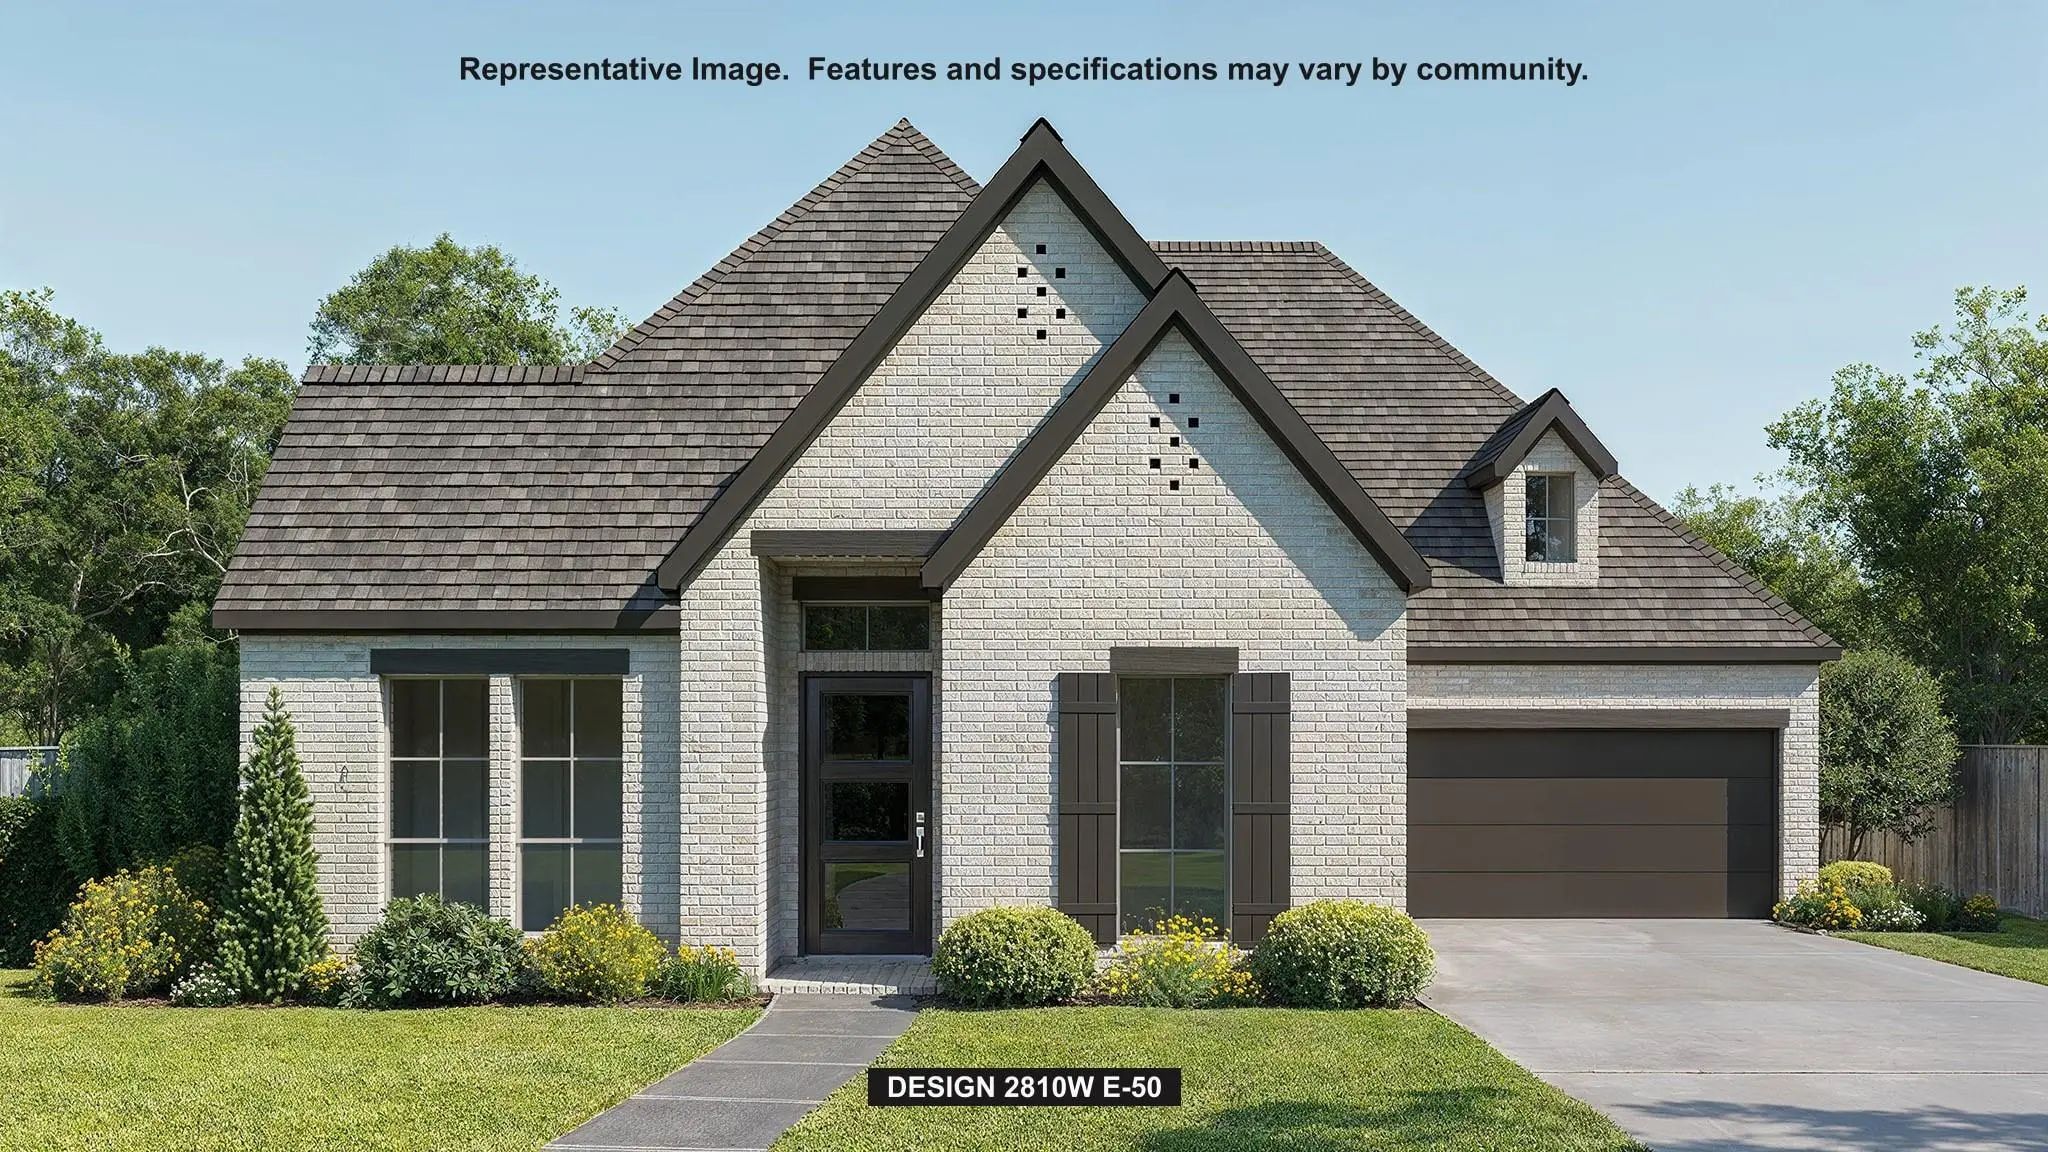
Mls# 21251632 - Built By Coventry Homes - Const. Completed Apr 26 2026 ~ Step Into A Beautifully Designed Home That Offers Four Bedrooms, Four Full Bathrooms, A Private Study, And A Spacious Game Room, Creating The Perfect Balance Of Comfort And F...
Step Onto The Front Porch And Into The Elongated Entryway With Soaring 12-foot Ceilings. French Doors Open Into The Private Home Office. Across The Hall, The Secondary Bedrooms Await, Each Boasting A Walk-in Closet And Full Bathroom. Continuing Th...
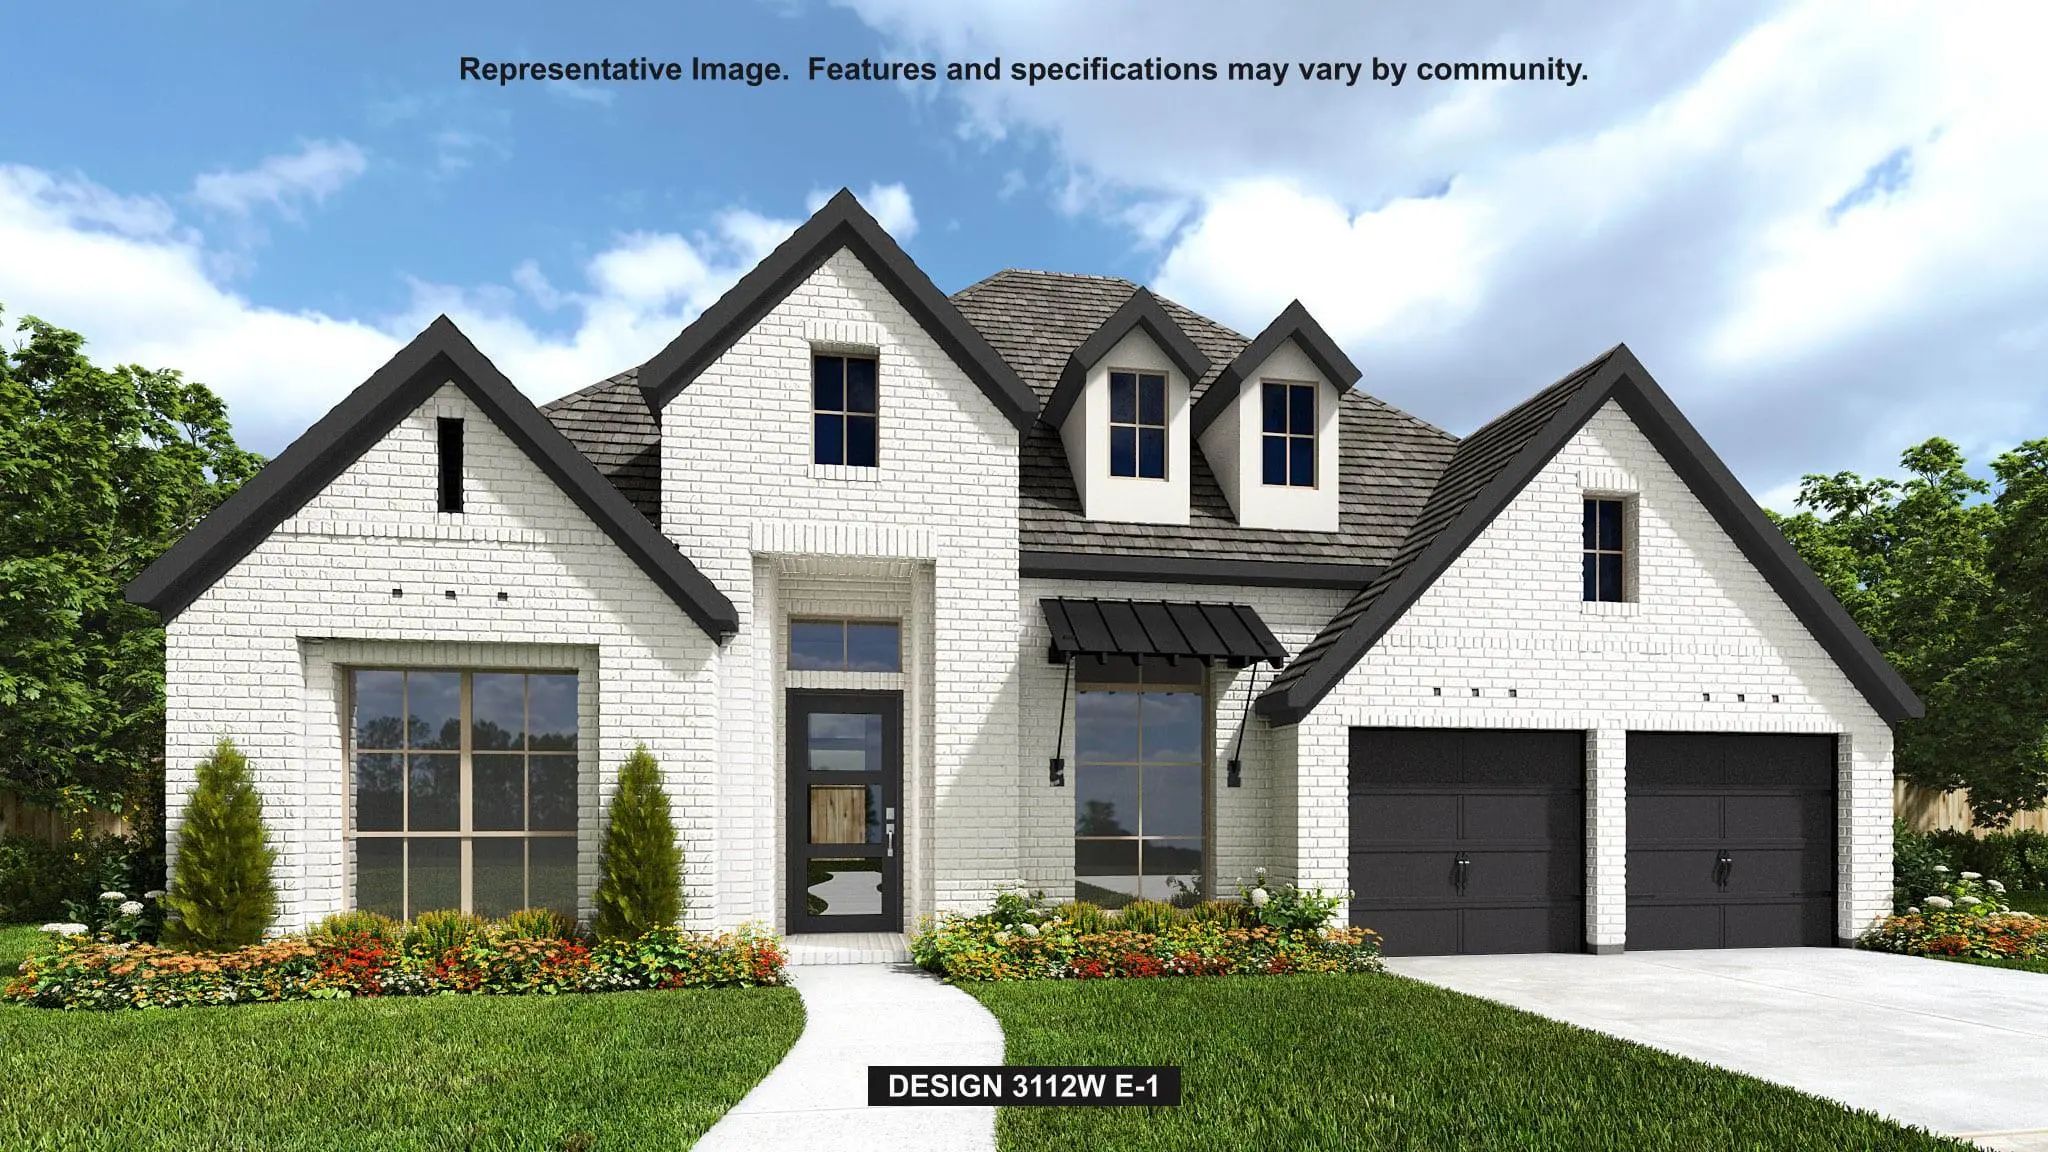
A Guest Suite With A Private Full Bath And A Home Office With French Doors Frames The Entry. A Secondary Bedroom And Full Bath, And A Media Room With French Doors Frame The Extended Entry, Which Opens Into The Main Living Areas. The Dining Area Fl...
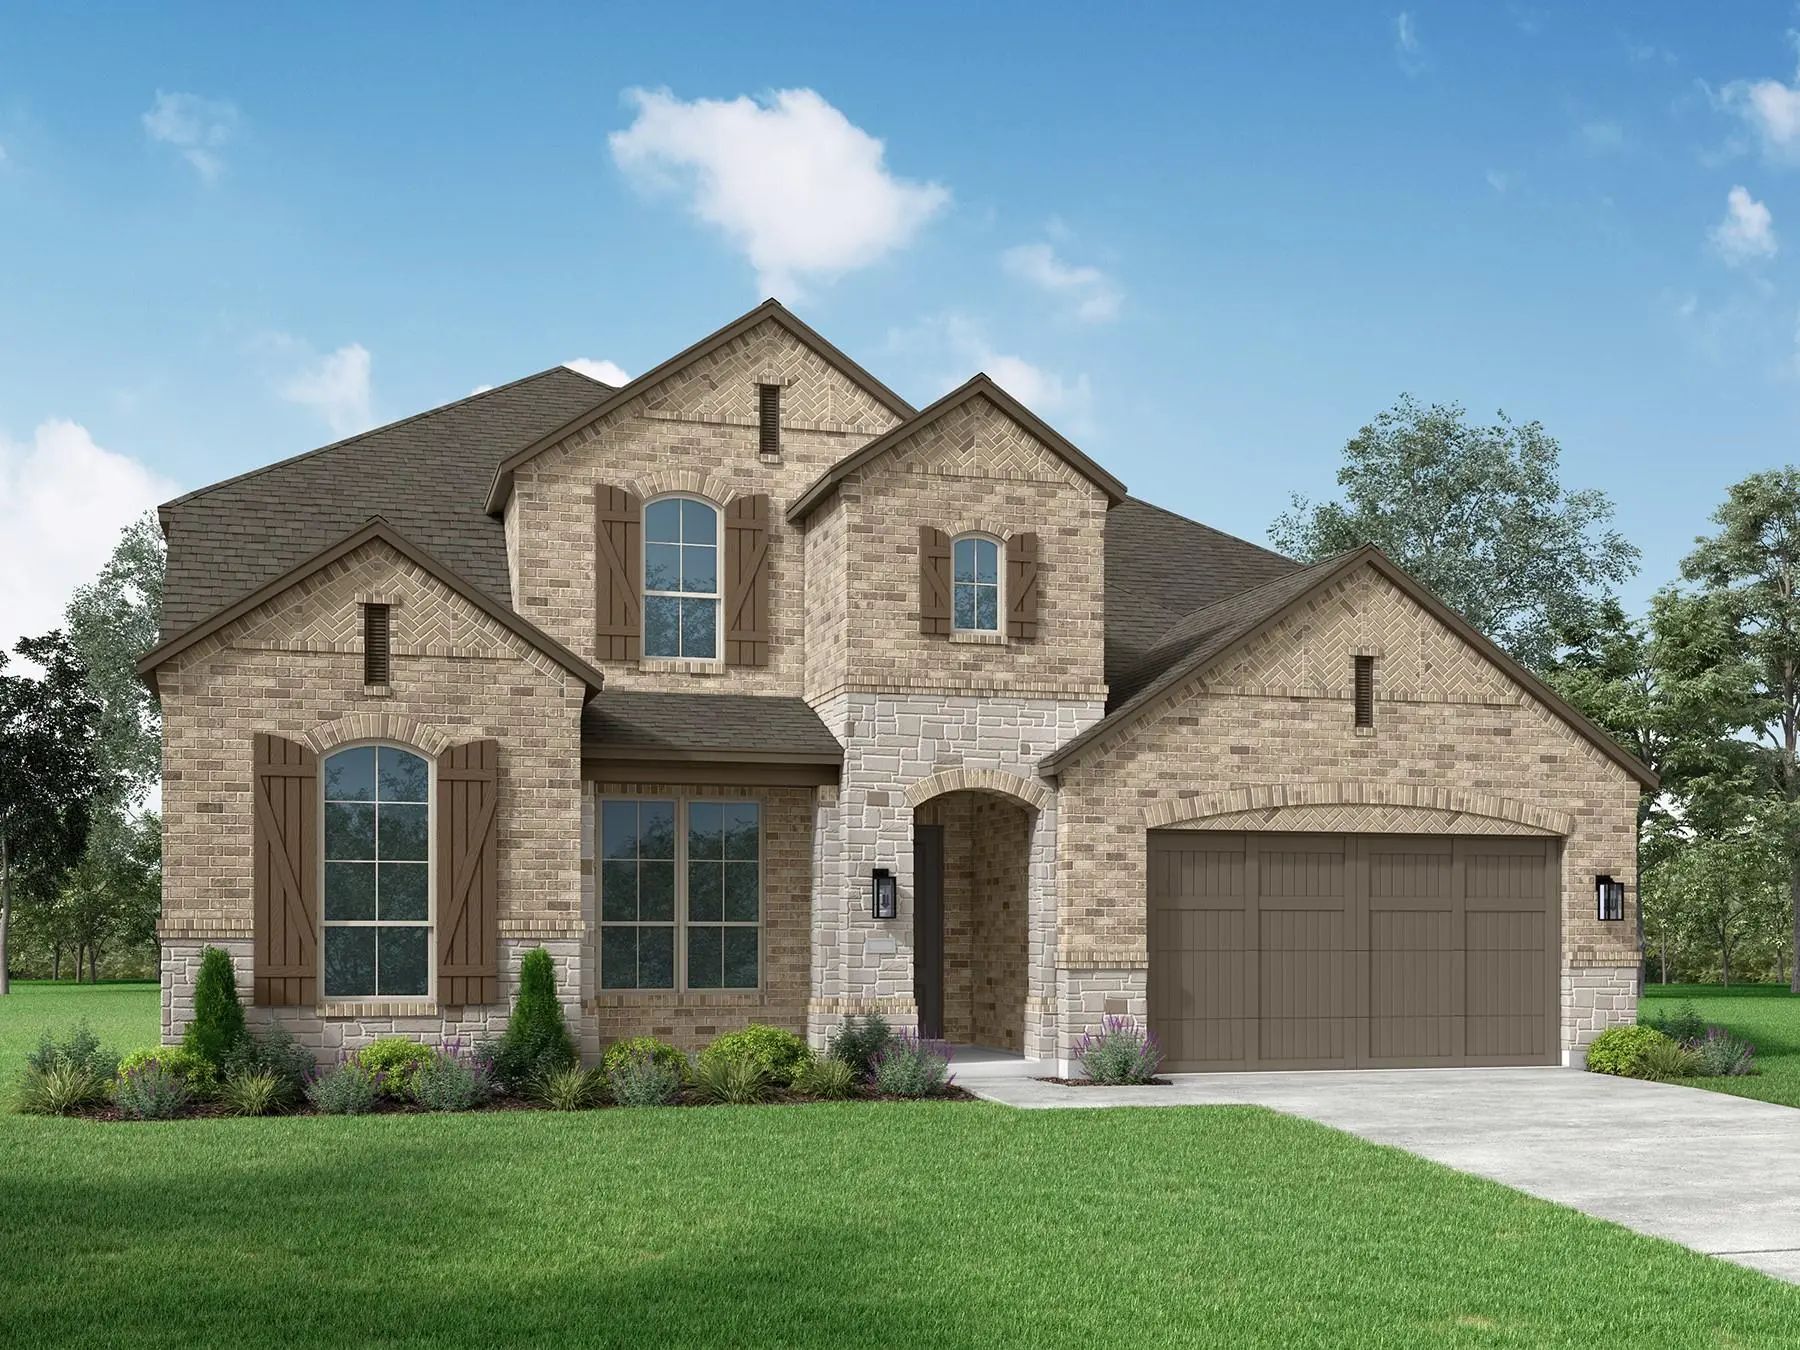
Stunning New Construction By Award Winning Highland Homes In Myrtle Creek, Waxahachie's Premier Master Planned Community. Estimated Move In October 2026! The Impressive Sheffield Plan Offers 3,630 Square Feet Of Thoughtfully Designed Living Space...
Mls# 21430493 - Built By Coventry Homes - March 2027 Completion ~ Welcome To The Beautiful Bremond Floorplan In The Sought-after Myrtle Creek Community Of Waxahachie, Tx! This Stunning 4-bedroom, 4-bathroom Home Makes An Impression From The Moment...
Elegant Two-story Design Featuring A 20-foot Rotunda Ceiling. Home Office With French Doors And A Formal Dining Room Set At The Entry. Spacious Family Room With A 19-foot Ceiling, A Wood Mantel Fireplace, And A Wall Of Windows. Kitchen Features A ...
Users may not reproduce or redistribute the data found on this site. The data is for viewing purposes only. Data is deemed reliable, but is not guaranteed accurate by the MLS or NTREIS.
Listing information last updated on November 12th, 2026 at 1:30am CST.


 Free Move-Up Offer For New Home Buyers with a Home to Sell
 New Construction