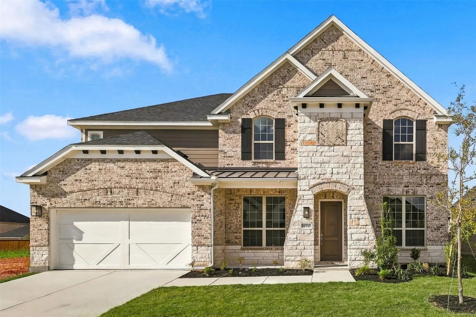
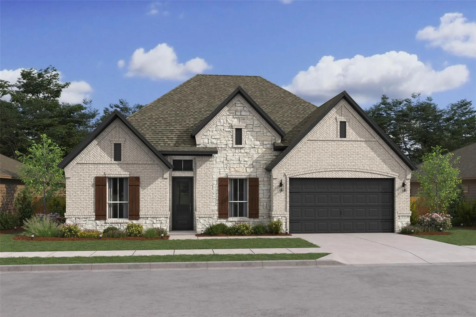
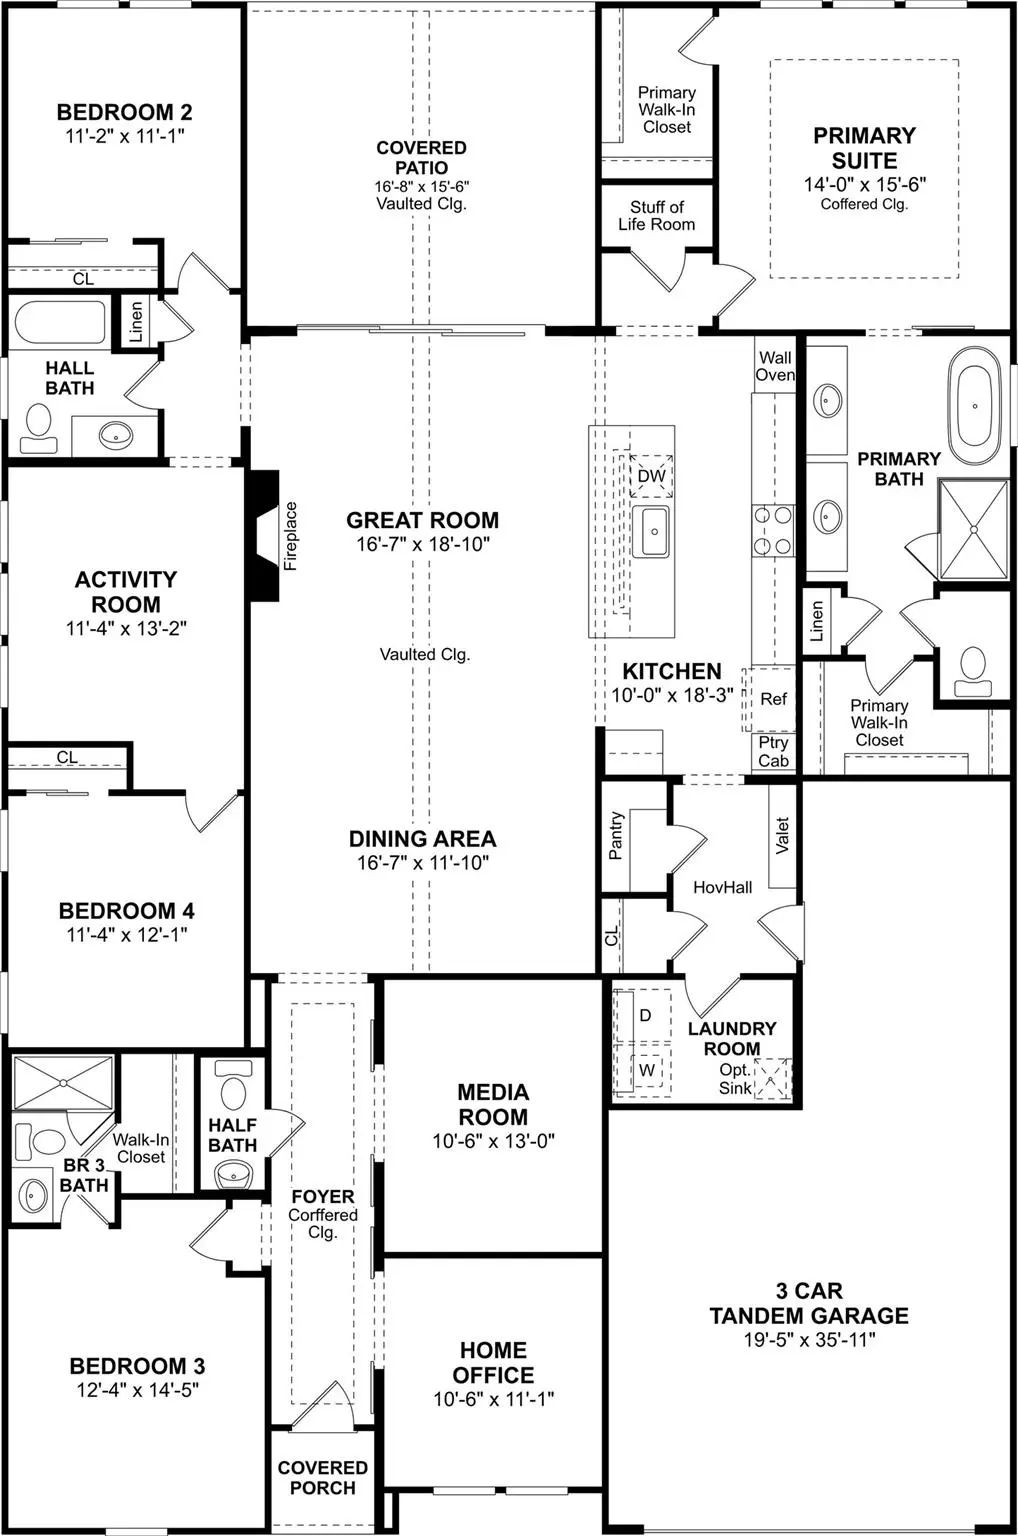
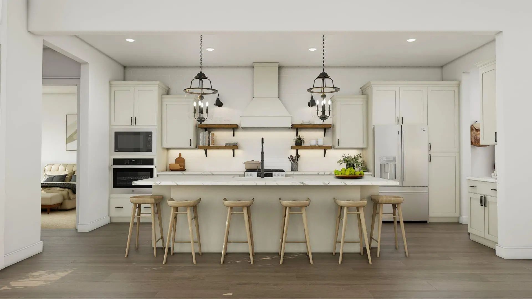
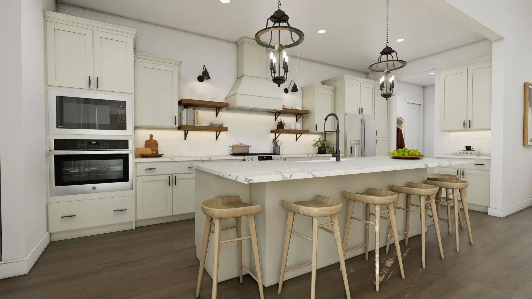
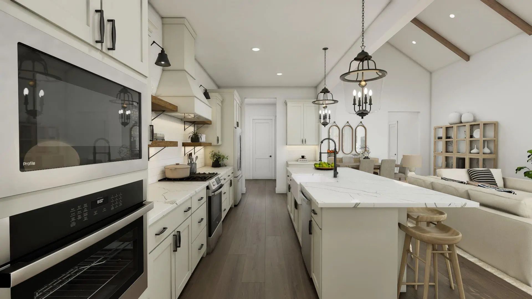
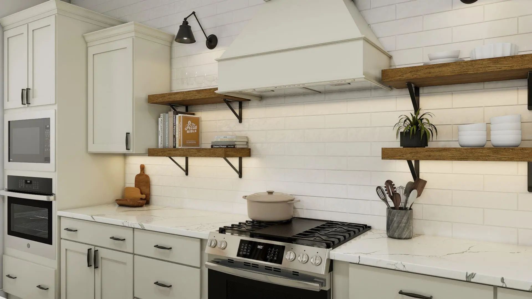
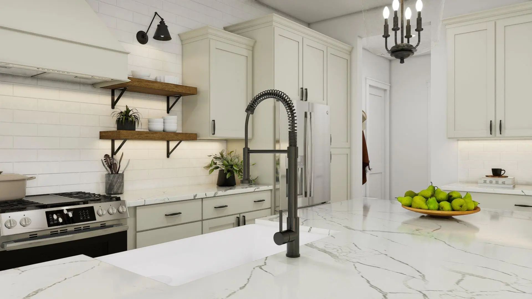
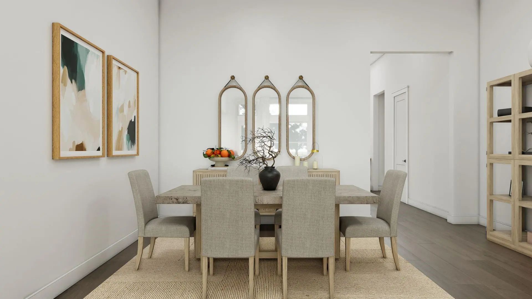
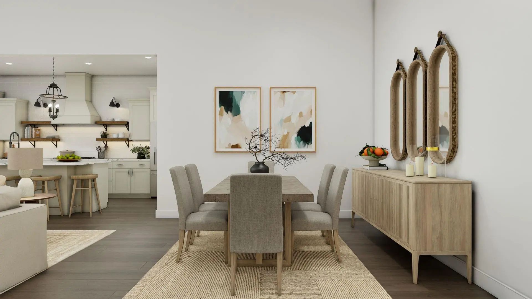
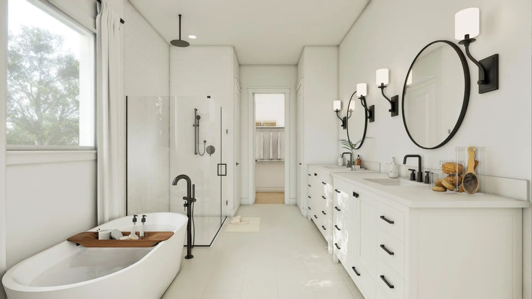
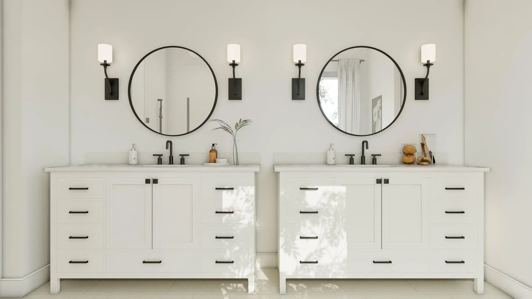
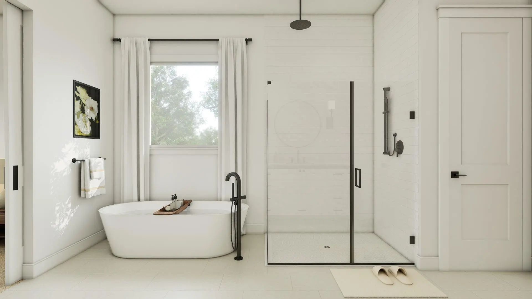
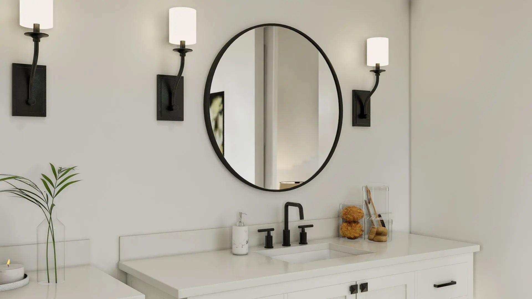
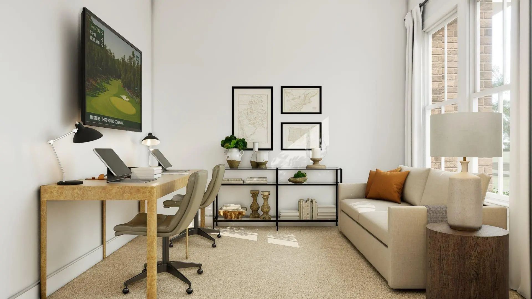
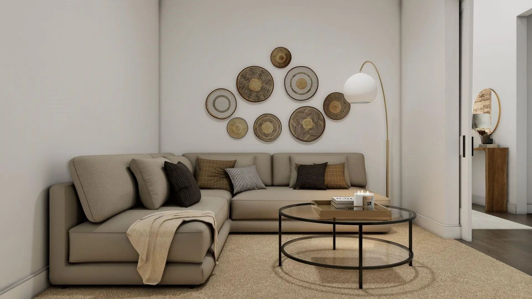
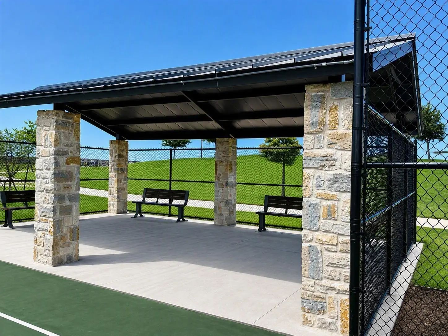
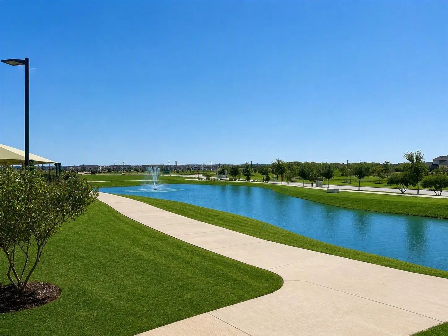
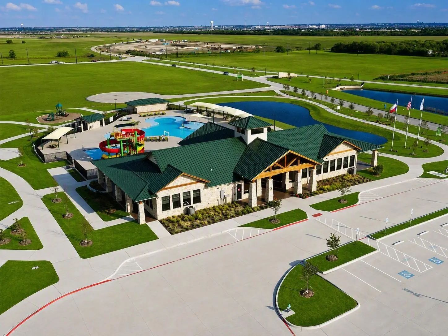
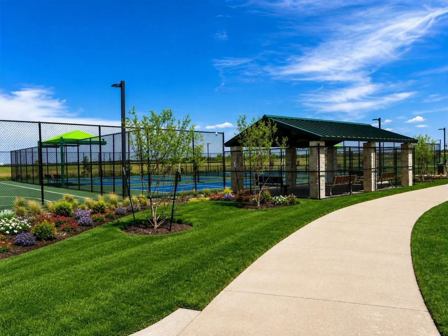
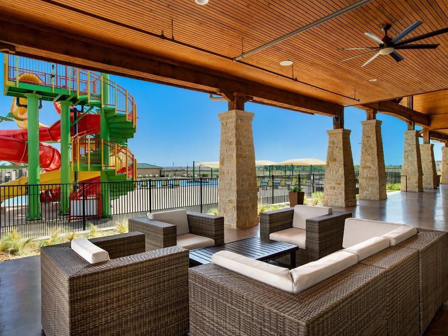
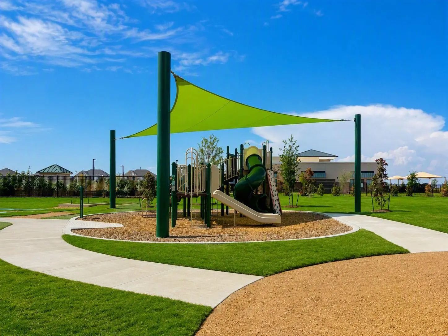
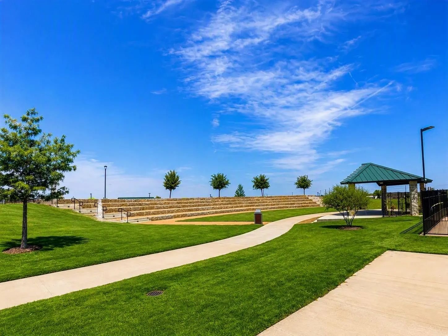
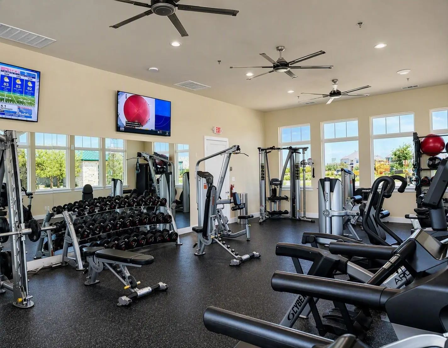
The best homes don’t make you choose between beautiful and practical. At 4304 Dianella Drive, you get both, with a few showstopping details along the way. Step inside and discover spaces designed around real life, including a private home office, dedicated media room, and versatile activity room. Then comes the moment that changes the entire feel of the home: a dramatic vaulted ceiling with stained beams rising above the great room and dining area. An inviting fireplace adds warmth, while a 12-foot sliding glass door opens to the covered patio, creating an effortless setting for entertaining indoors and out. The kitchen strikes a sophisticated note with Pewter Grey cabinetry and a wall oven, while the primary suite offers a complete change of pace with a coffered ceiling, elegant feature wall, and spa-like bath centered around a freestanding soaking tub. Four bedrooms, 3.5 baths, and a 3-car garage give you plenty of room without sacrificing the ease of single-story living. And at The Preserve at Green Meadows, future days can be spent poolside, fitting in a workout at the fitness center, taking the kids to the playground, or unwinding along the walking trails. This isn't simply a home that works for your life. It's one that makes it better.
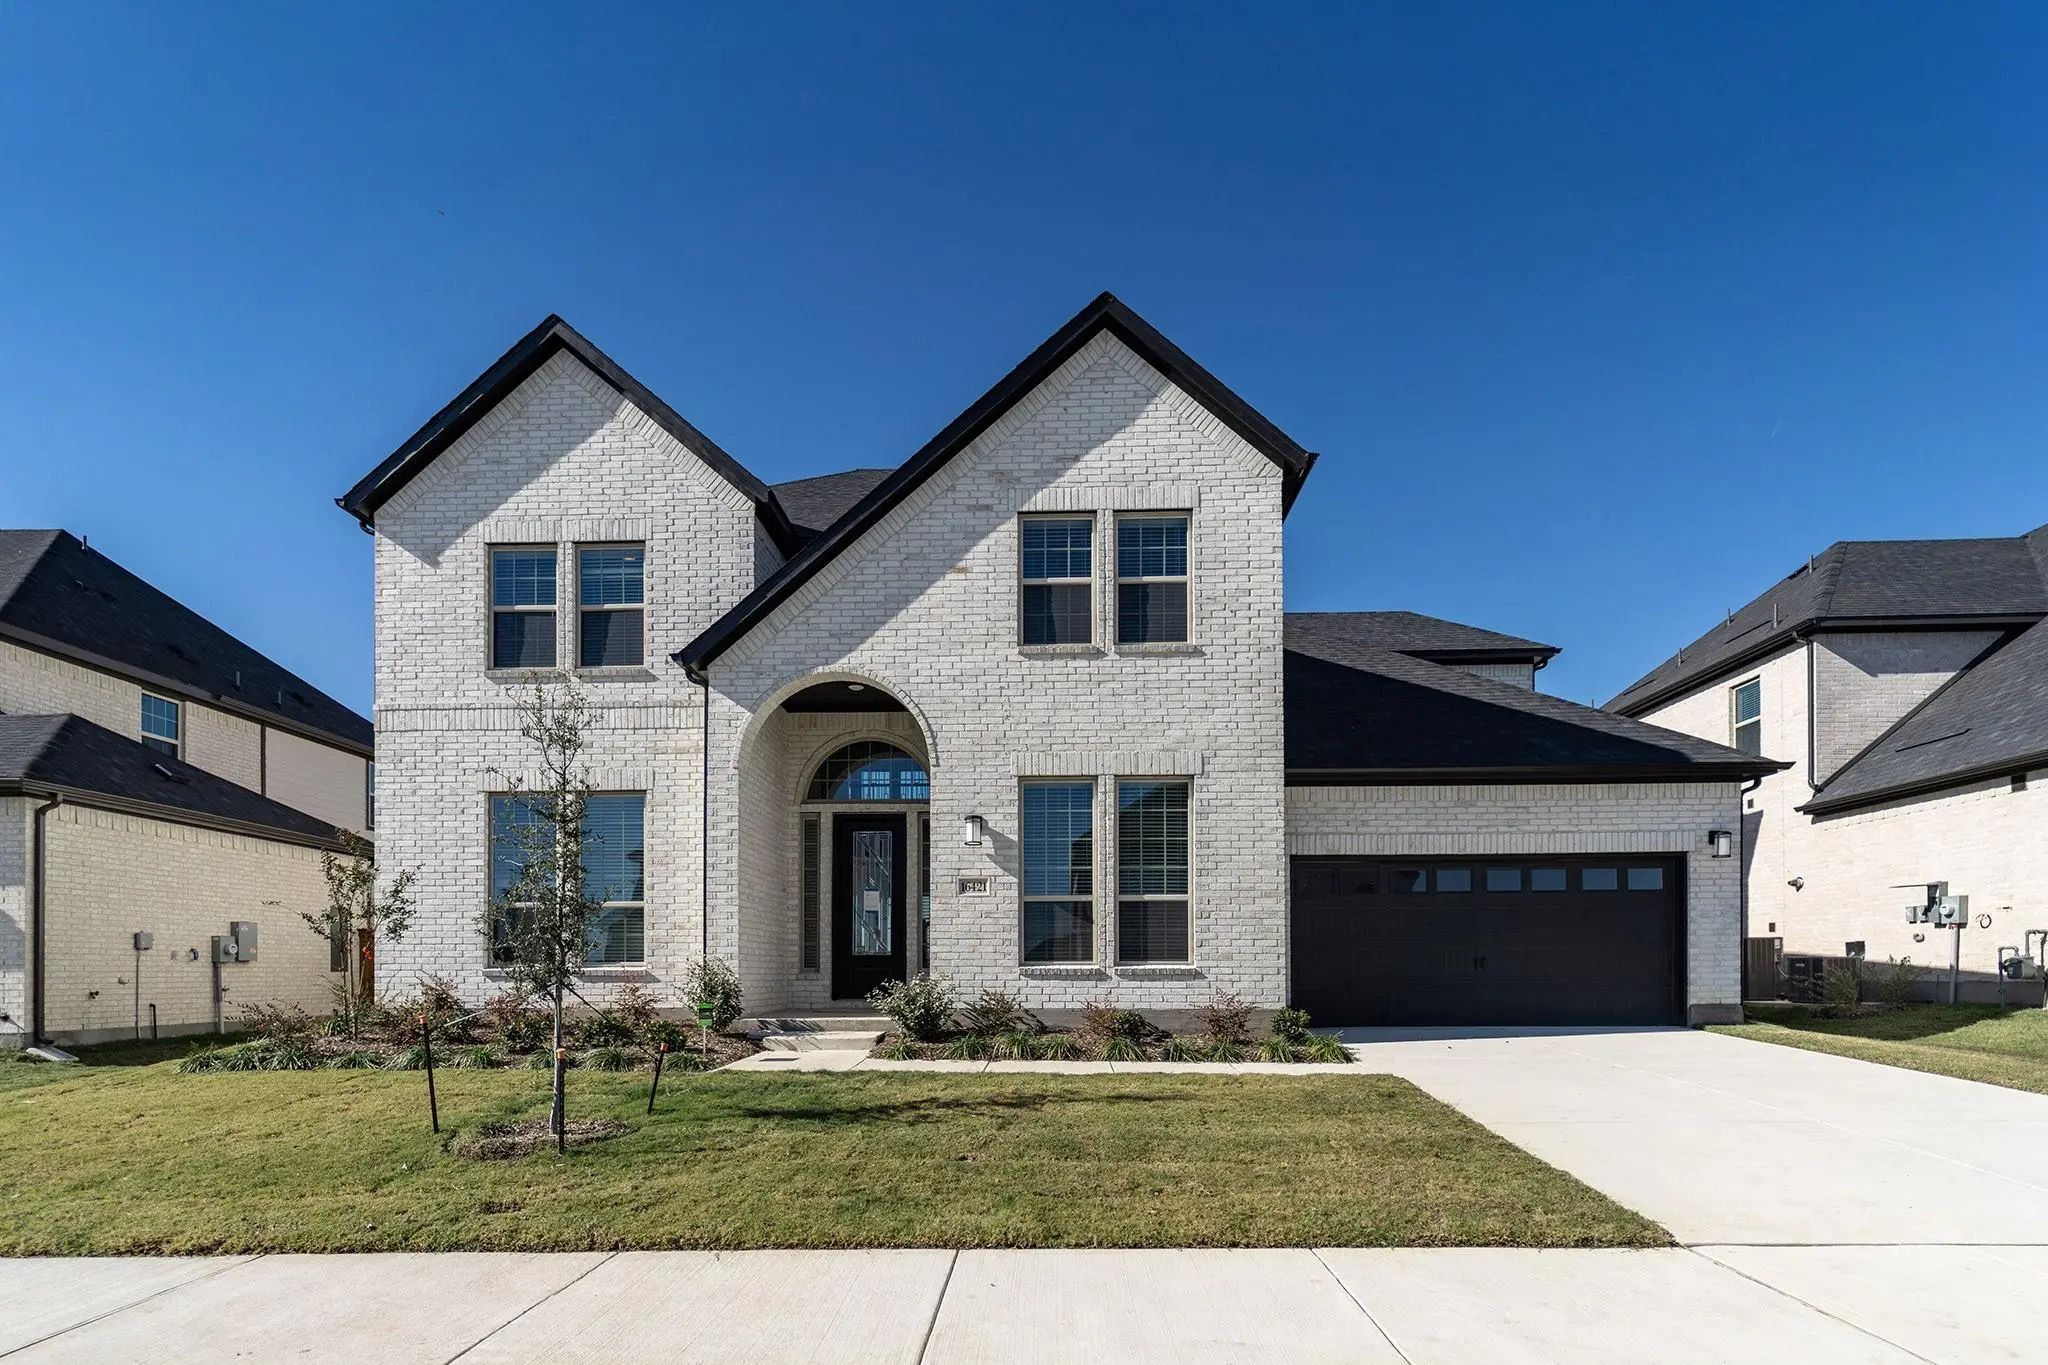
Beautiful Open Concept Layout With A Stunning Curved Staircase And Soaring 2 Story Ceilings In The Family Room Which Is Open To The Kitchen And Dining Room. This Home Has 2 Beds And 2 Full Baths On The Main Level Plus A Study. There Is A Large Gam...
New ConstructionReduced 7%
16724 Flatlands Way Celina, Texas 75009
Denton |
Celina ISD
Green Meadows
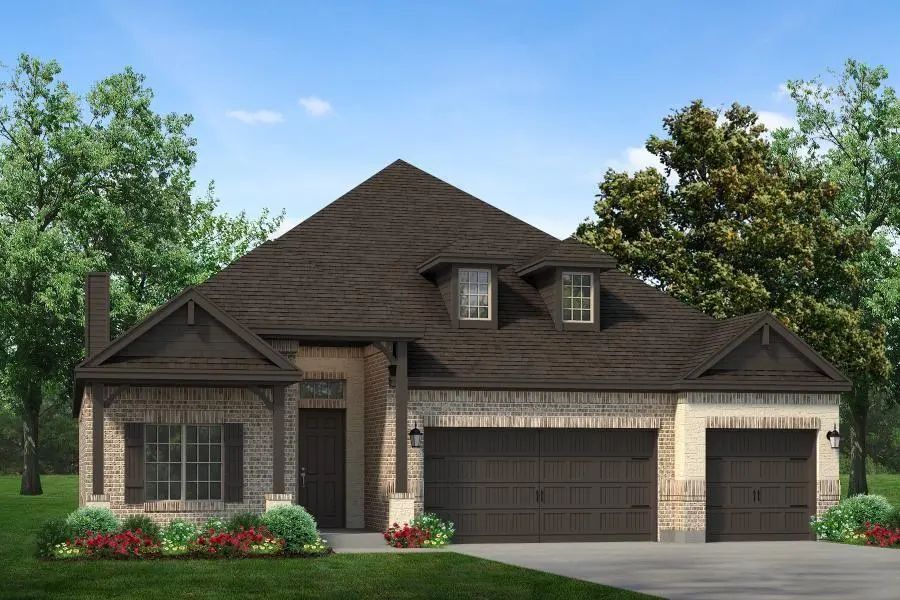
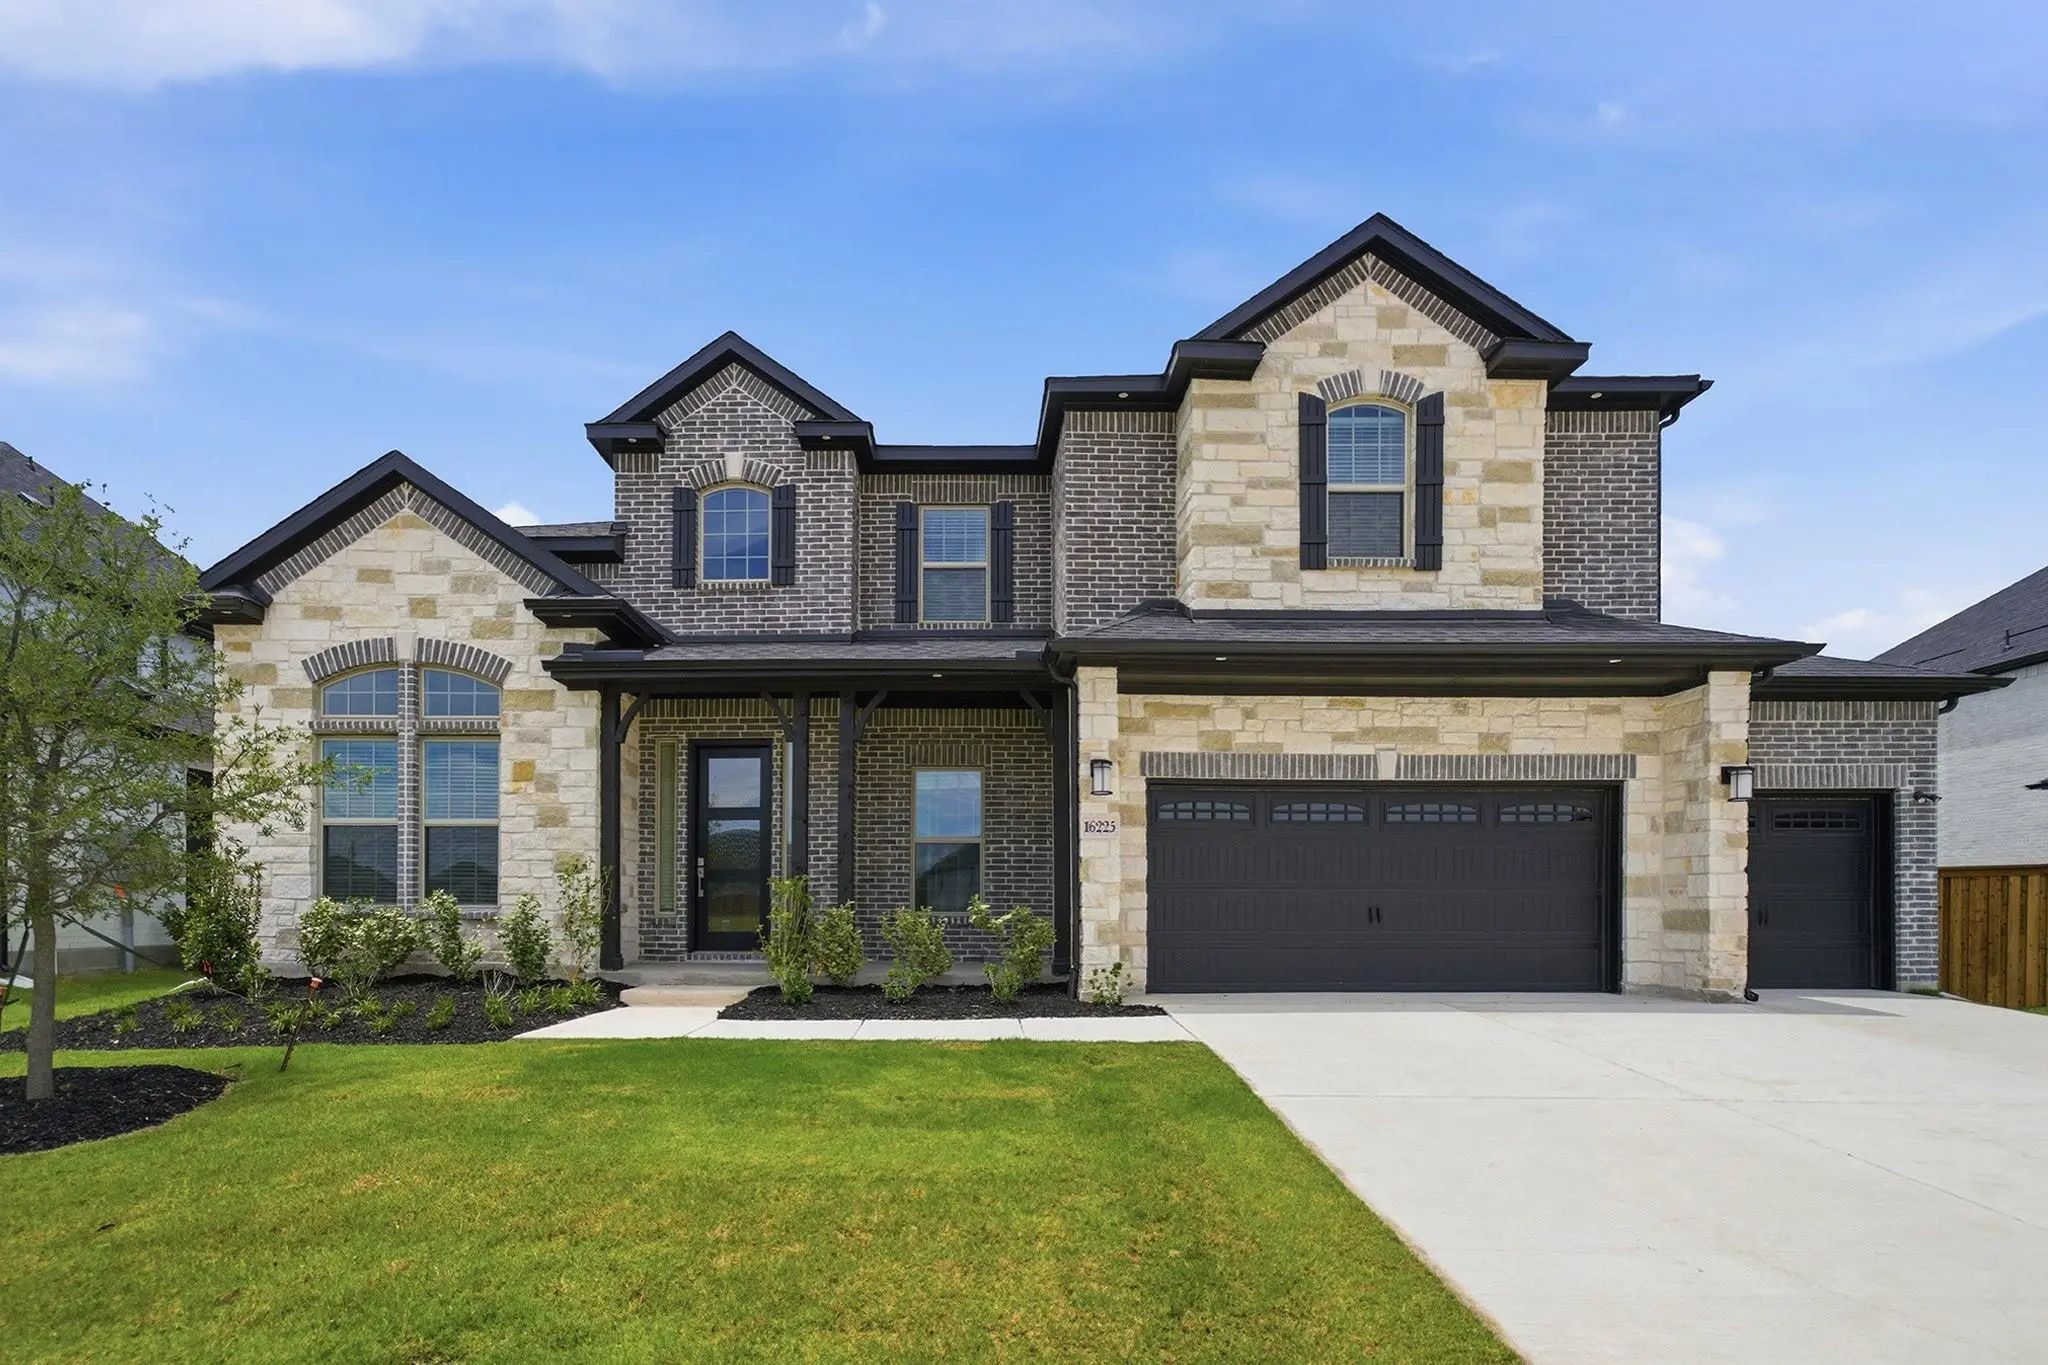
Mls# 21383743 - Built By Sandlin Homes - Nov 2026 Completion! ~ This Gorgeous Cedarwood Ii Plan Features 4 Bedrooms, 3.5 Baths, A 3-car Garage, Beamed Ceilings In The Living Area, Bench With Storage In The Mudroom, A Study, And A Secluded Bonus Ro...
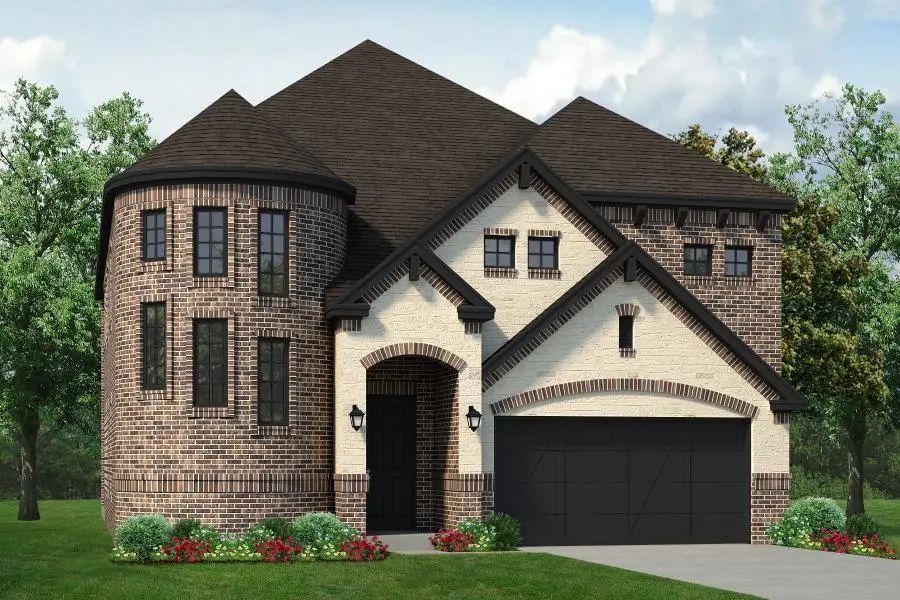
Mls# 21384791 - Built By Sandlin Homes - Nov 2026 Completion! ~ Our Gorgeous Dublin Plan Built With 4 Bedrooms, 3.5 Bathrooms, A 2-car Garage, A Study With Built-ins, Game Room And A Media Room With Refreshment Center. The Gourmet Kitchen Features...
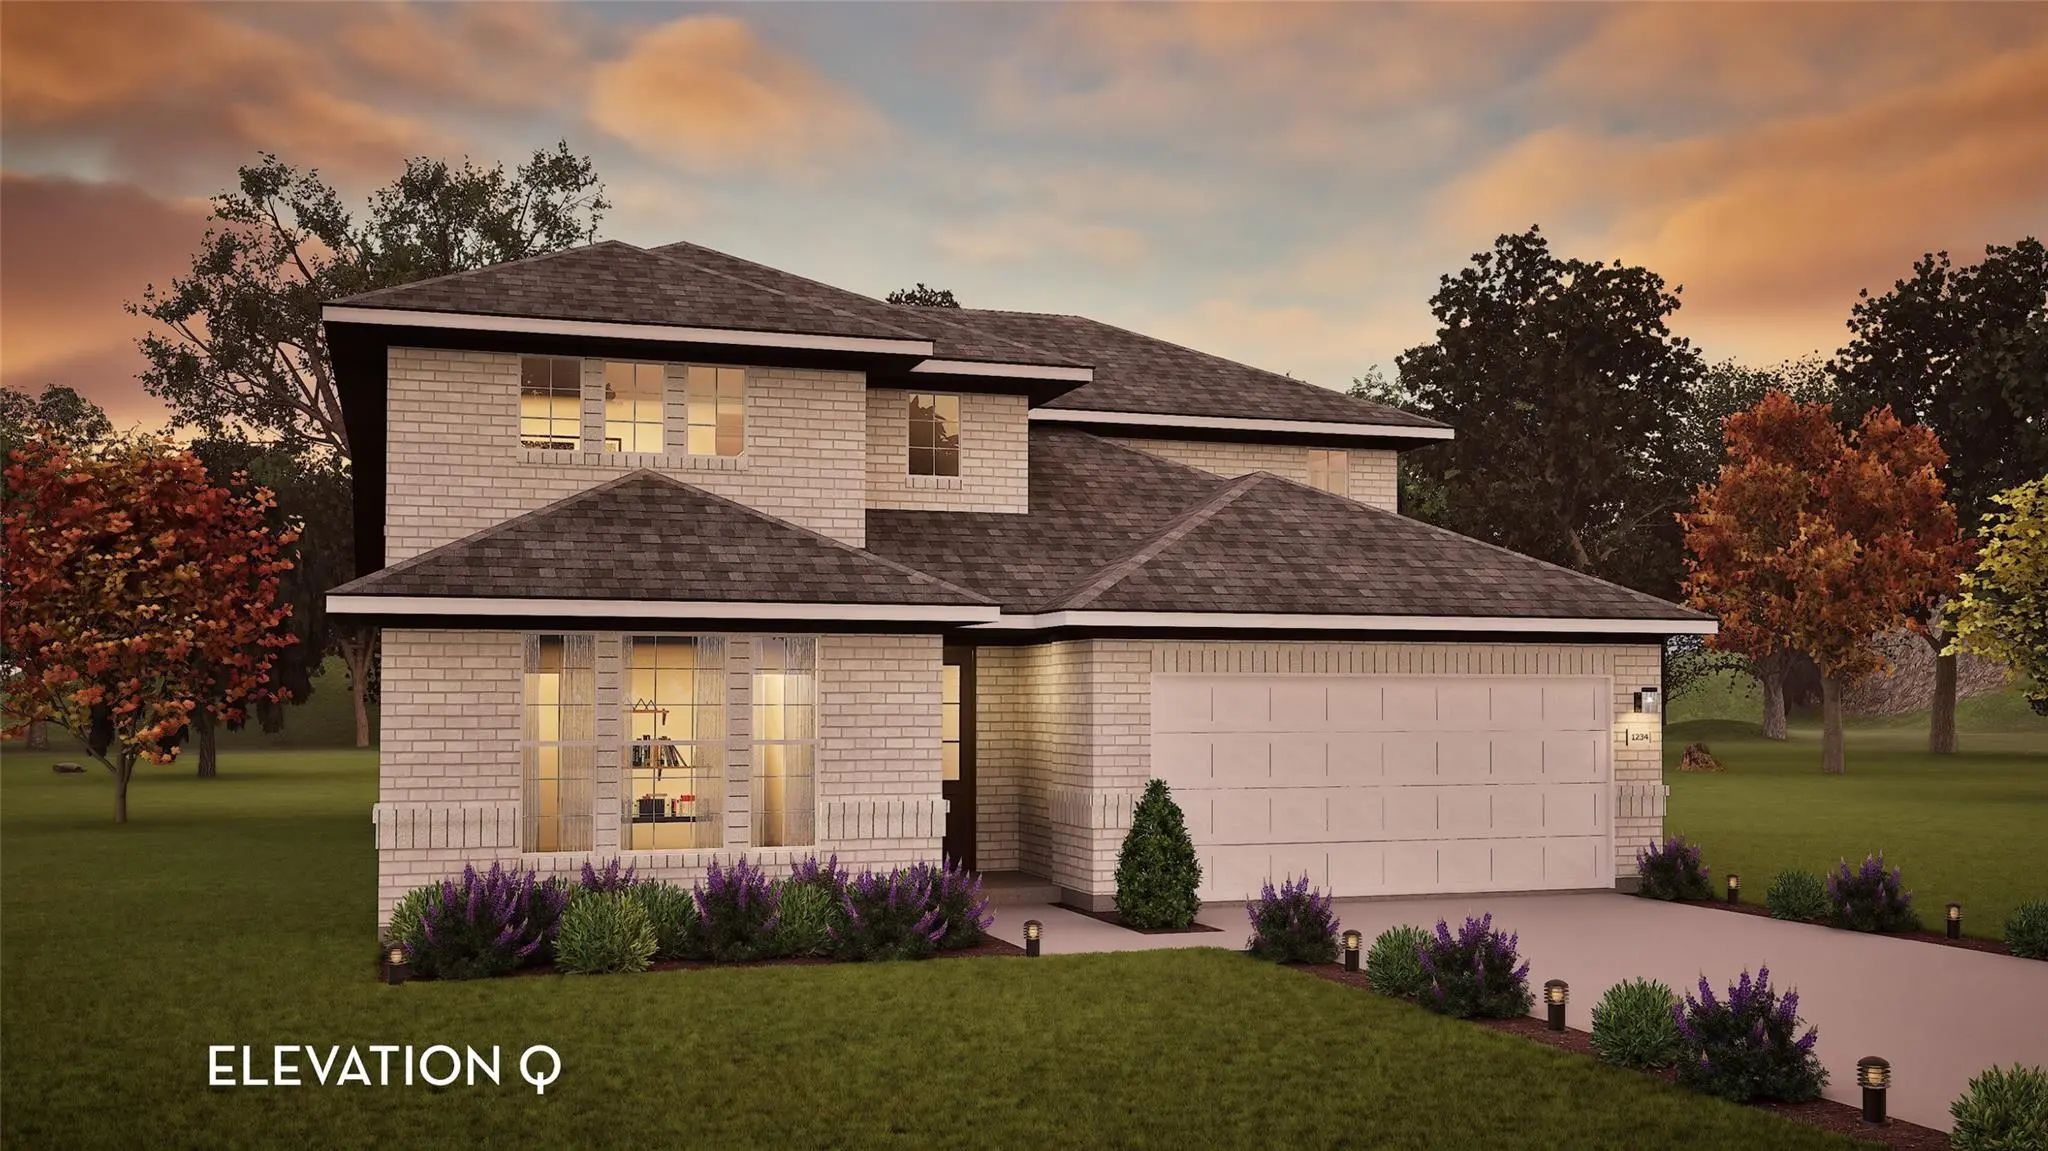
Discover The Perfect Blend Of Luxury And Functionality In This Stunning Two-story Home. Spanning 3,727 Sqft, The Brown Floor Plan Offers Six Bedrooms, Four Bathrooms, A Formal Dining Room, A Private Study, A Spacious Game Room, And A Two-car Garag...
Users may not reproduce or redistribute the data found on this site. The data is for viewing purposes only. Data is deemed reliable, but is not guaranteed accurate by the MLS or NTREIS.
Listing information last updated on November 22nd, 2026 at 2:46pm CST.





 Free Move-Up Offer For New Home Buyers with a Home to Sell
 New Construction