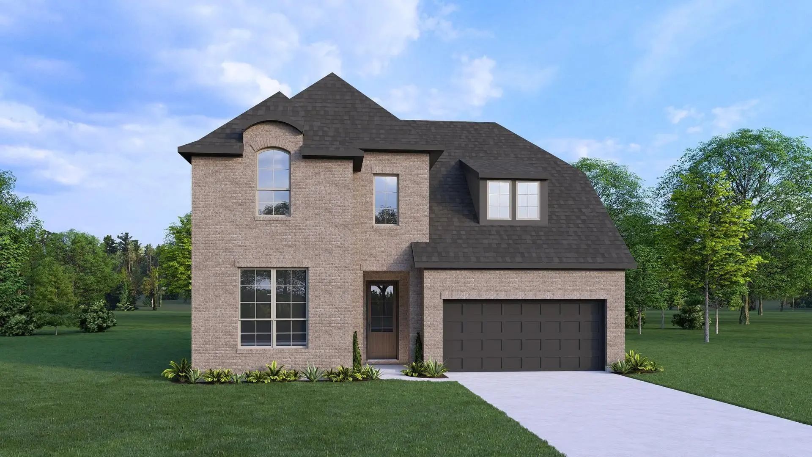
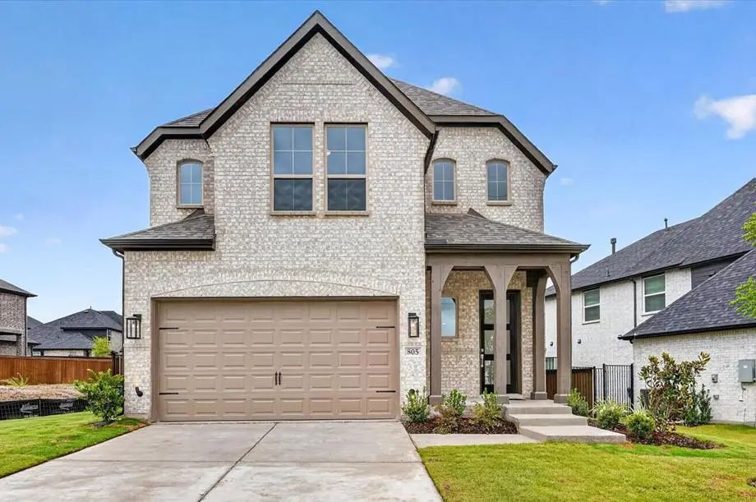
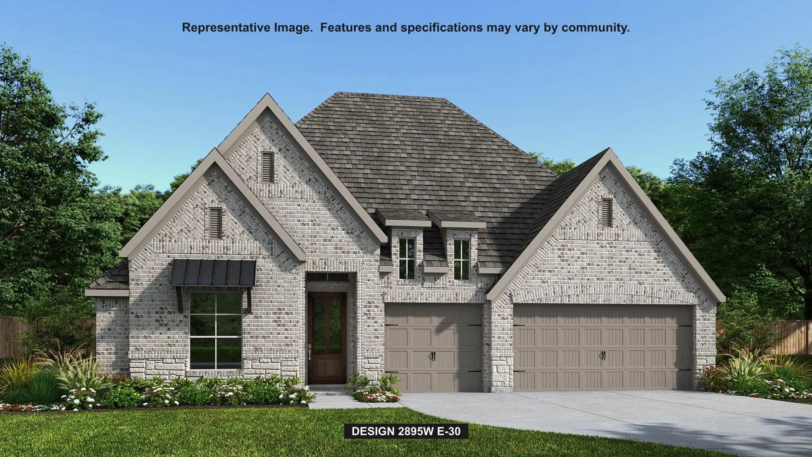
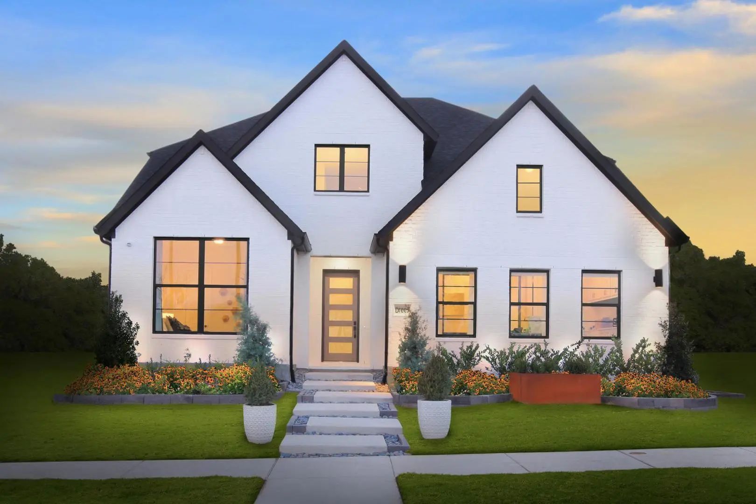
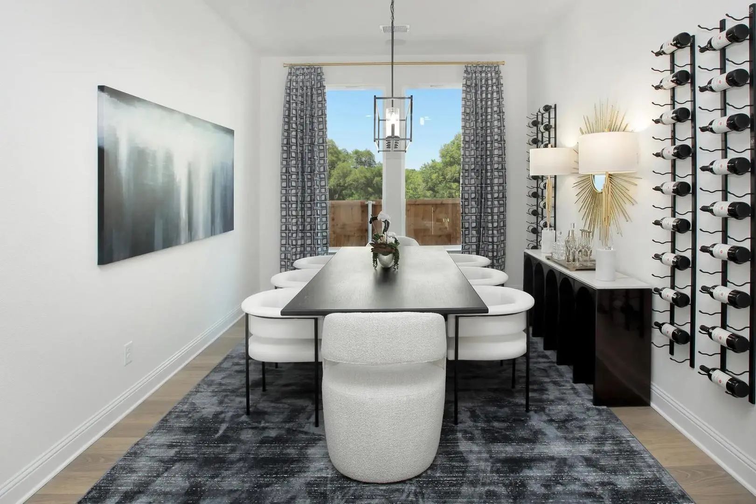
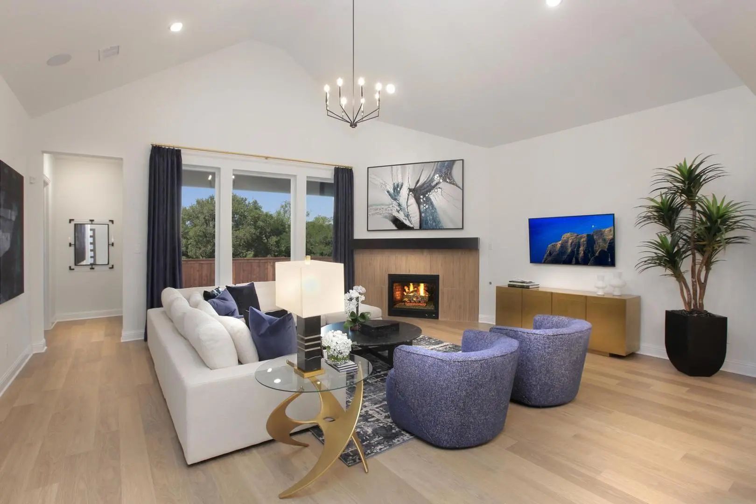
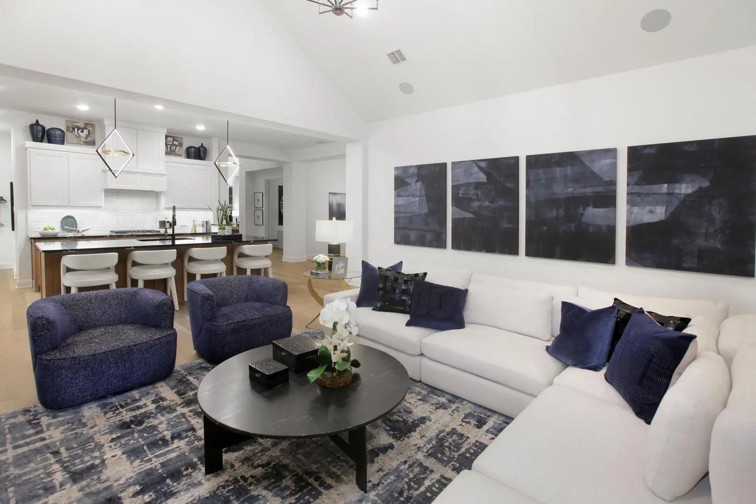
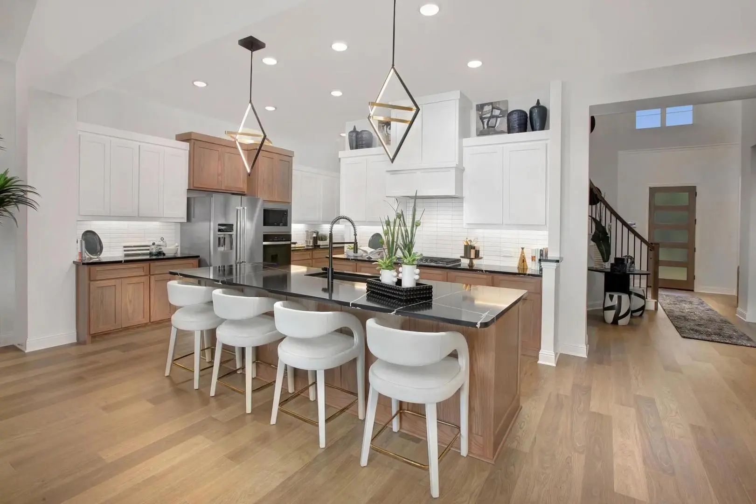
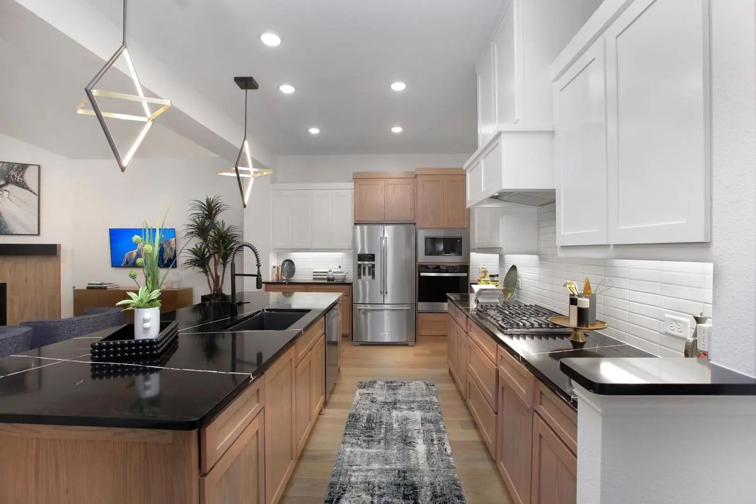
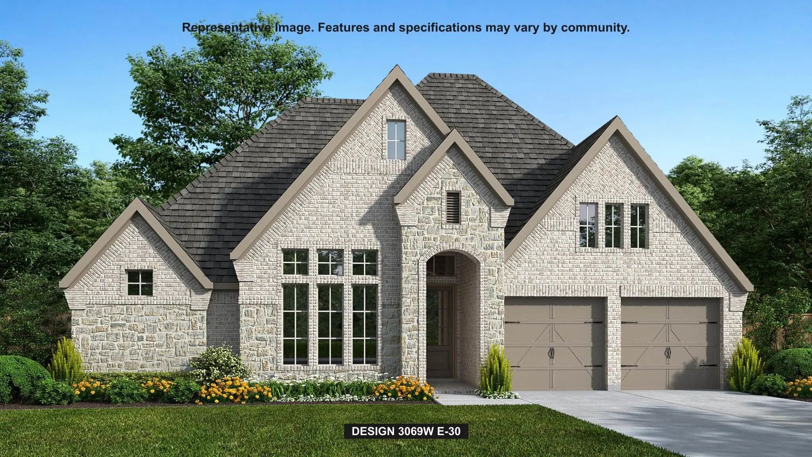
MLS# 21436577 - Built by Drees Custom Homes - Ready Now! ~ This plan embraces a welcoming living triangle where the dining room, kitchen, and family room are seamlessly connected—perfect for family gatherings and entertaining. The kitchen features an expansive working pantry for added convenience. An impressive entry welcomes you with a two-story foyer and elegant circular staircase.
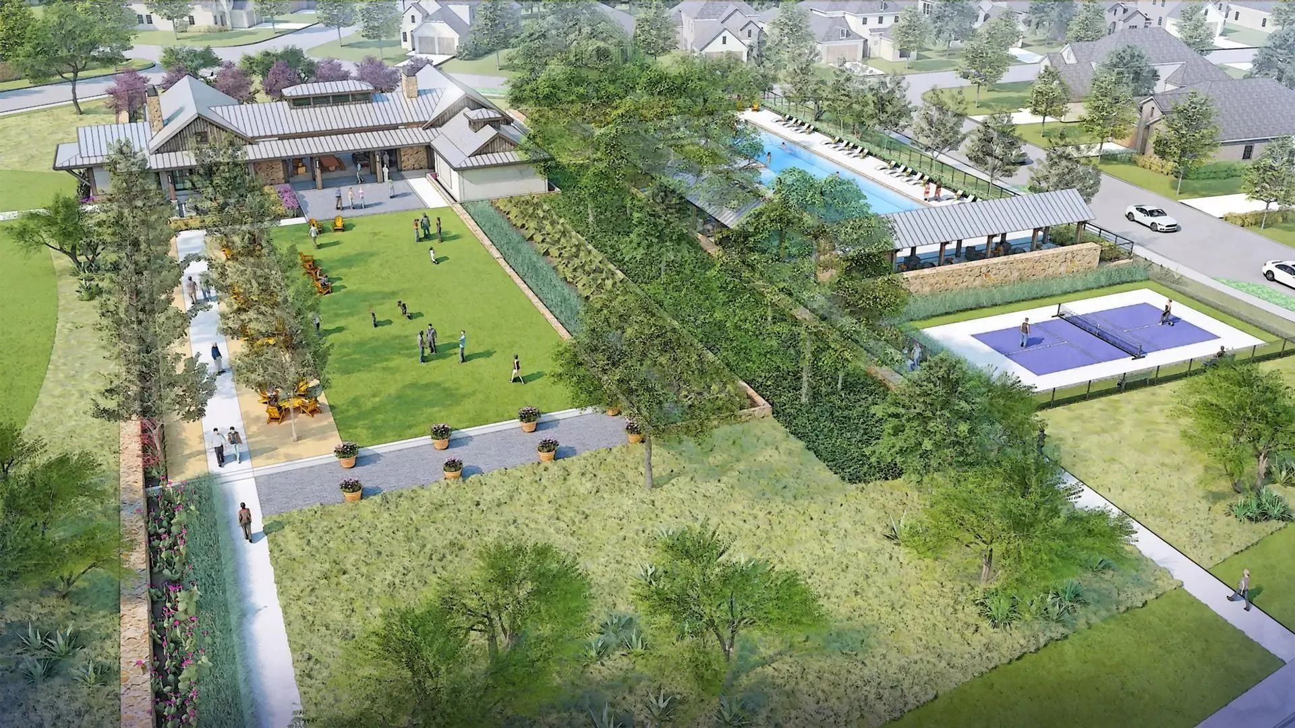
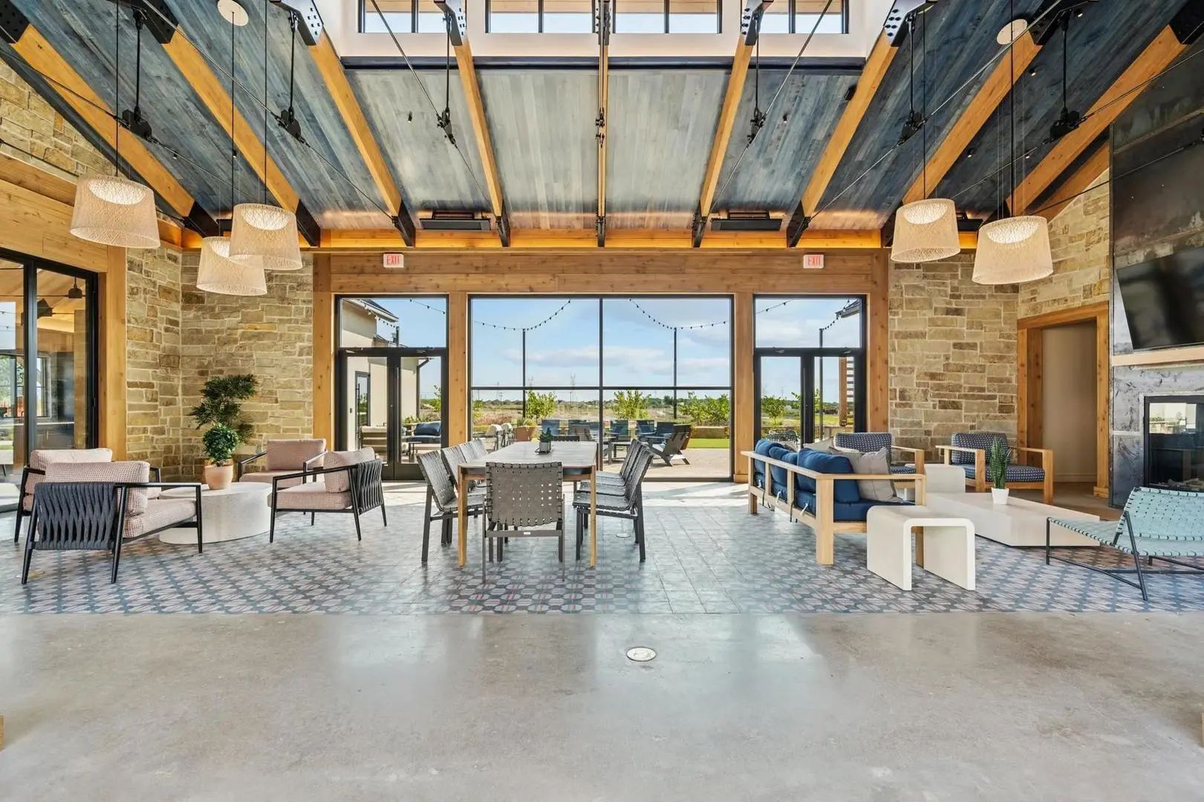
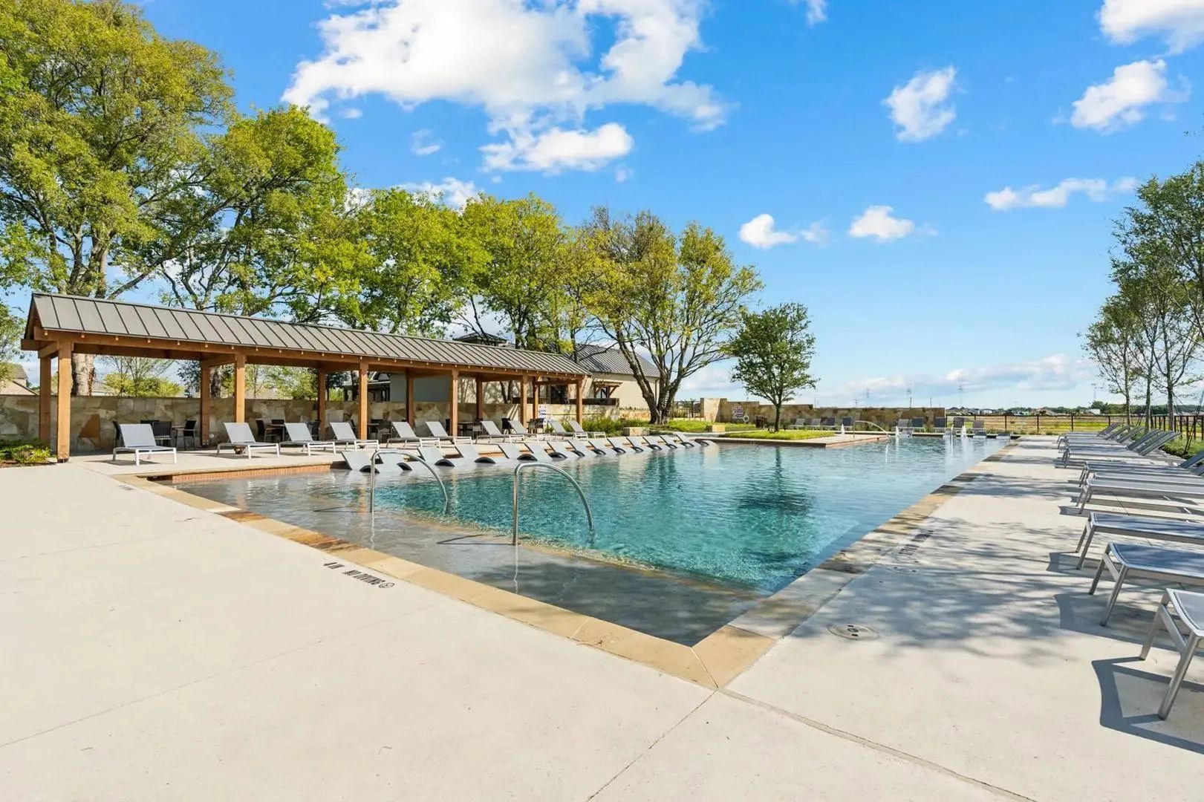
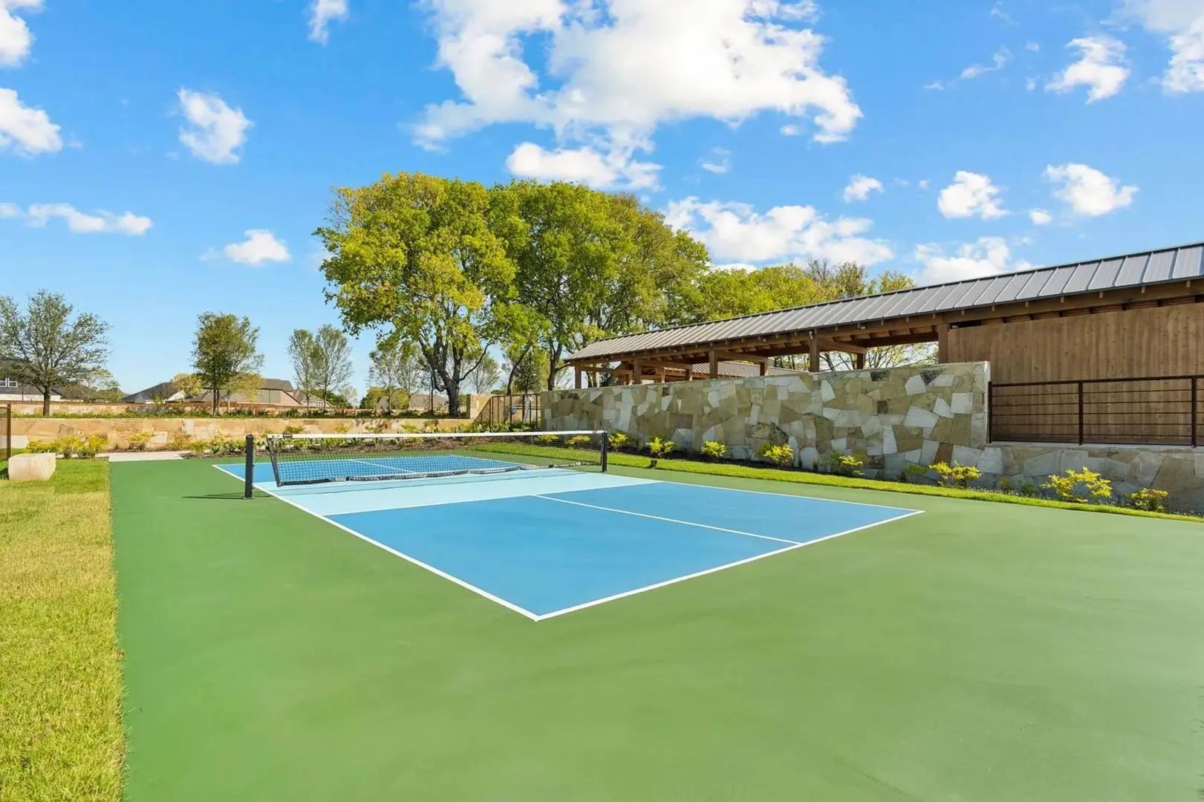
FeaturesClub House, Community Pool, Curbs, Jogging Path/Bike Path, Perimeter Fencing, Sidewalks, Tennis Court(s)
UtilitiesCity Sewer, City Water, Curbs, Individual Gas Meter, Individual Water Meter, Sidewalk, Underground Utilities
Amenities
SecurityCarbon Monoxide Detector(s), Security System
# of Garages2
GaragesDriveway, Garage Door Opener, Garage Faces Front
Interior
Interior FeaturesCable TV Available, Decorative Lighting, Double Vanity, Eat-in Kitchen, Granite Counters, High Speed Internet Available, Kitchen Island, Open Floorplan, Pantry, Smart Home System, Sound System Wiring, Walk-In Closet(s)
FloorsCarpet, Ceramic Tile, Tile
FireplaceYes
# of Fireplaces1
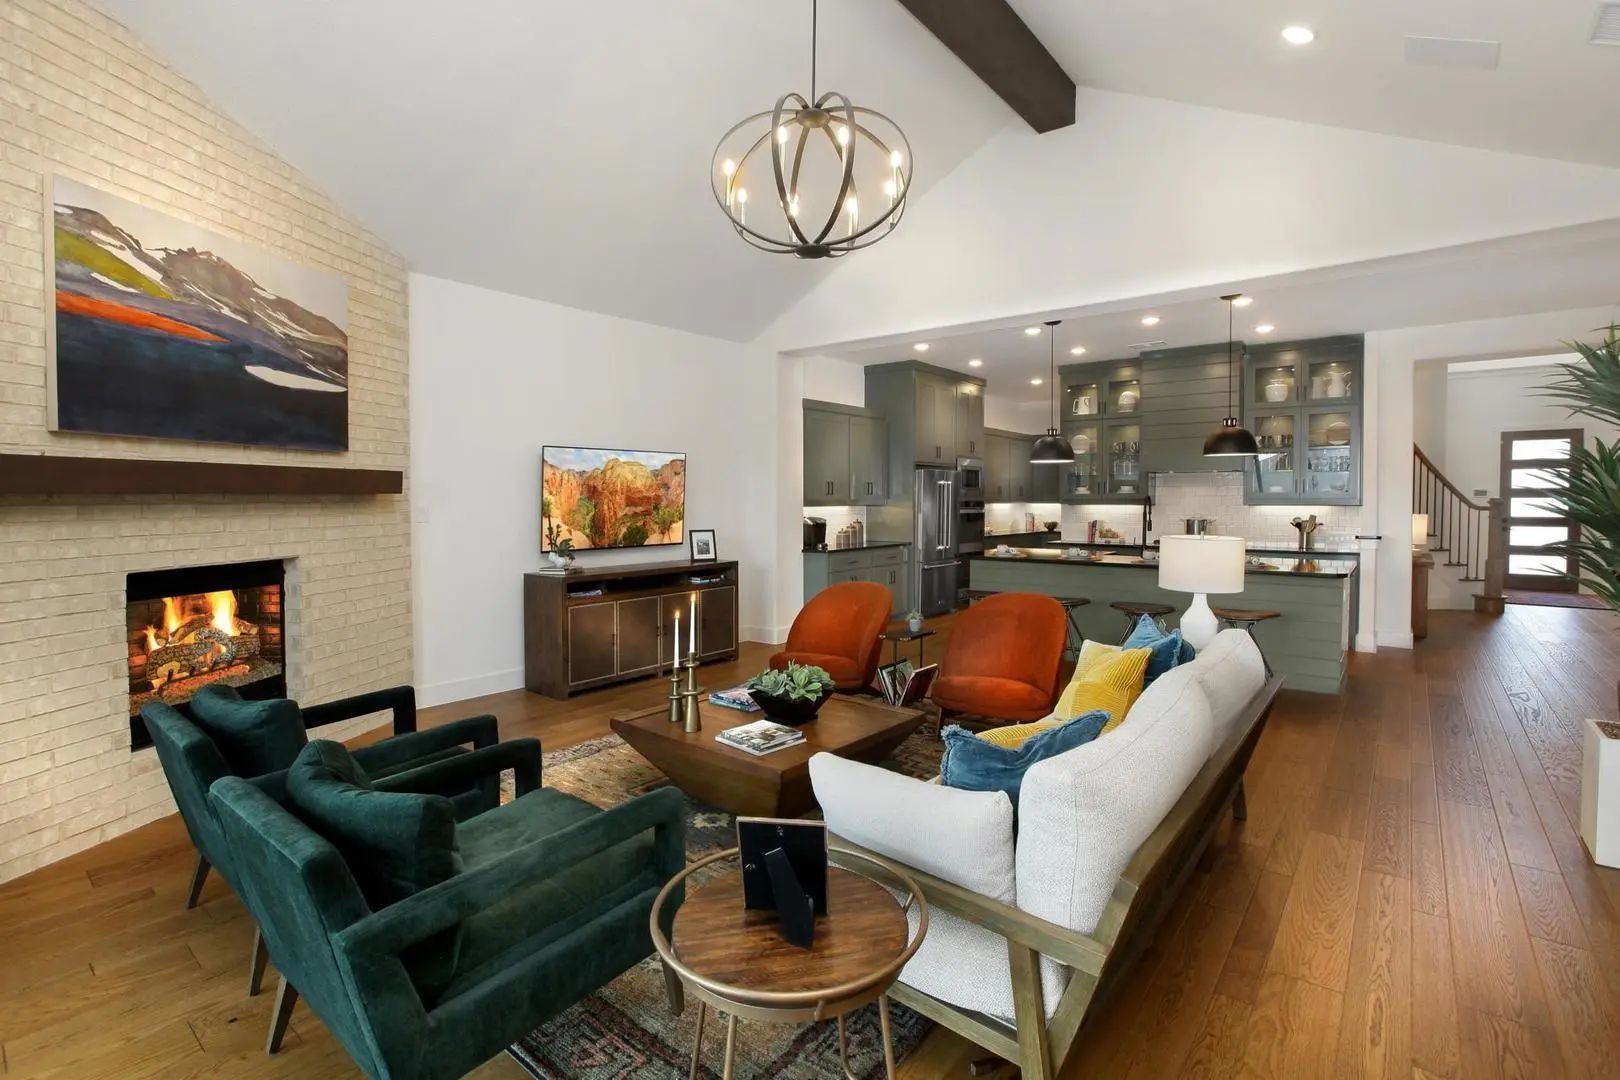
FireplacesDecorative, Family Room, Gas, Gas Logs
Exterior
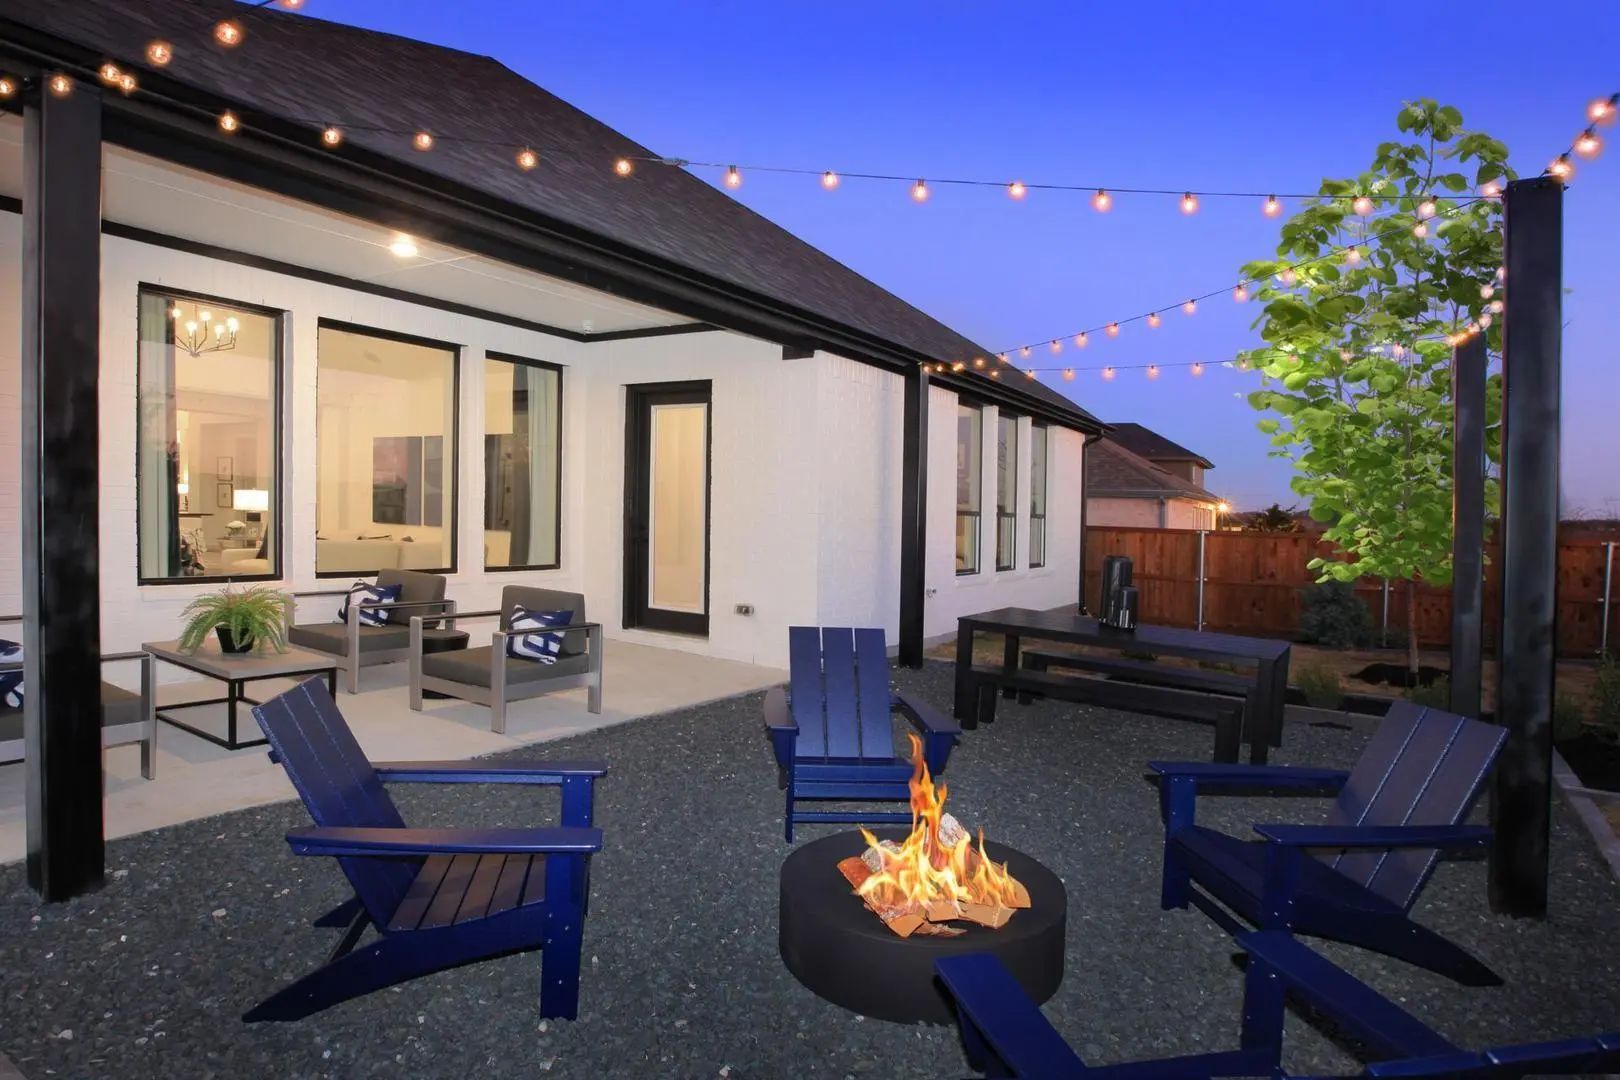
Exterior FeaturesCovered Patio/Porch
FenceBack Yard, Fenced, Gate, Wood, Wrought Iron
Lot DescriptionLandscaped
Construction Details / Floorplan
Living Areas3
Dining Rooms1
Full Baths4
RoofComposition
FoundationSlab
ConstructionBrick, Radiant Barrier
Energy Efficiency / Green Features / Heating & Cooling
Green FeaturesConstruction, HVAC, Insulation, Lighting, Mechanical Fresh Air, Rain / Freeze Sensors, Thermostat, Windows
HeatingCentral, Fireplace(s), Natural Gas, Zoned
Private Listing Information (Registration Required)
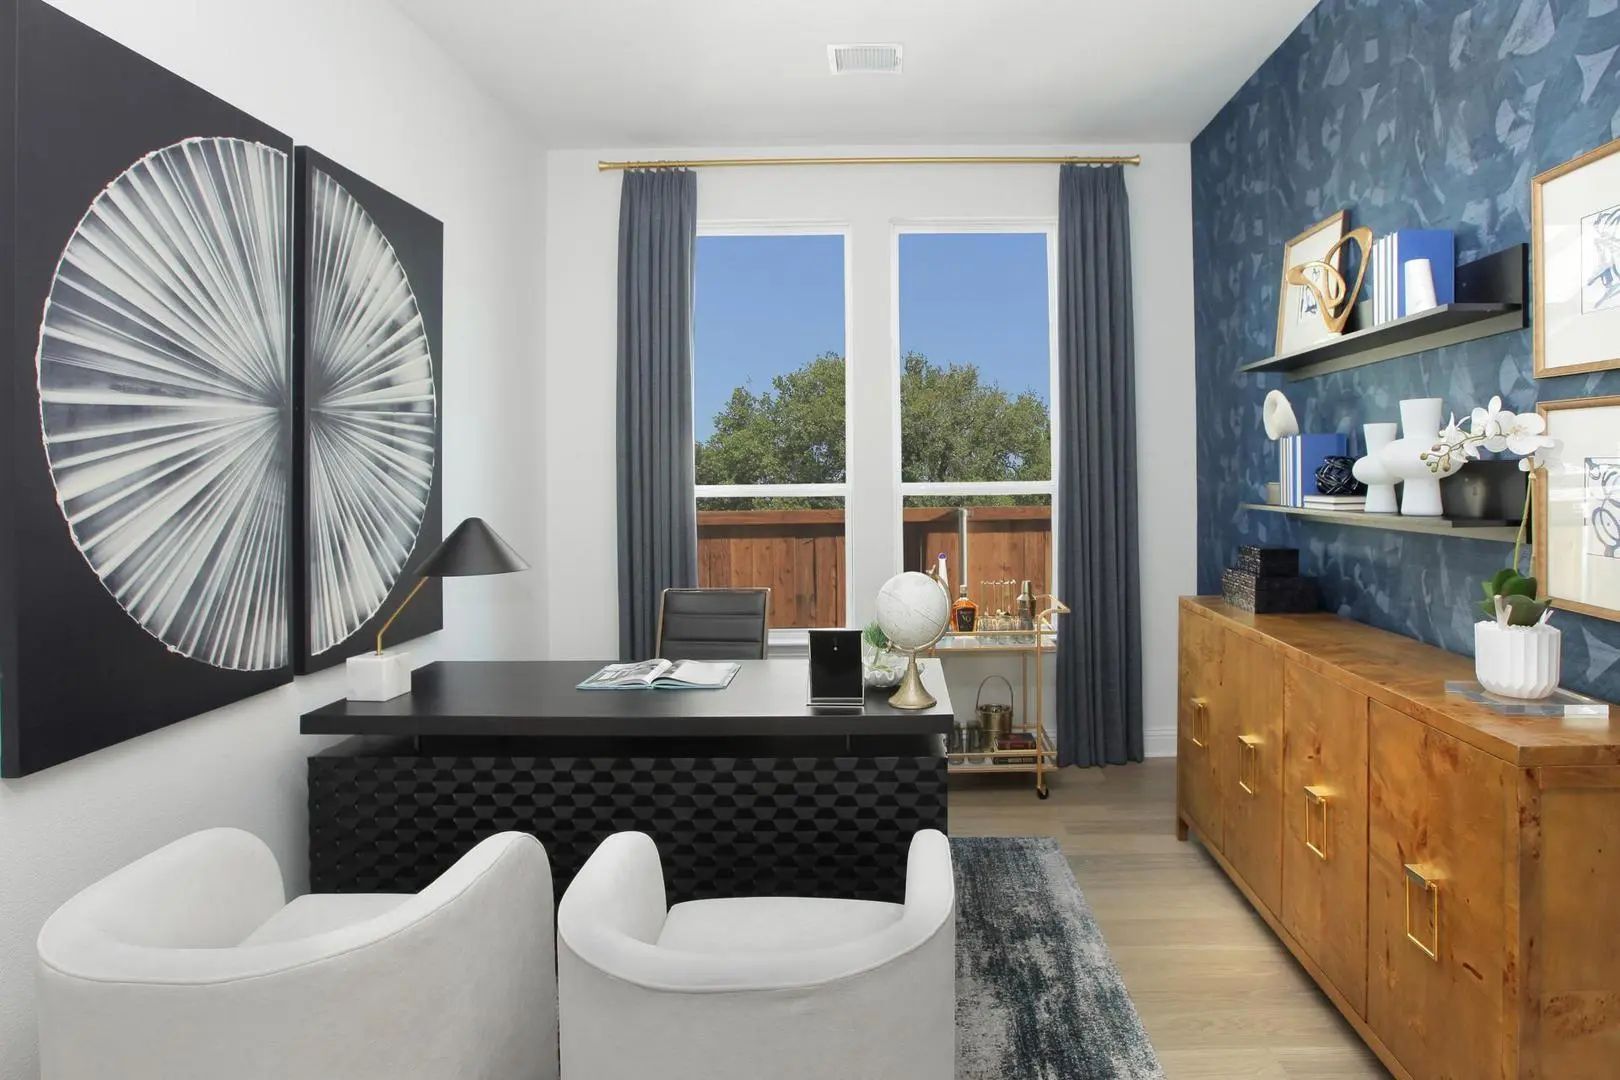
A Home Office With French Doors Is Set At The Entry, Which Features Hardwood Floors That Extend To The Main Living Areas And Select Spaces. The Family Room With A Wood Mantel Fireplace And A Wall Of Windows Opens To The Kitchen And Corner Dining A...
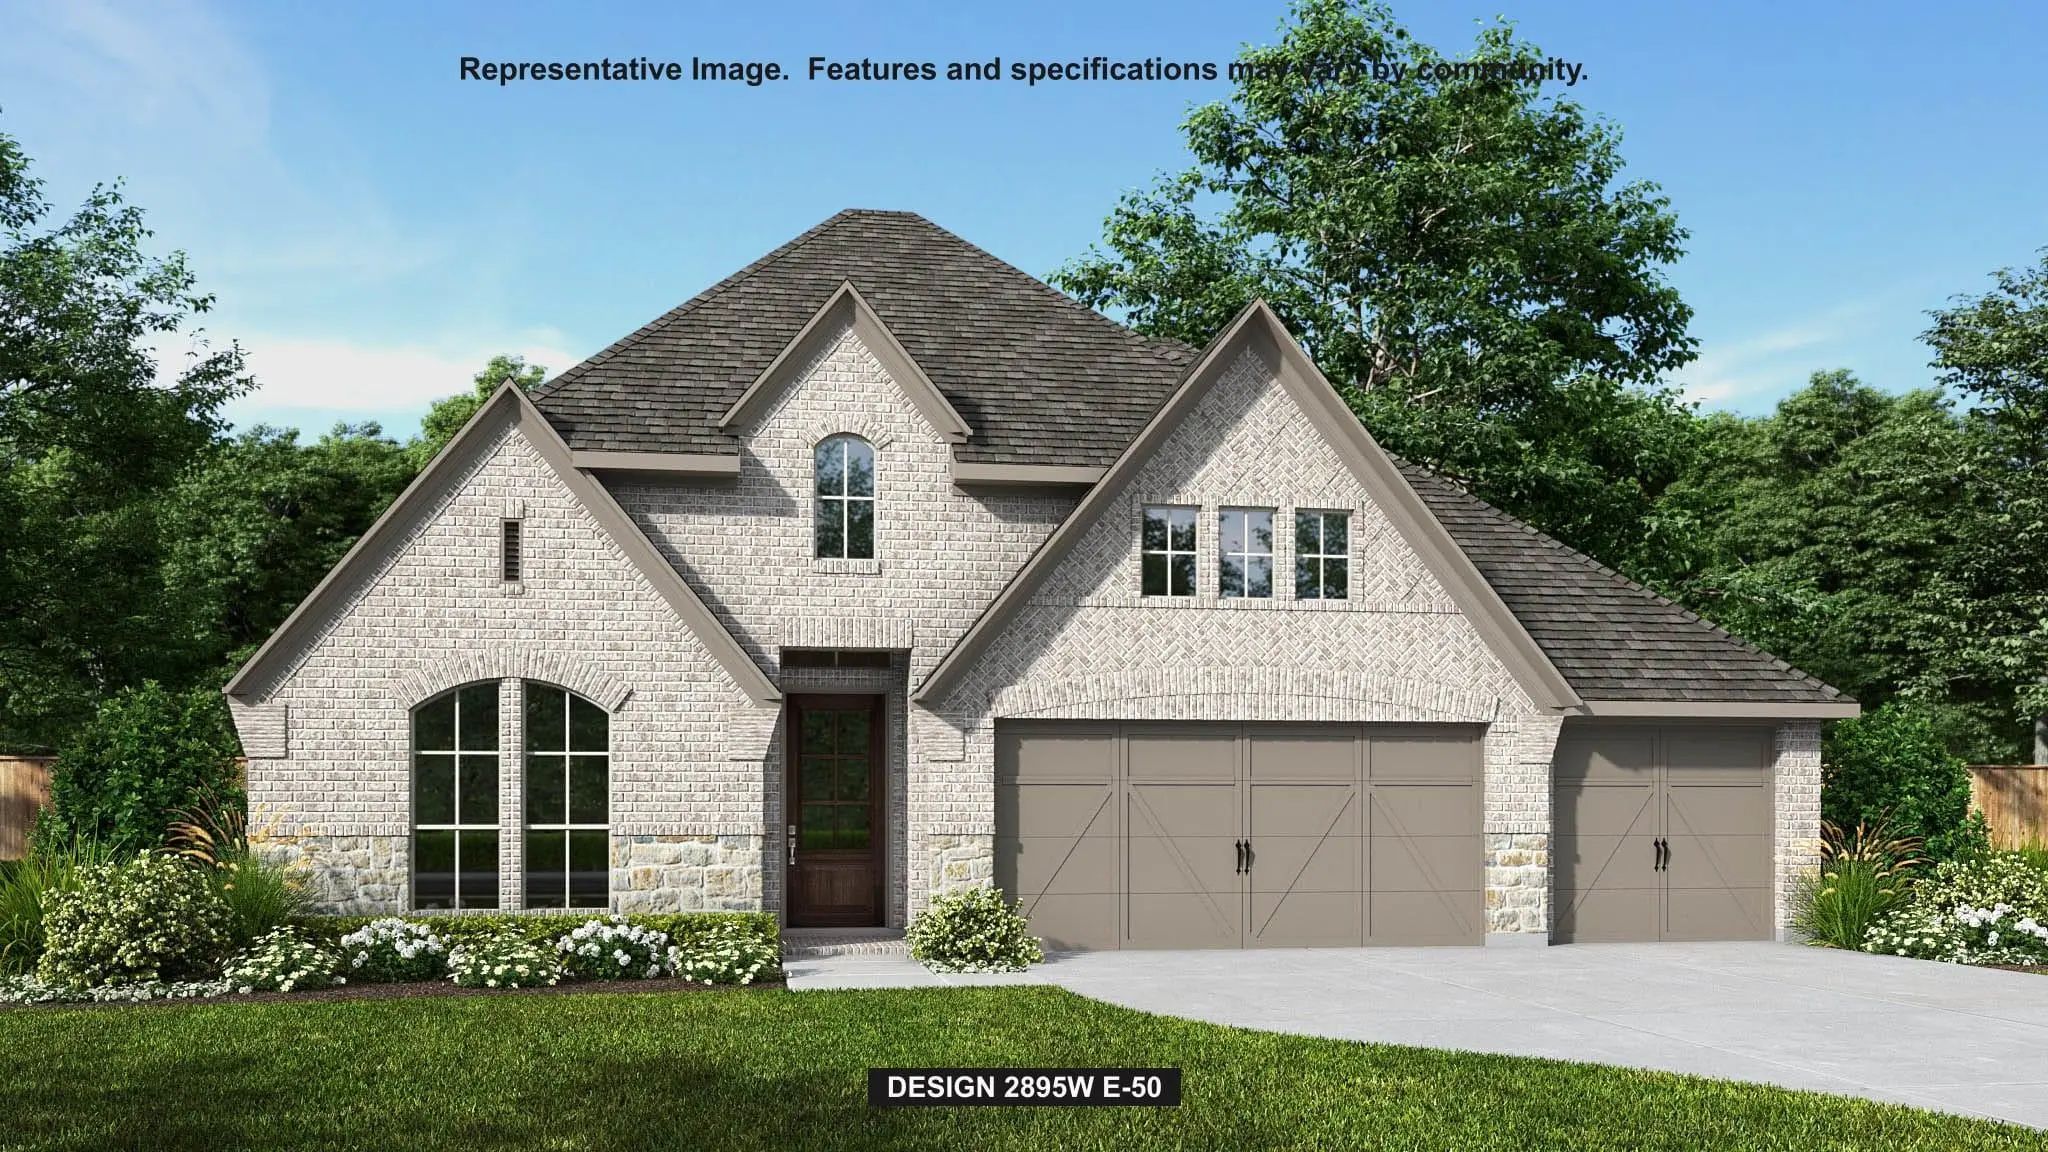
Mls# 21292285 - Built By Drees Custom Homes - Ready Now! ~ Showcasing A Soaring 21 Foot Family Room Ceiling With Two Rows Of Windows, This New Construction Home Is Filled With Abundant Natural Light. The New Home Boasts An Open Floor Plan, Four Be...
The Extended Entry With 12-foot Ceilings Leads To The Main Living Areas. Family Room With A Wall Of Windows Opens To The Corner Morning Area And Kitchen, Which Hosts A Generous Island With Built-in Seating Space And A Walk-in Pantry. The Secluded ...
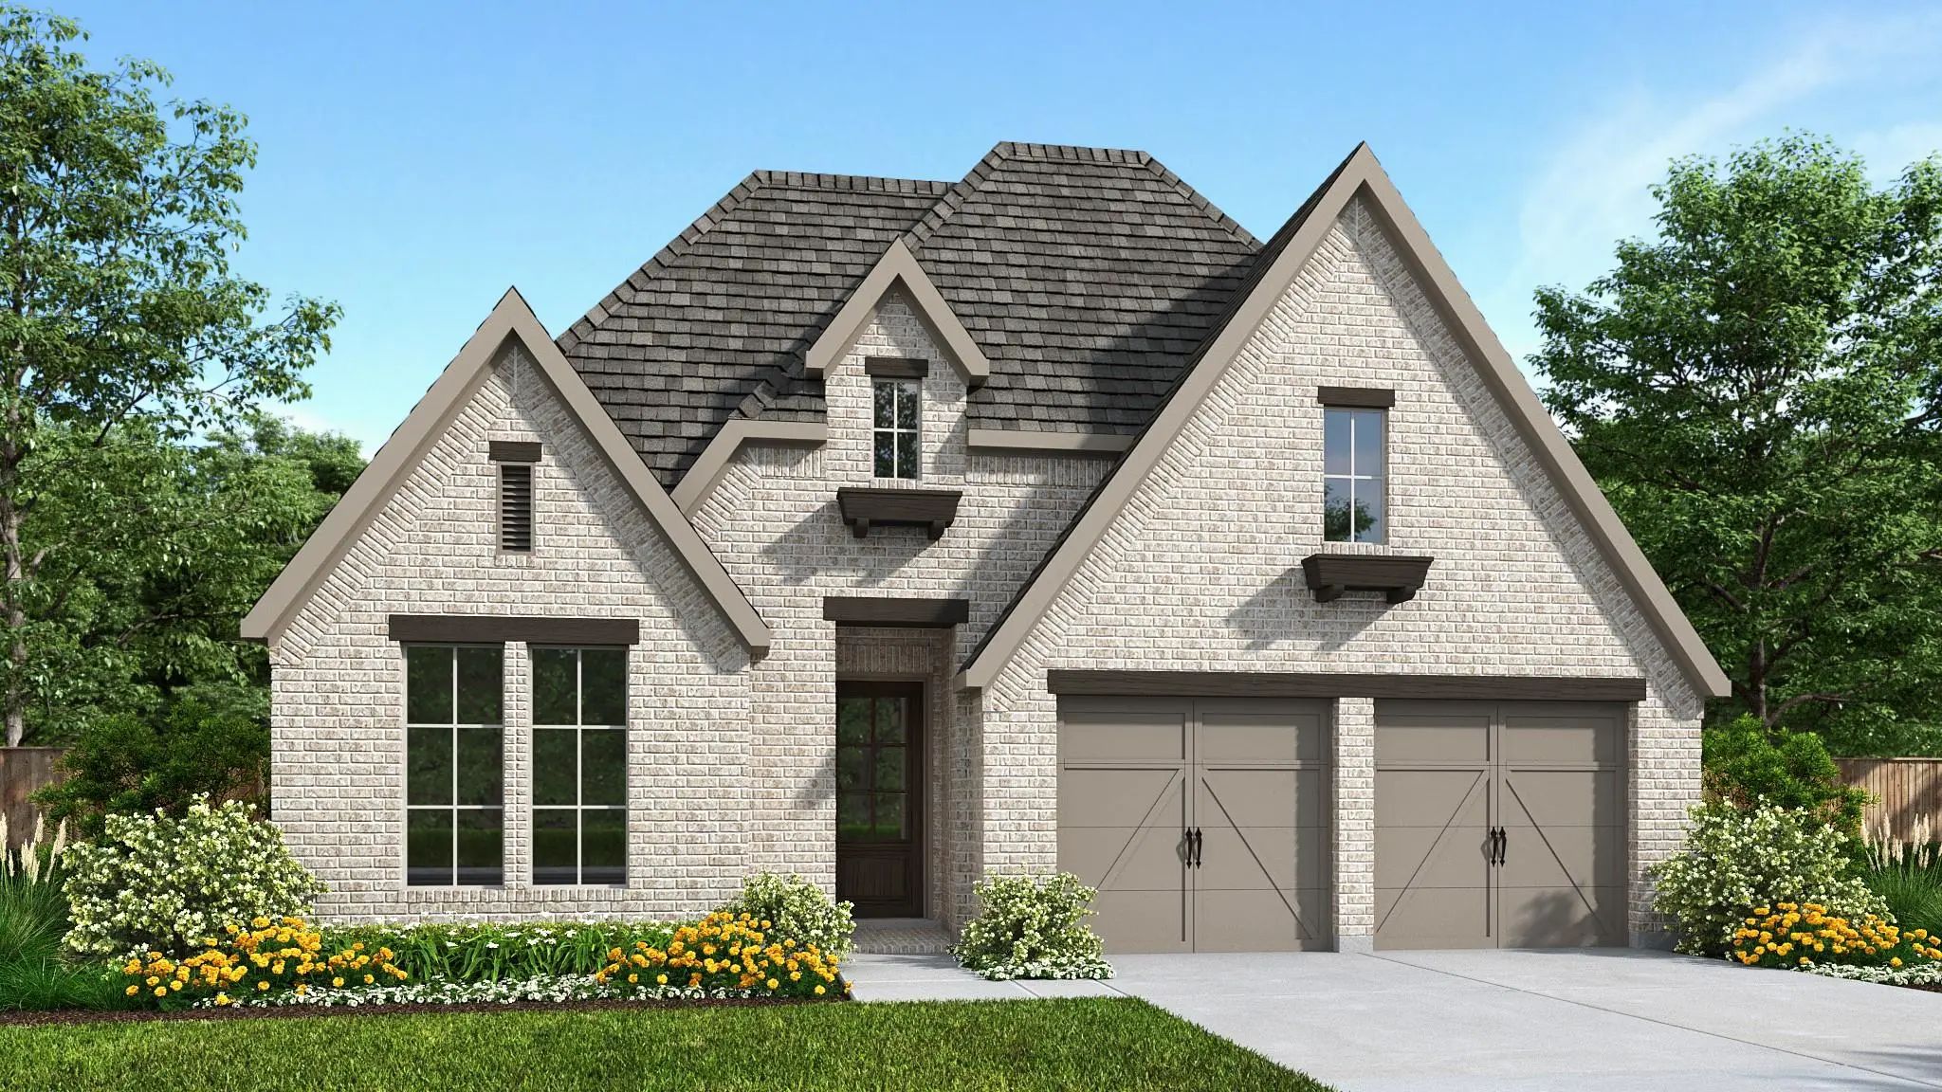
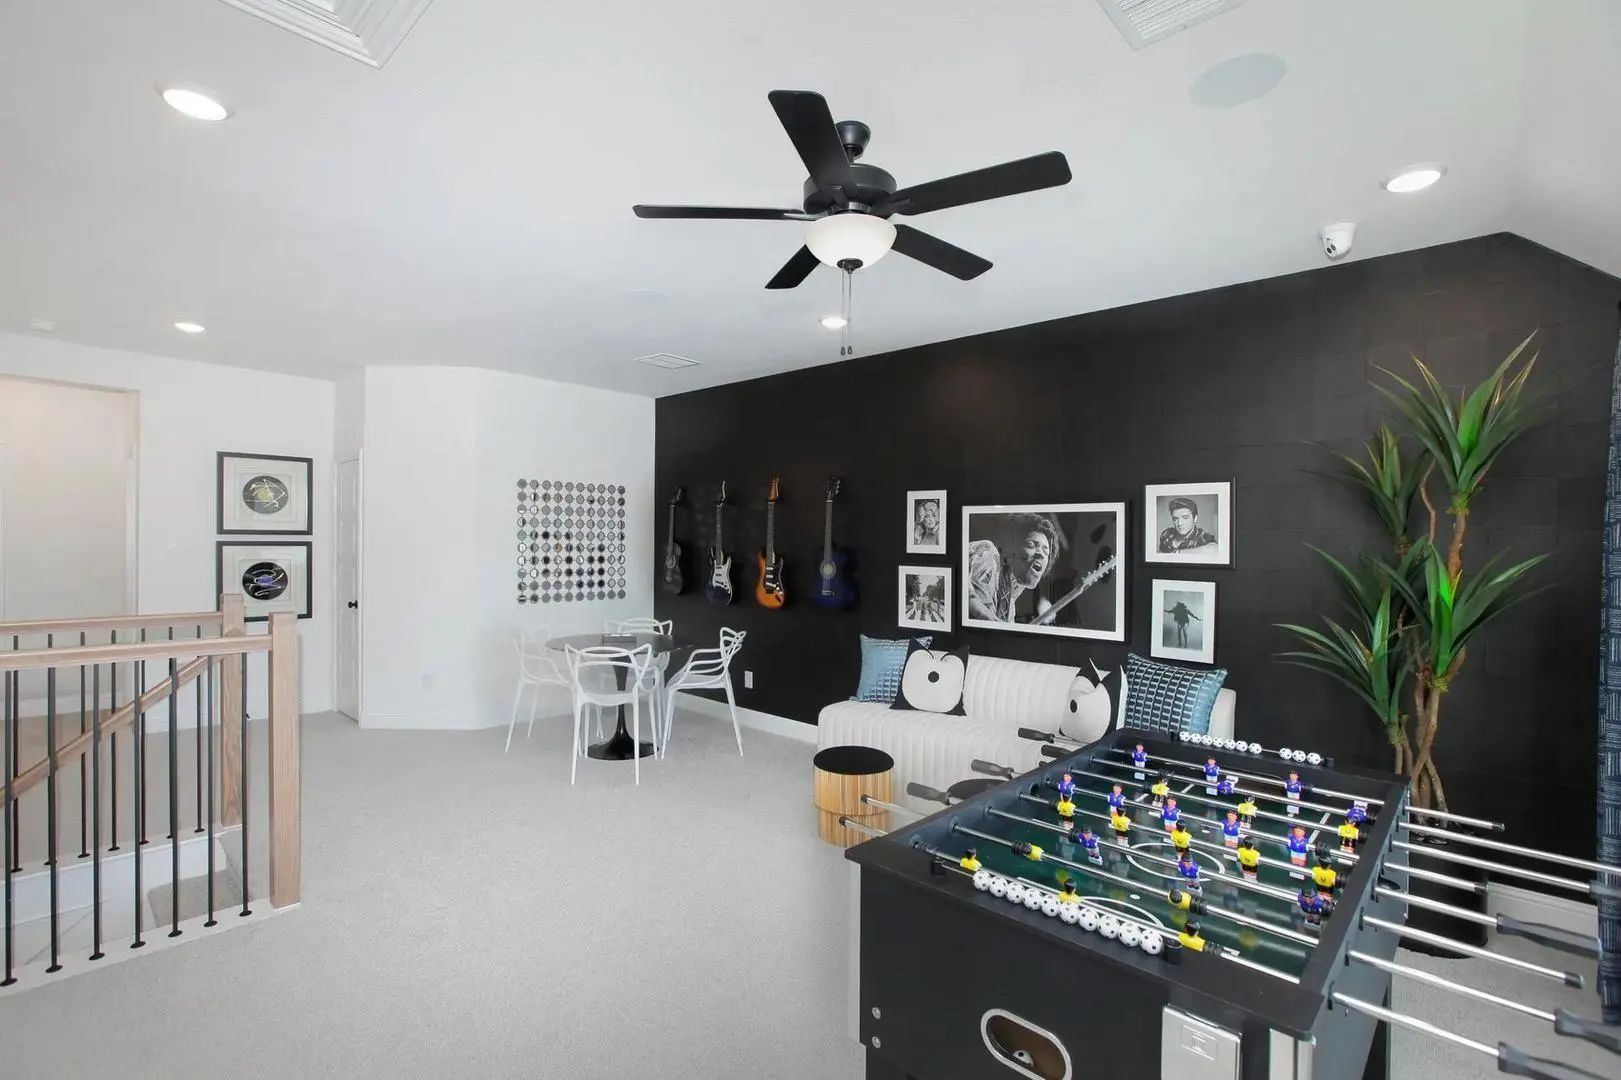
A Game Room With French Doors Is Set At The Entry, Featuring 12-foot Ceilings. The Extended Entryway Leads Past A Guest Suite With A Private Bath To The Main Living Areas. The Kitchen Offers A 5-burner Gas Cooktop, An Island With Built-in Seating ...
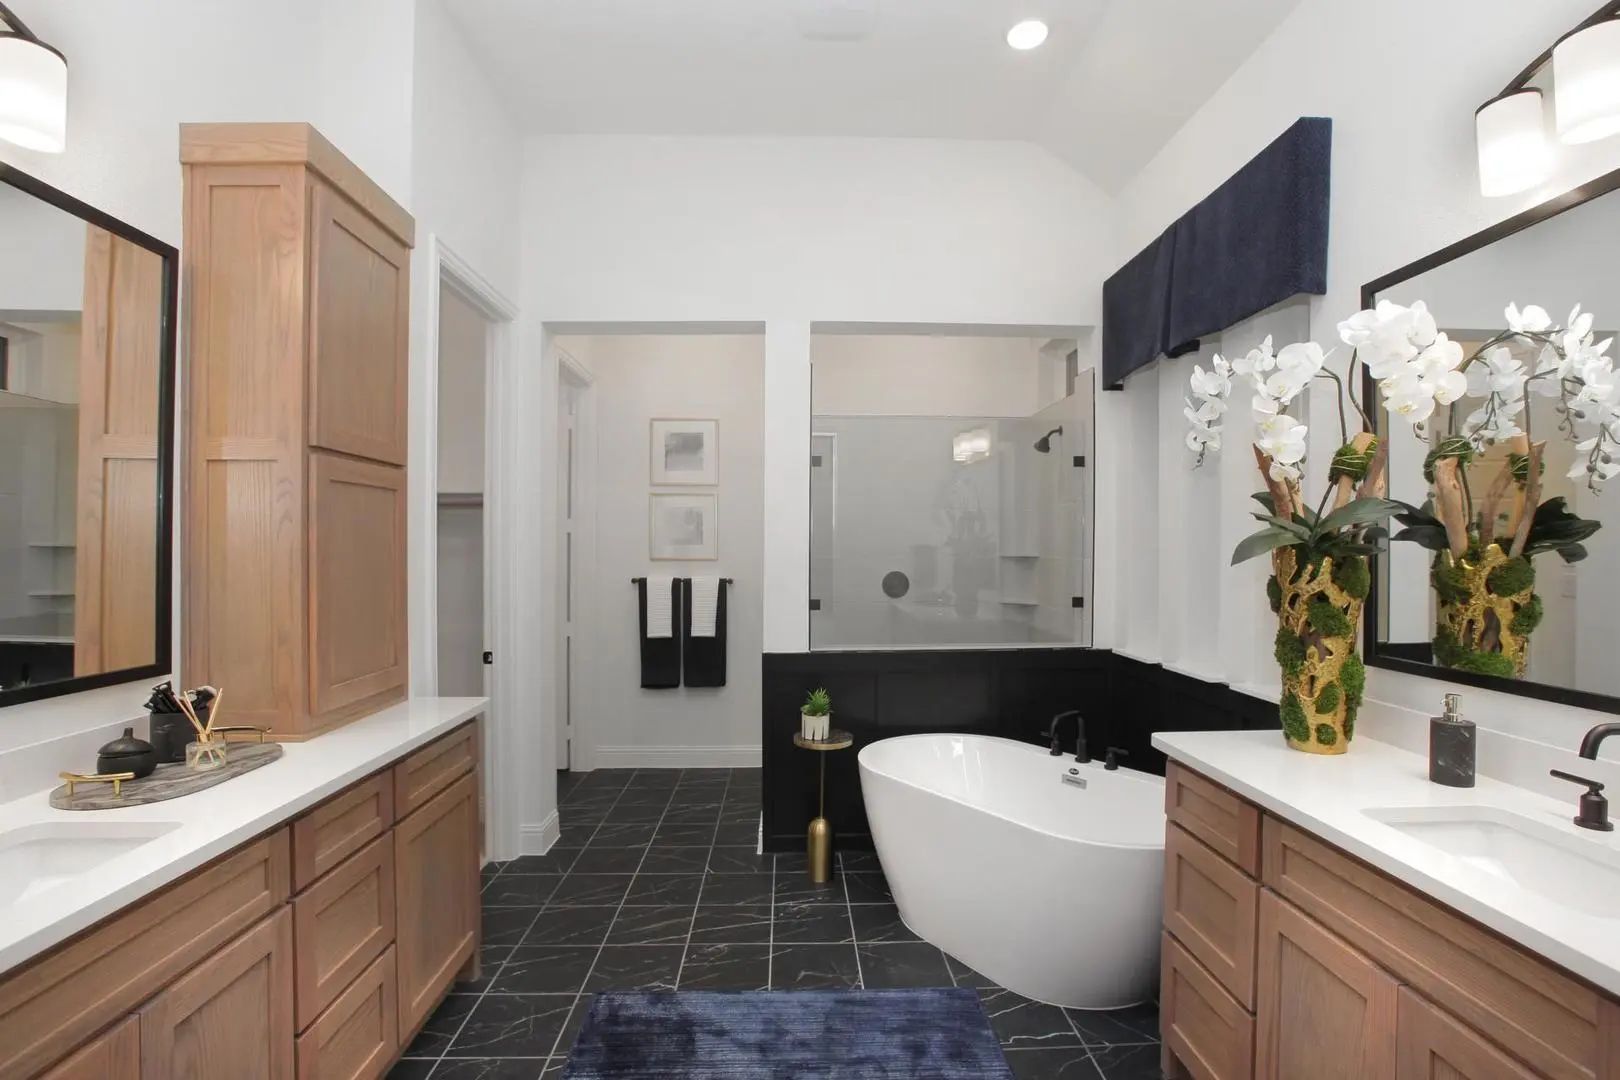
Oversize Lot Across From Green Space! Grand Entrance With Curved Staircase. Open Iron Stair Rails, 8' Interior Door Package, Primary Bedroom Bay Window Extension, Fireplace, Freestanding Tub In Primary. White River Rock By Red River Brick.
A Welcoming Entry With A 12-foot Ceiling Leads Past Two Secondary Bedrooms That Share A Hollywood Bath To The Open Living Areas. At The Heart Of The Home, The Light-filled Family Room Features A Wall Of Windows, A Wood Mantel Fireplace, And Flows ...
Users may not reproduce or redistribute the data found on this site. The data is for viewing purposes only. Data is deemed reliable, but is not guaranteed accurate by the MLS or NTREIS.
Listing information last updated on November 17th, 2026 at 9:48am CST.


 Free Move-Up Offer For New Home Buyers with a Home to Sell
 New Construction