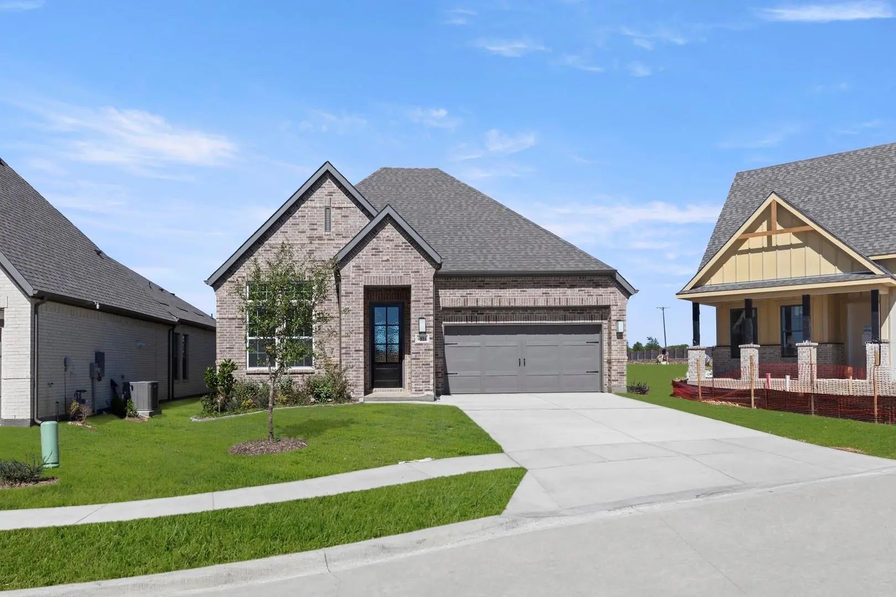
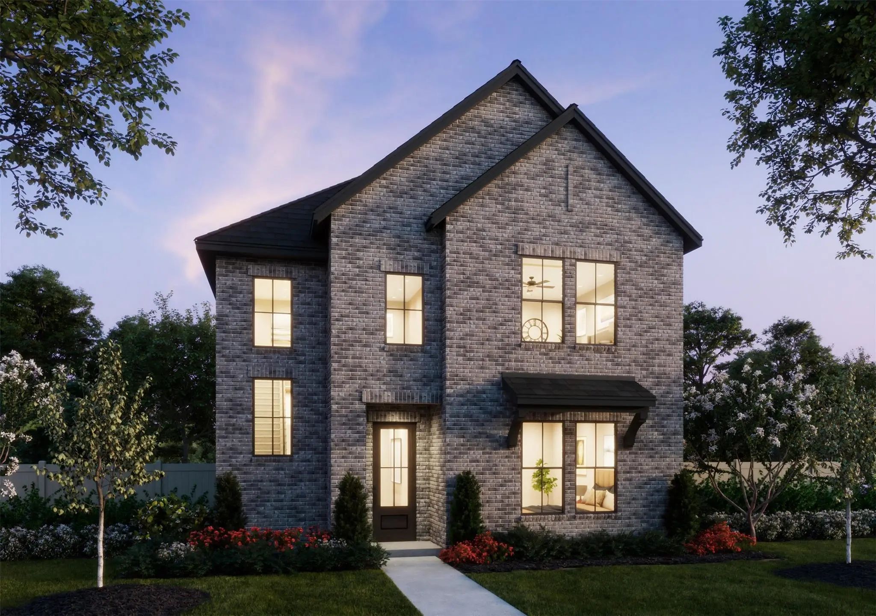
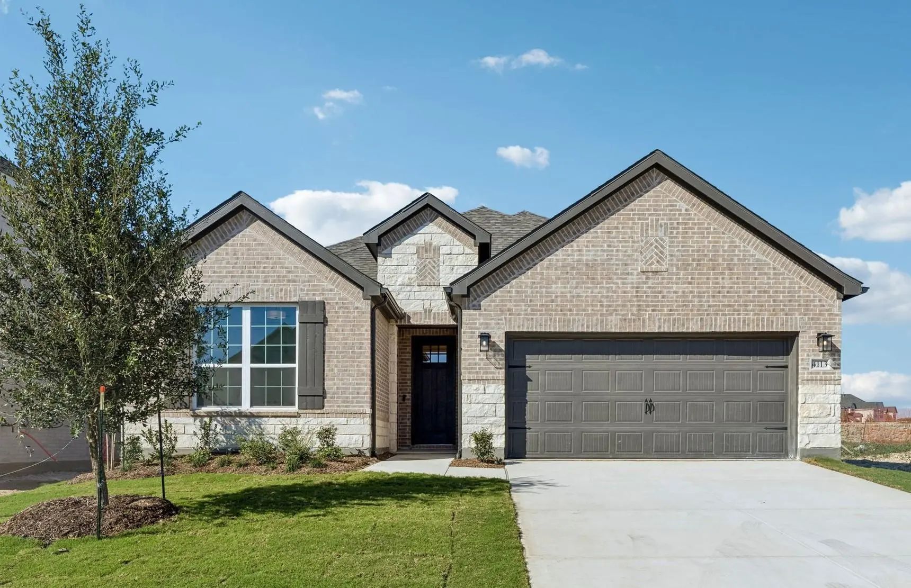
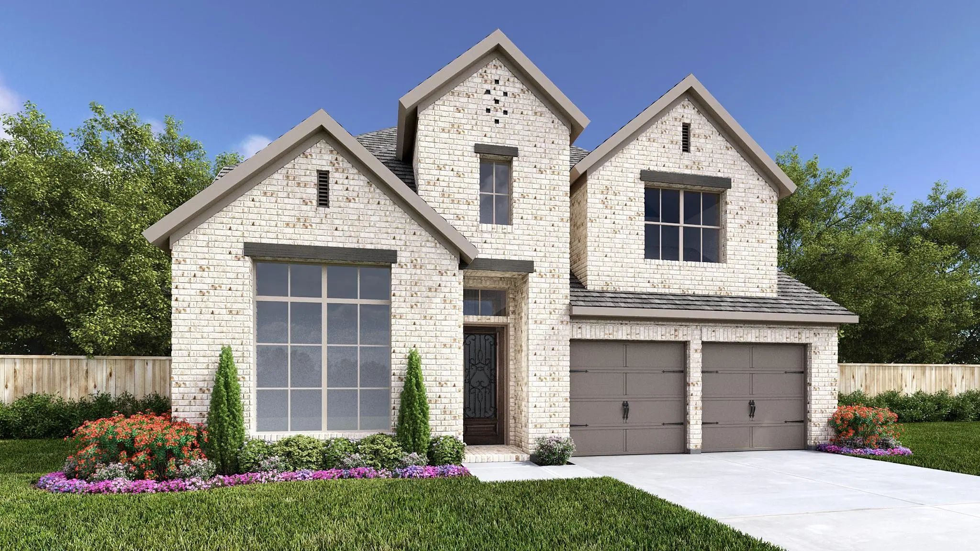
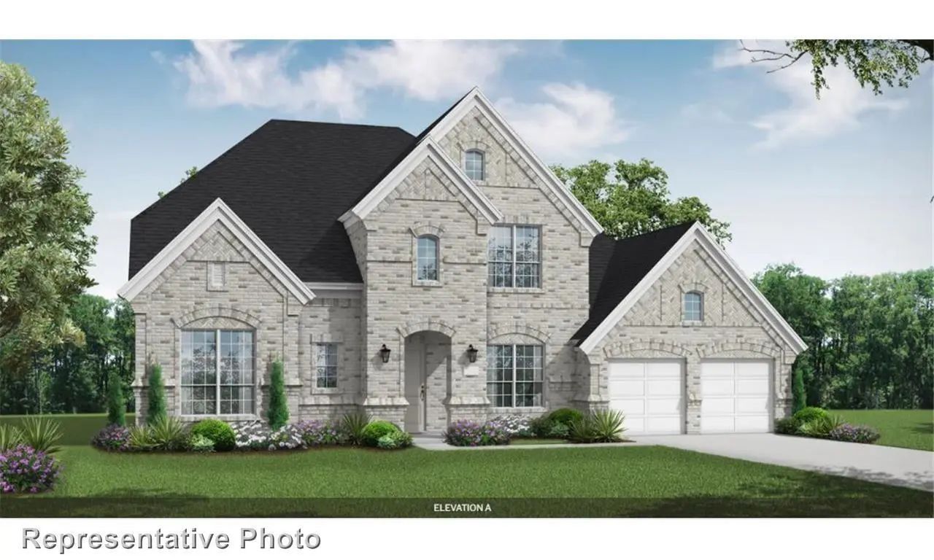
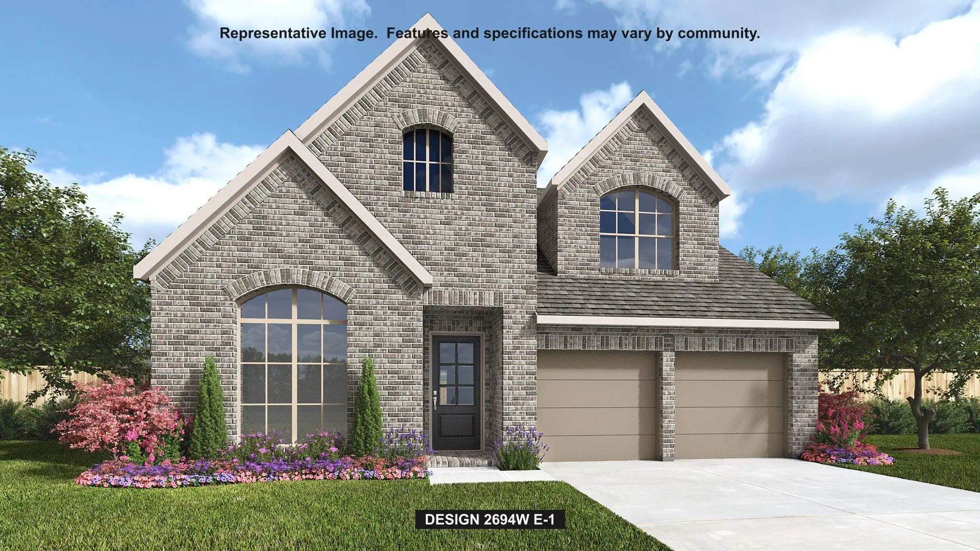
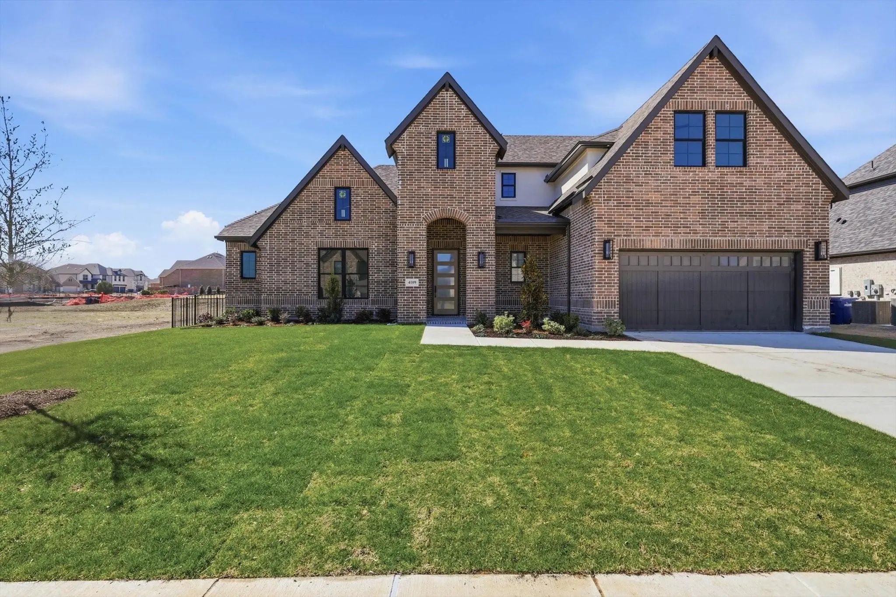
Mls# 21283172 - Built By First Texas Homes - Ready Now! ~ Elegance Meets Functionality In This Exquisite Residence Featuring Two Downstairs Bedrooms, A Sophisticated Curved Staircase And Dedicated Study. The Gourmet Kitchen Flows Seamlessly Into A...
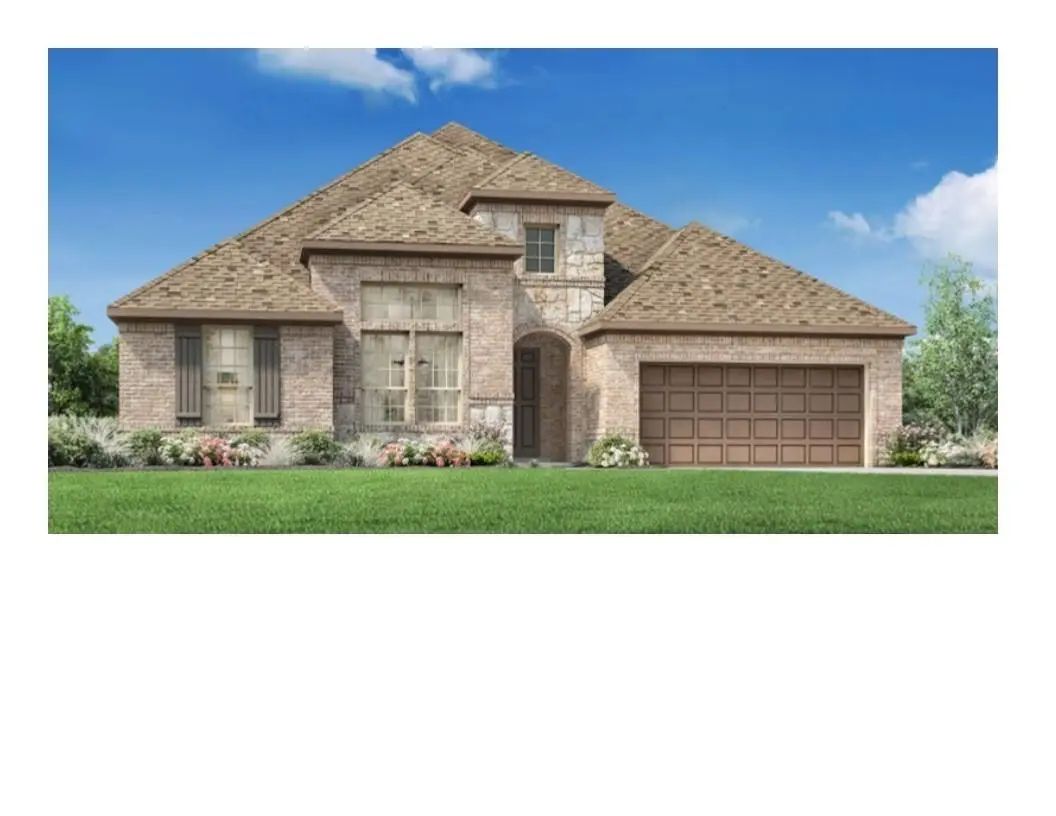
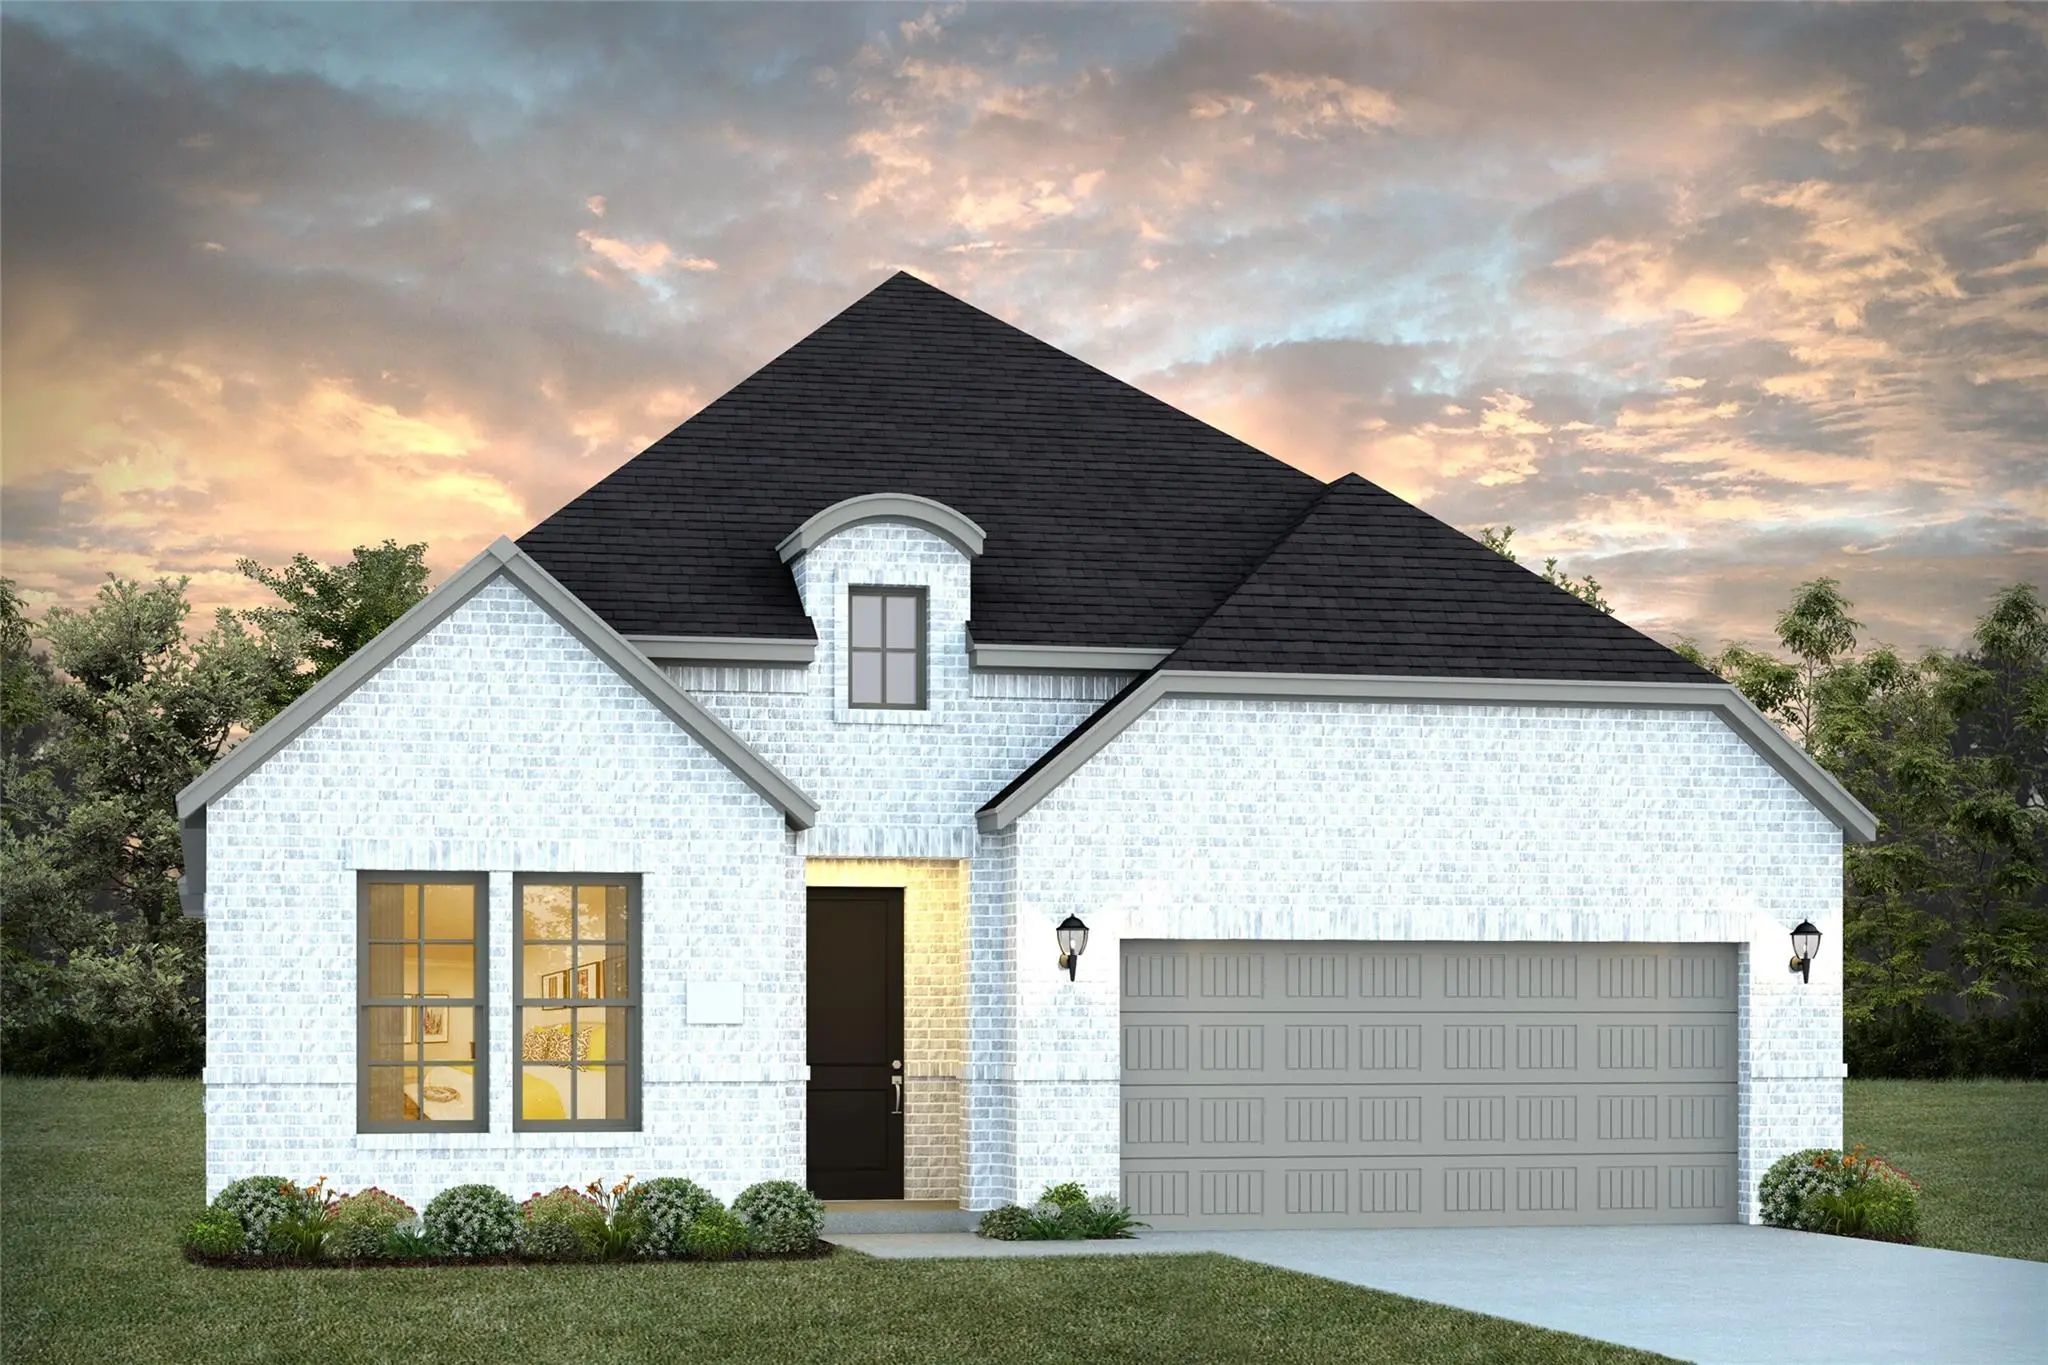
Mls# 21366667 - Built By Ashton Woods Homes - Ready Now! ~ North-facing Backyard, Abundant Natural Light, A Cozy Fireplace, And Convenient Access To The Community Mailboxes.welcome To This Beautifully Designed One-story Home In Aster Park. Designe...
Under ContractReduced 8%
4608 Reveille Drive McKinney, Texas 75071
Collin |
McKinney ISDPainted Tree Woodland North
Normandy Homes Remy Floor Plan. Experience Living In The Remy Home Plan, A Beautifully Crafted 4-bedroom, 3-bathroom Home Spanning 2,420 Square Feet In The Desirable Painted Tree Woodland North Community. This Two-story Design Features A Spacious...
New Construction: Welcome To Highland Lakes In Mckinney! Discover The Exquisite Two-story Mooreville Plan - Available Now For Move-in. This Stunning 4-bedroom, 3-bathroom Home Features An Airy Kitchen With An Oversized Center Island + Dining Room ...
Two-story Entry Leads Past A Home Office With French Doors And The Staircase To The Main Living Areas. An Inviting Kitchen Hosts A 5-burner Gas Cooktop, A Large Island With Seating Space, And A Corner Walk-in Pantry. The Two-story Dining Area Flow...
Mls# 21395873 - Built By Coventry Homes - December 2026 Completion ~ Experience Luxury Living In This Stunning 3,997 Sq Ft Home Situated On A Premium 70’ North-facing Homesite Backing To Peaceful Green Space. Thoughtfully Designed With Spacious Op...
Experience Exceptional Luxury In This Stunning New Construction Home By Toll Brothers, Located In The Highly Sought-after Aster Park Community In Prosper. Thoughtfully Designed With Sophisticated Finishes And An Open-concept Layout, This Beautiful...
Home Office With French Doors Is Set At The Two-story Entry. Kitchen Features A 5-burner Gas Cooktop, A Deep Walk-in Pantry, And A Generous Island With Built-in Seating Space. The Dining Area Opens To Two-story Family Room With A Wood Mantel Firep...
Mls# 21393498 - Built By Coventry Homes - Nov 30 2026 Completion! ~ This Beautiful One - Story Home Offers 3 - Bedrooms, 2 - Bathrooms, And A Spacious 2 - Car Garage, All Within 2,110 Square Feet Of Well - Designed Living Space. Located In The Hig...
New Construction Home Available For A Quick Move-in! Beautiful Drive Up On 80 Foot Lot With Space Between Neighbors. Open Plan With Spacious Living And Large Dining Room With Large Picture Windows Across The Rear! Fantastic Kitchen Featuring Cala...
Just ListedReduced 7%
5601 Roselyn Way McKinney, Texas 75070
Collin |
Frisco ISDEstates at Stacy Crossing
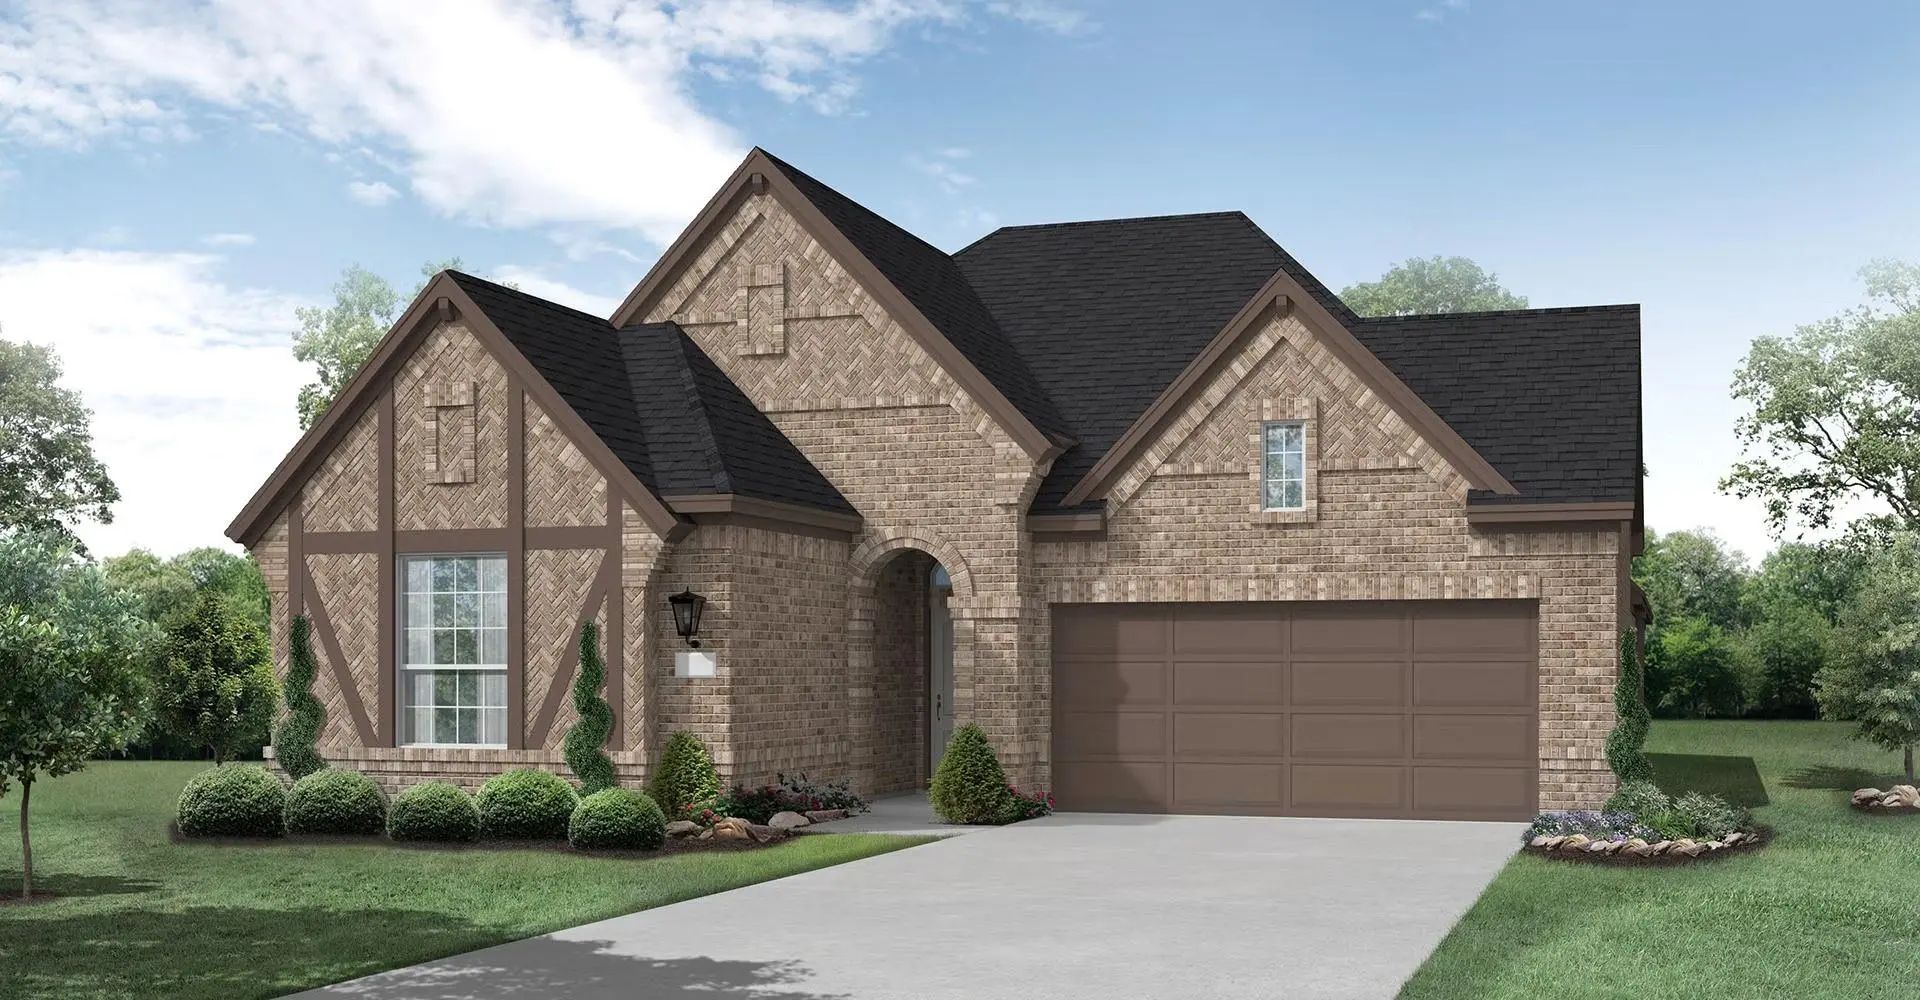
Normandy Homes Chapelle Floor Plan. Welcome To This Stunning One-story Home In The Estates At Stacy Crossing, A Highly Desirable Mckinney Community With Lower Tax Rates, Quick Access To Mckinney And Allen, And Top-rated Frisco Isd Schools. Design...
Under ContractReduced 7%
3716 Malamute Run McKinney, Texas 75071
Collin |
McKinney ISDPainted Tree Woodland North
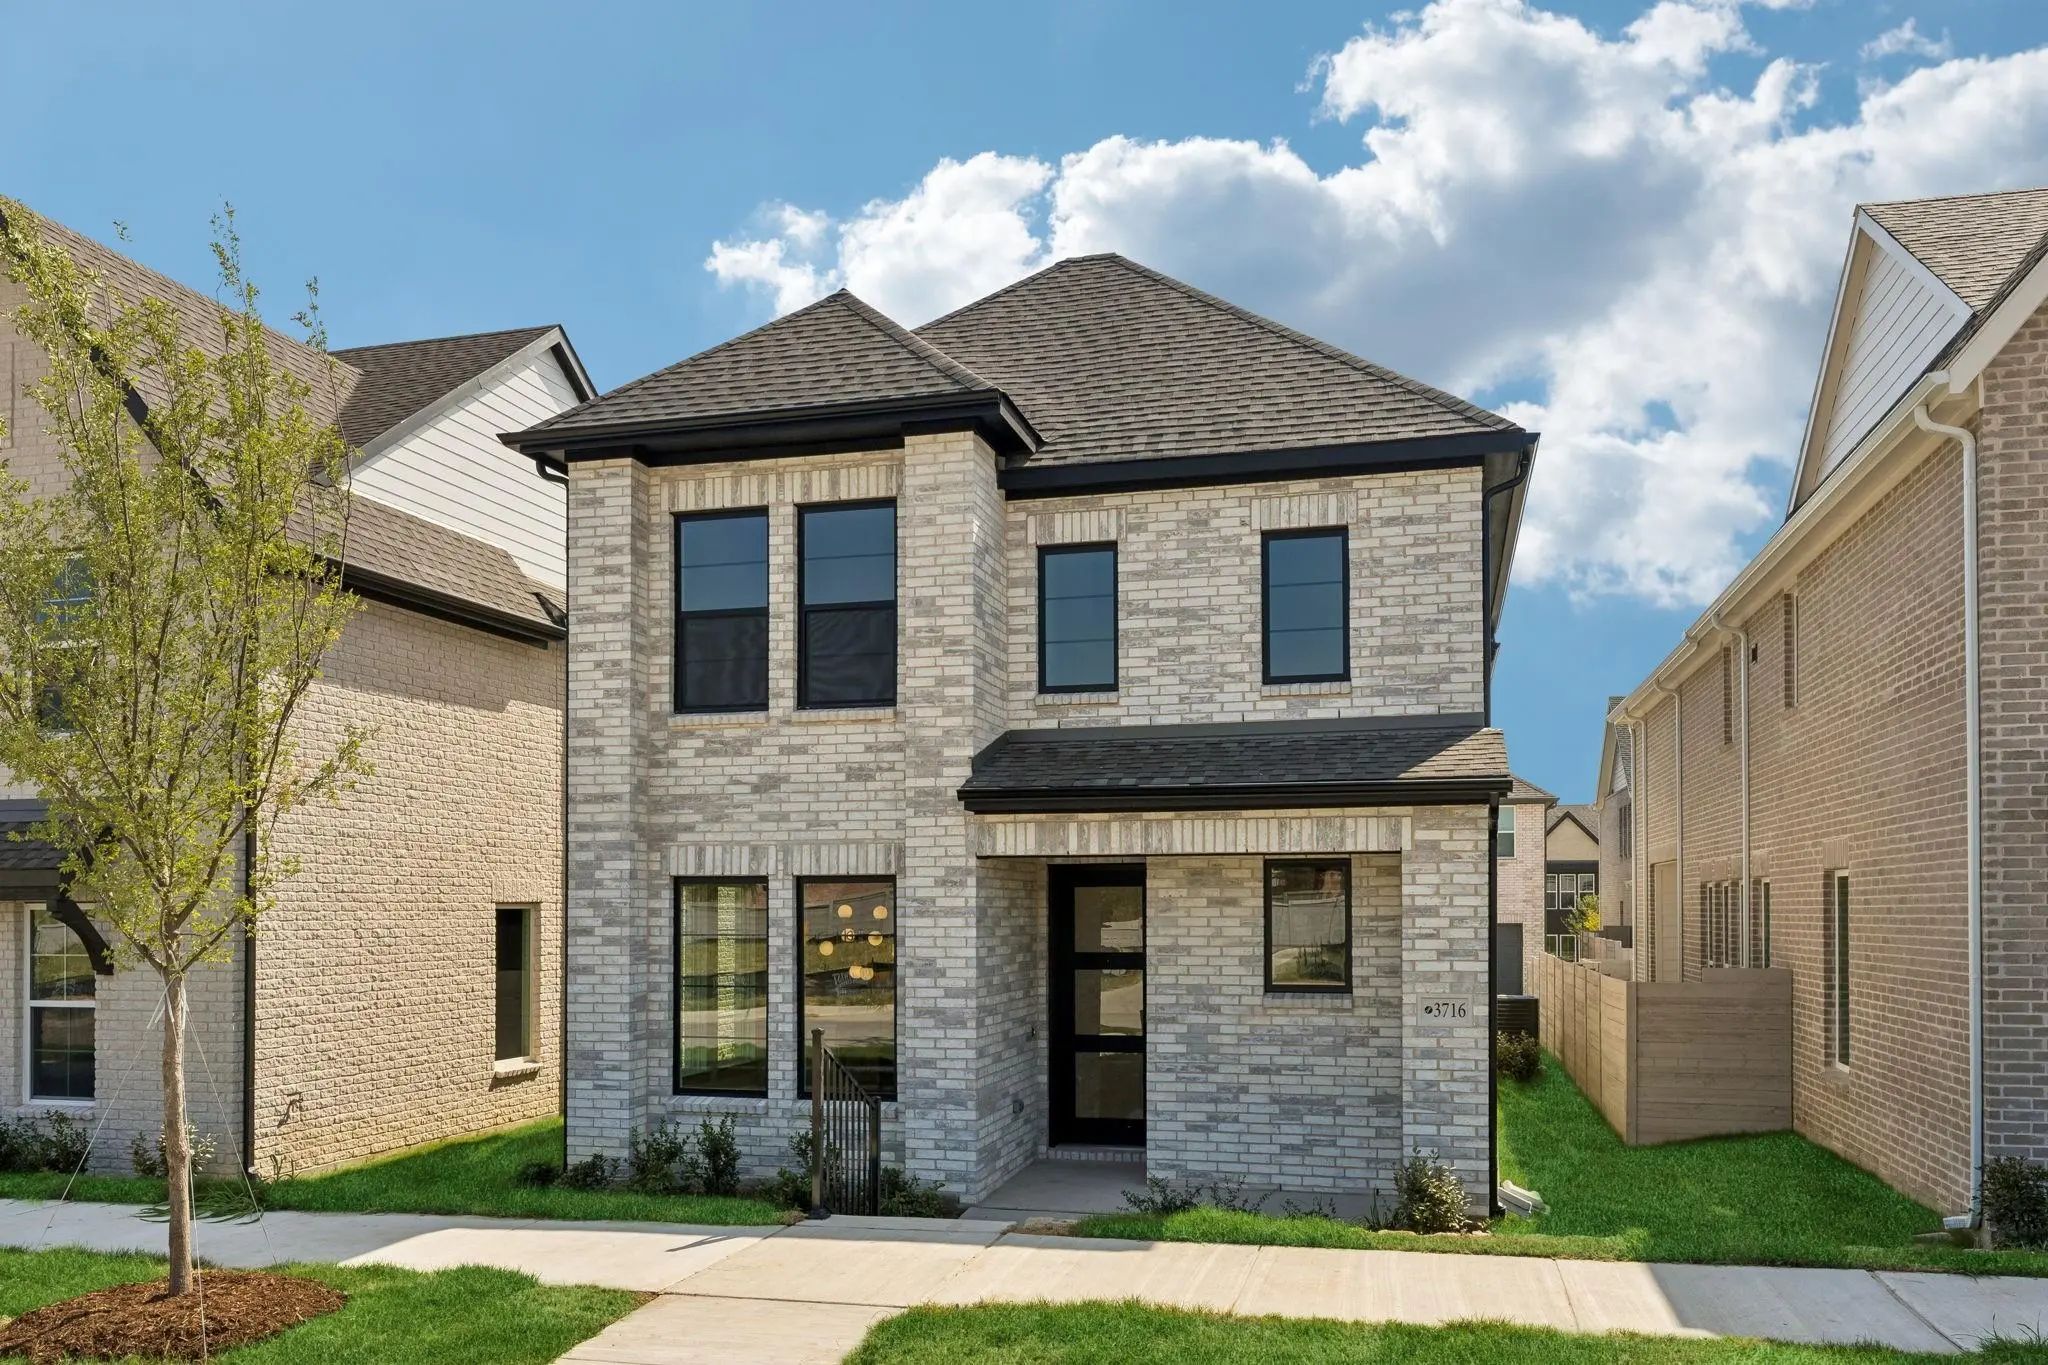
Normandy Homes Alexis Ii Floor Plan. The Alexis Ii Showcases A Well-planned Two-story Layout Designed For Both Everyday Living And Entertaining. The Open-concept Main Living Area Is Anchored By A Gourmet Kitchen With A Large Island, Offering Plen...
Users may not reproduce or redistribute the data found on this site. The data is for viewing purposes only. Data is deemed reliable, but is not guaranteed accurate by the MLS or NTREIS.
Listing information last updated on October 30th, 2026 at 7:16pm CDT.

 New Construction