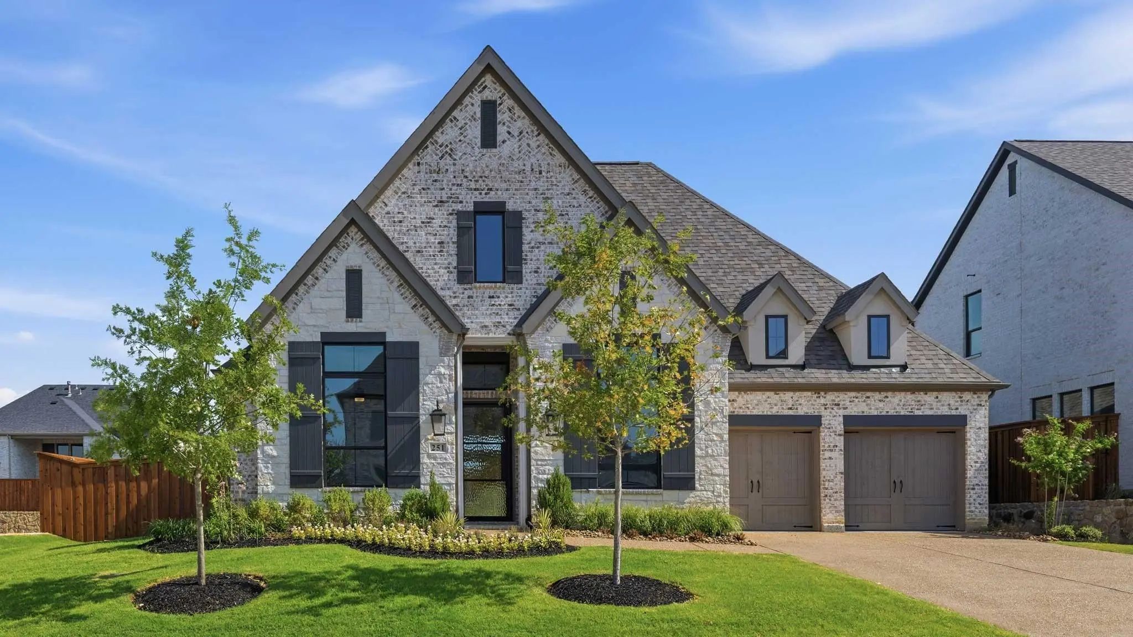
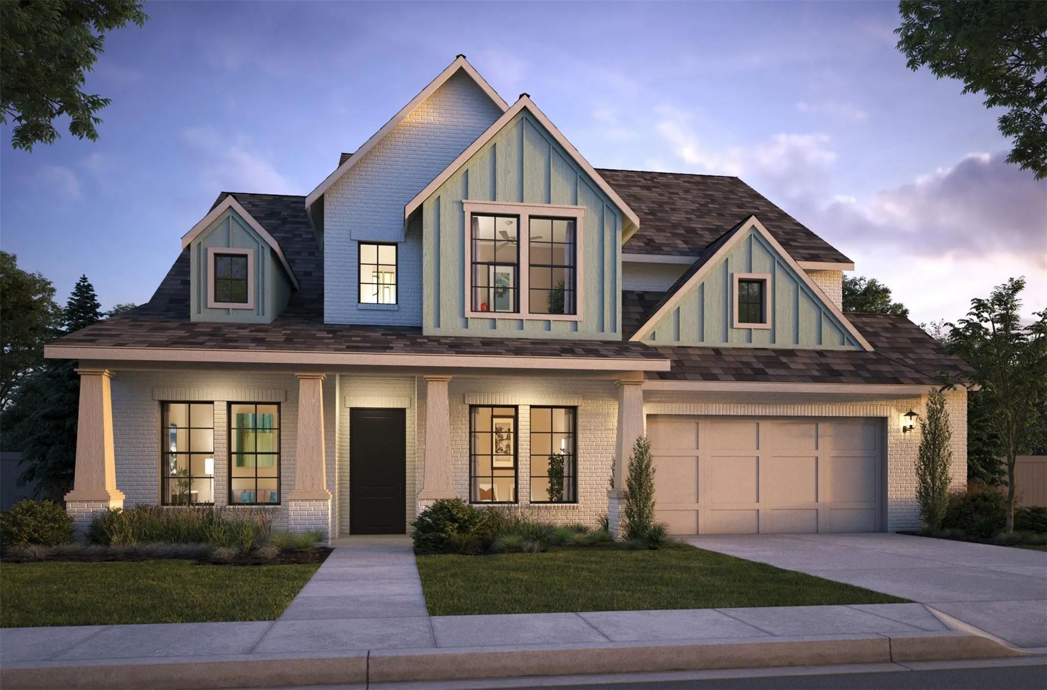
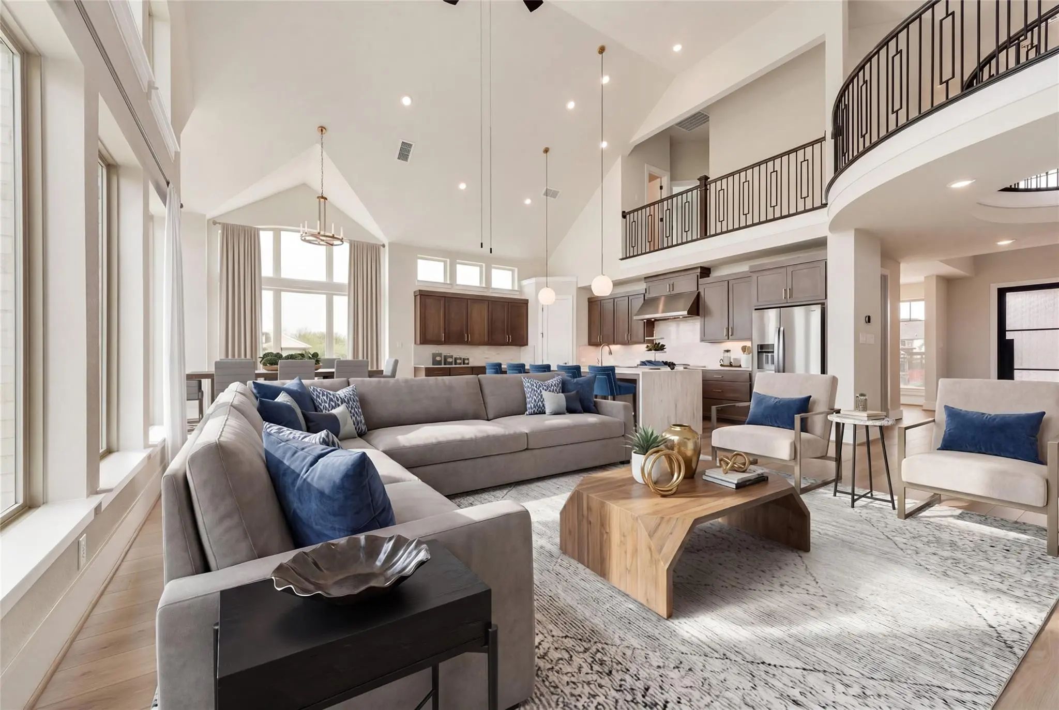
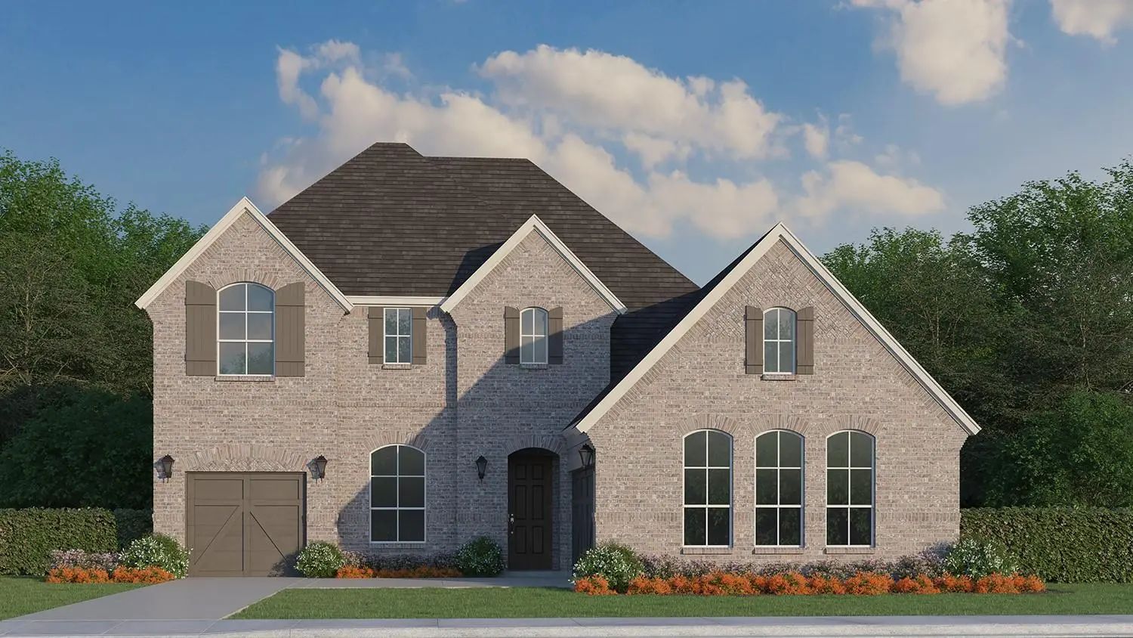
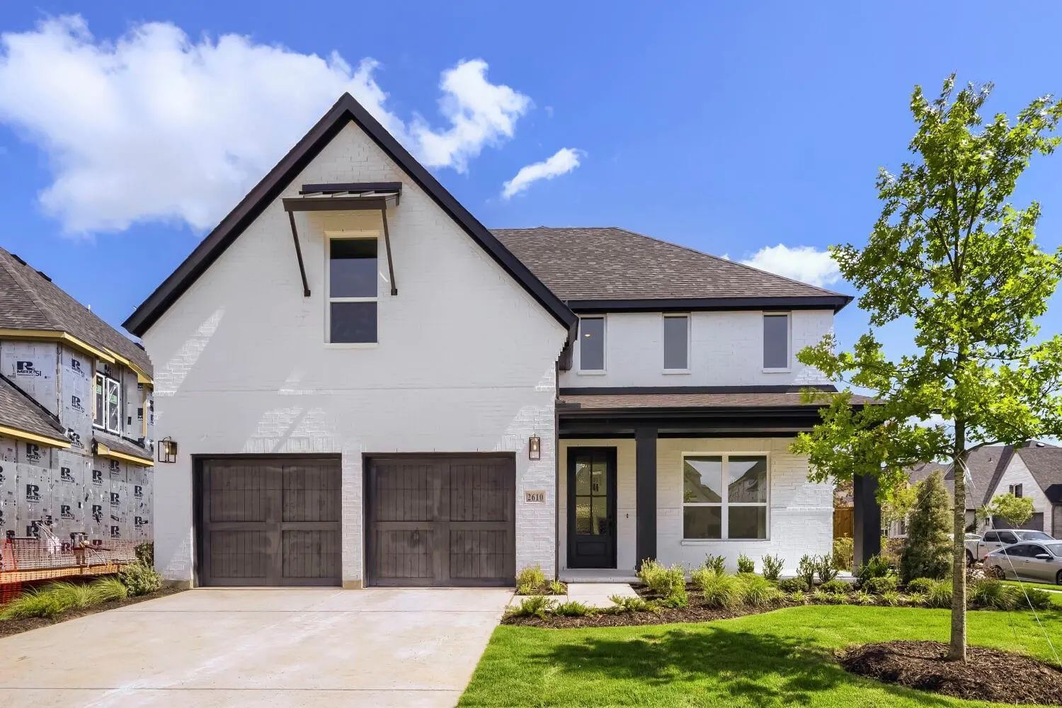
Home Office With French Doors Set At Entry. Formal Dining Room And Game Room With French Doors Frame Extended Entry. Family Room With Sliding Glass Doors And Fireplace Opens To Morning Area And Kitchen. Kitchen Hosts Elongated Island With Built-in...
New ConstructionReduced 19%
2750 Live Oak Lane Prosper, Texas 75078
Collin |
Prosper ISDStar Trail
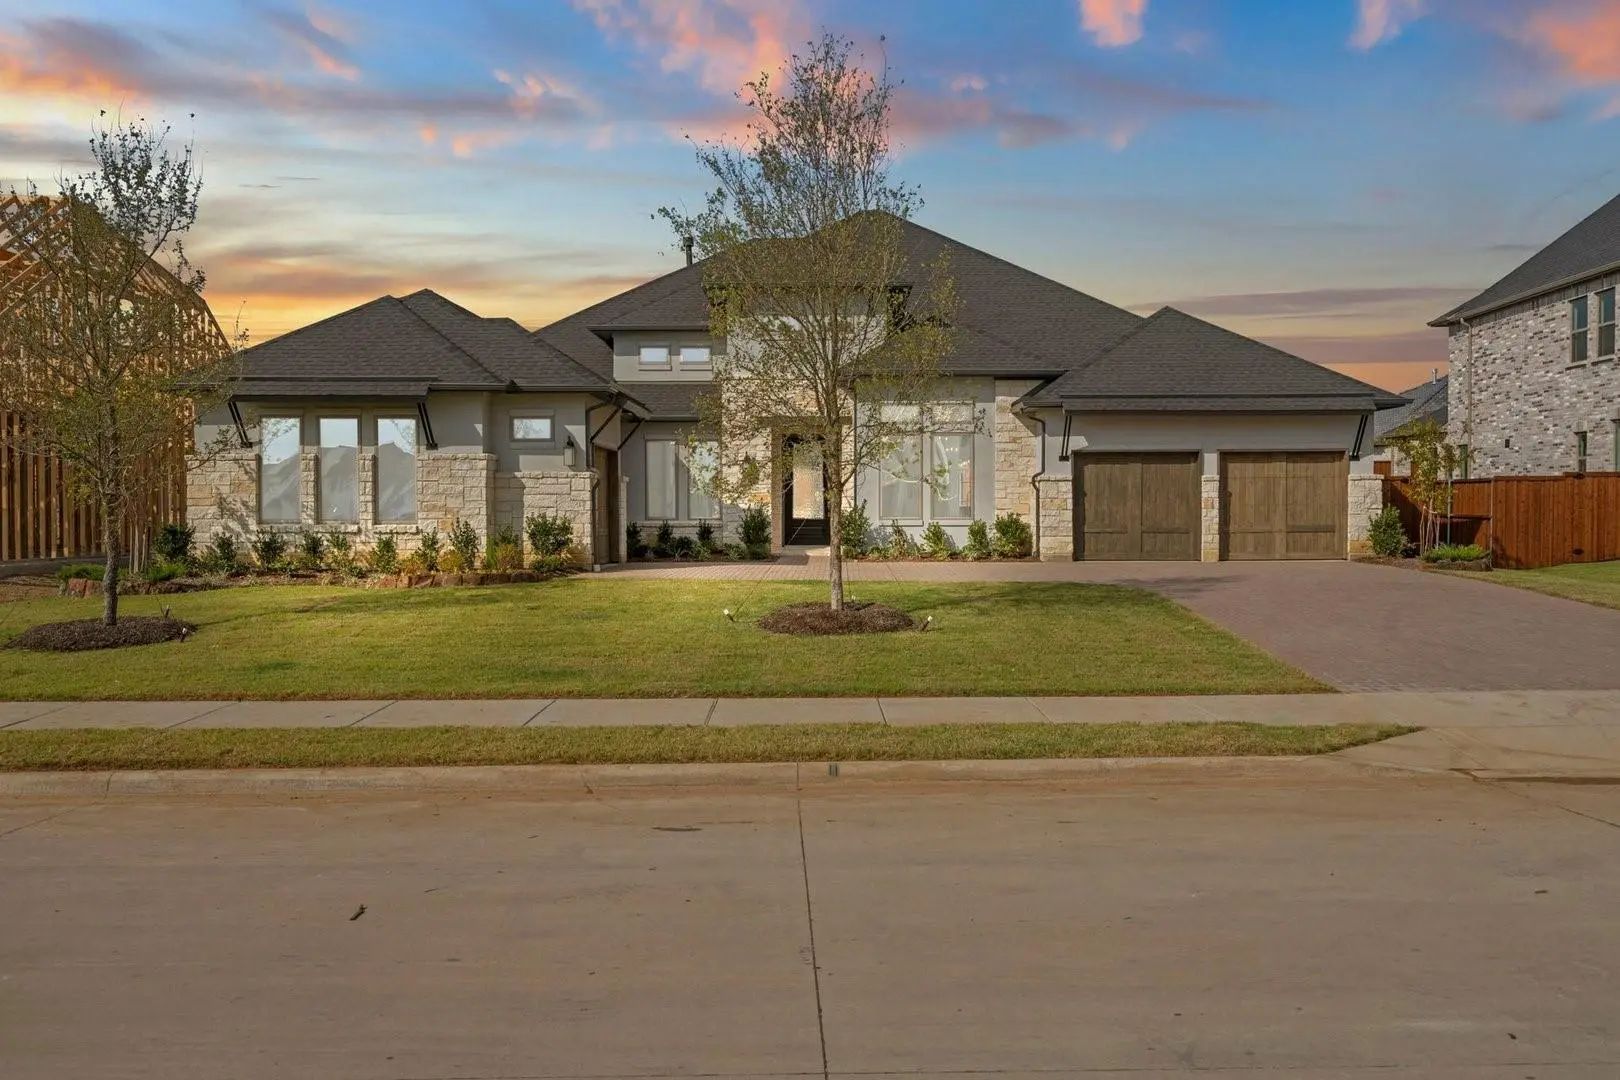
Mls# 21163297 - Built By Coventry Homes - Const. Completed Sep 02 2026 ~ The Hardin Floor Plan Is A Beautifully Designed One-story Home Offering A Perfect Blend Of Elegance And Functionality. This Spacious Layout Features Four Bedrooms, Three Full...
Located In The Highly Sought-after Star Trail Community, This Stunning 4 Bedroom, 4.5 Bath Home Offers A Perfect Blend Of Luxury, Functionality And Style. The Thoughtful Floor Plan Features The Main Suite And A Secondary Bedroom On The Main Floor,...
Ntry With 22-foot Ceiling. Home Office With French Doors Set At Entry. Formal Dining Room. Family Room With A Corner Fireplace, Hardwood Floors Throughout The Main Living Area, A Wood Mantel Fireplace, And A Sliding Glass Door. Kitchen Features An...
New ConstructionReduced 13%
2740 Live Oak Lane Prosper, Texas 75078
Collin |
Prosper ISDStar Trail
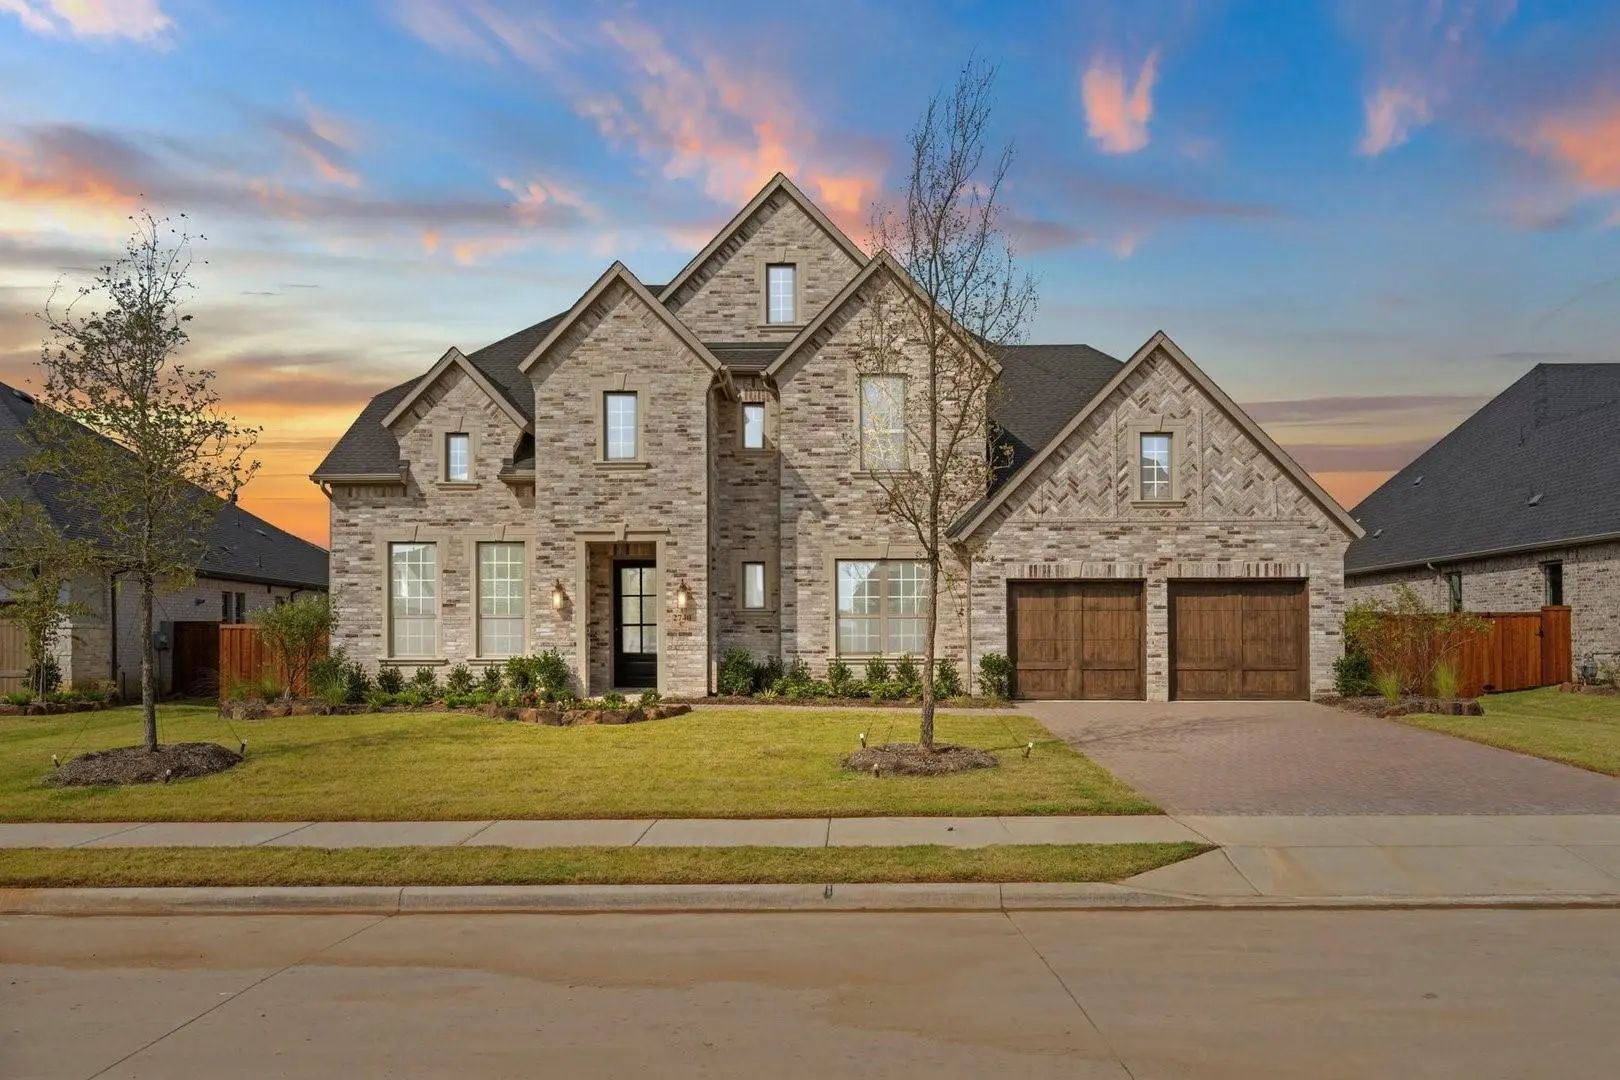
Mls# 21152974 - Built By Coventry Homes - Const. Completed Aug 01 2026 ~ Located In The Highly Sought-after Star Trail community Of Prosper, This Stunning Home Offers Exceptional Space, Light, And Design. Featuring 5-bedrooms, 4.5-bathrooms, And A...
Welcoming Entryway With 12-foot Ceilings Leads Into Spacious Family Room With A Wood Mantel Fireplace, Hardwood Floors Throughout Main Living Area, And Sliding Glass Doors. Dining Area Flows Into Island Kitchen With Built-in Seating Space, And A W...
Southgate Homes Stella Floor Plan. This Exceptional Home In Windsong Ranch Welcomes You With An Expansive Covered Front Porch. Inside, The Open Family, Kitchen, And Dining Areas Make A Statement With Soaring Vaulted Ceilings, Decorative Beams, Ab...
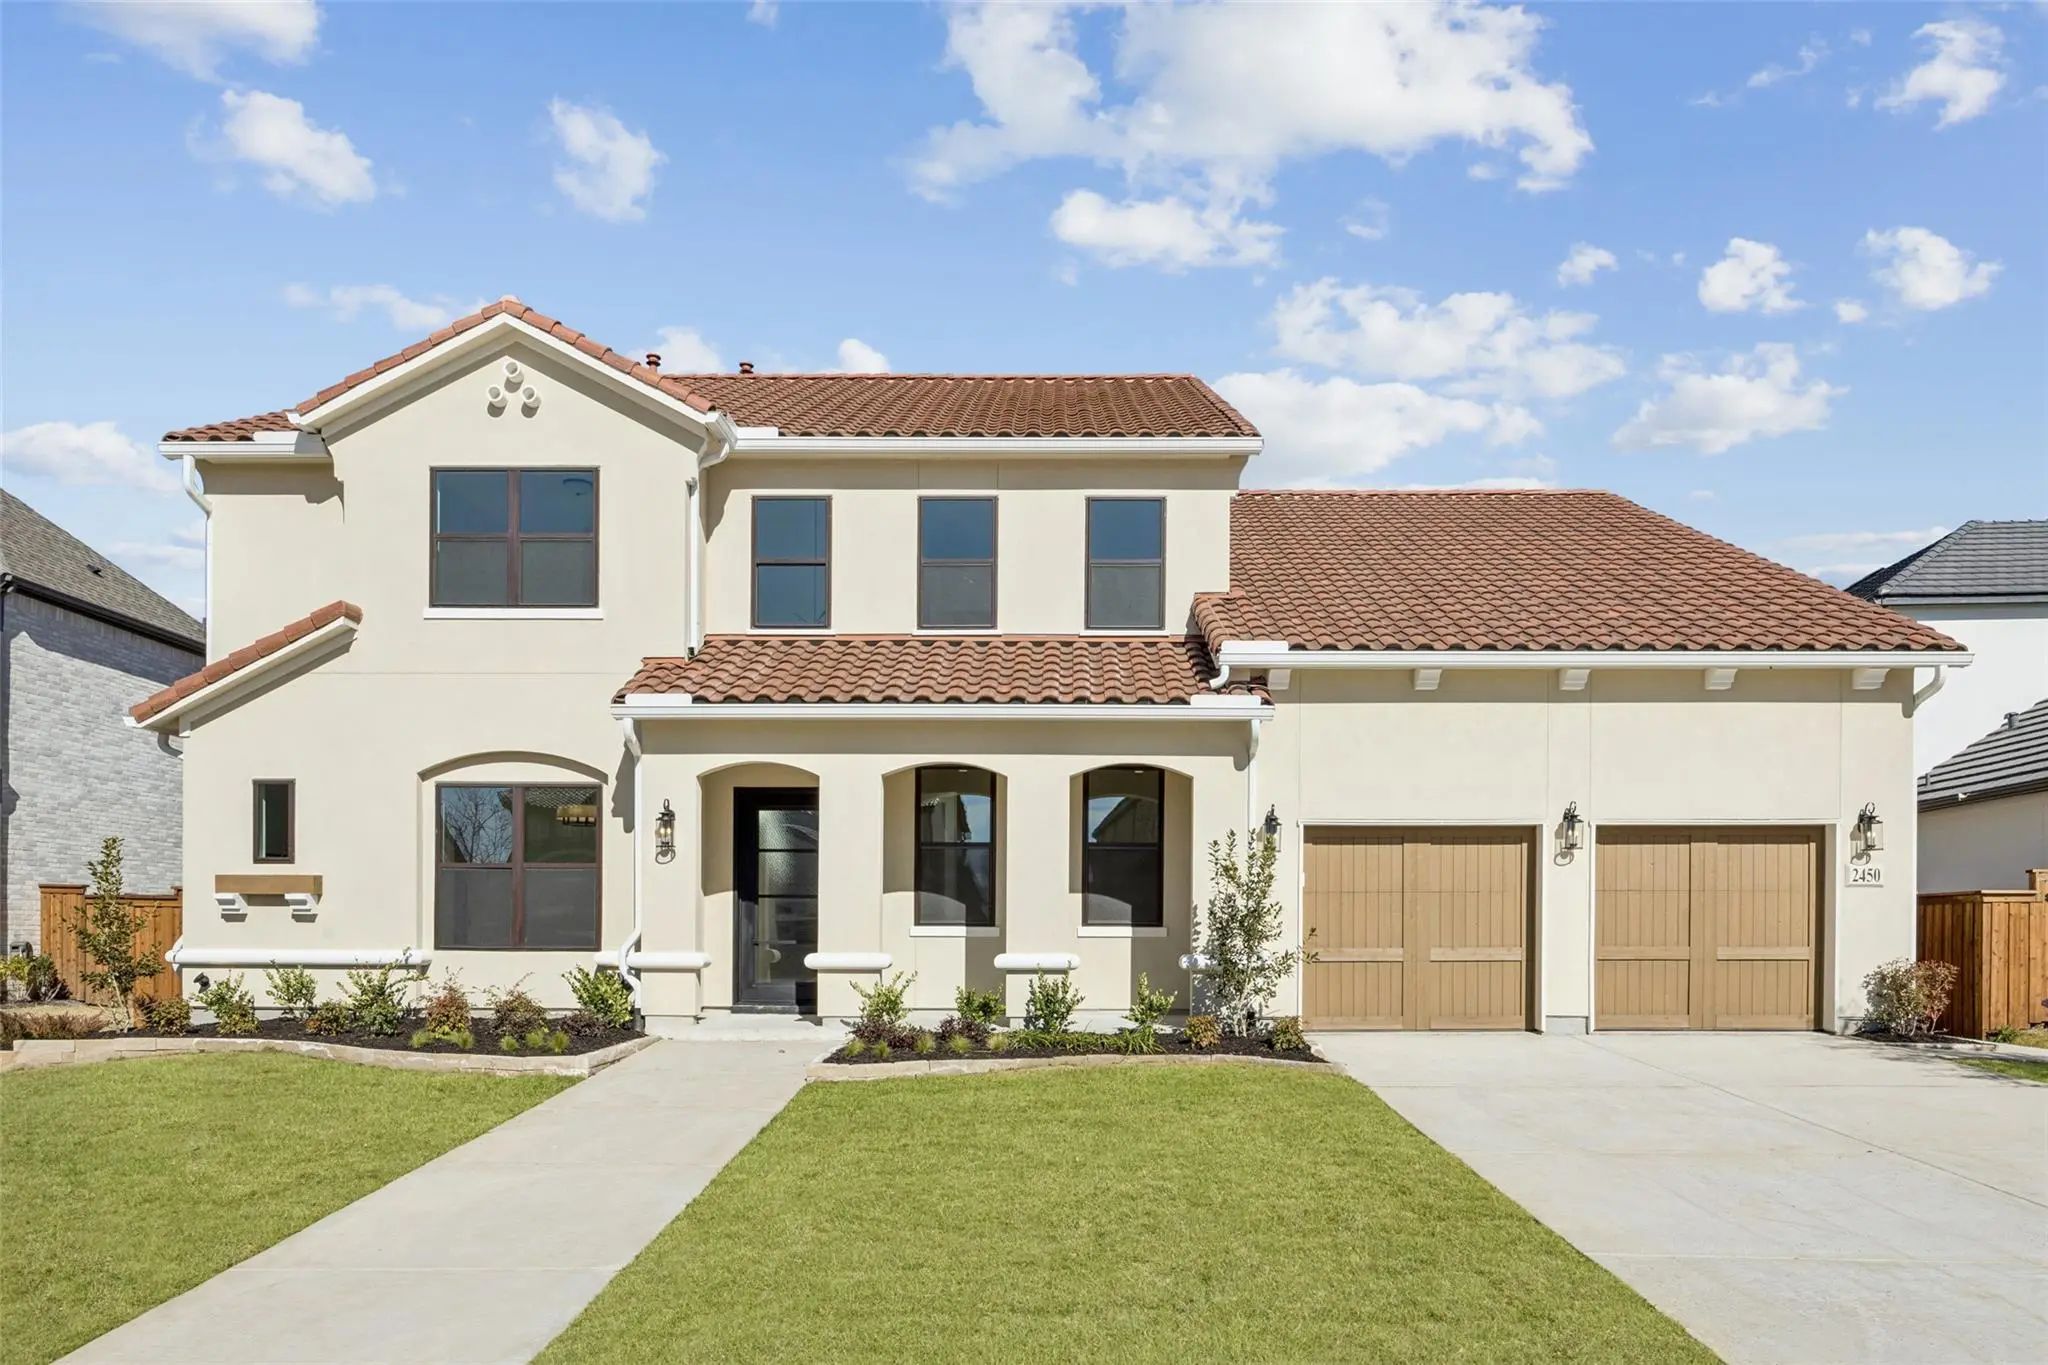
The Bolsins By Toll Brothers. This Exquisite Residence Showcases A Striking White Stucco Exterior Accented With Dark Trim And A Beautiful Tile Roof, All Set On A Spacious Homesite. The Grand Two-story Foyer Opens To An Expansive Great Room And Cas...
New ConstructionReduced 13%
1360 Blue Forest Drive Prosper, Texas 75078-9347
Collin |
Prosper ISDHighland Meadows Ph Two
Motivated Seller! Must See! This House Has Just Been Reduced Below The Tax Assessed Value! The Buyers Of This Home Will Have Instant Equity!
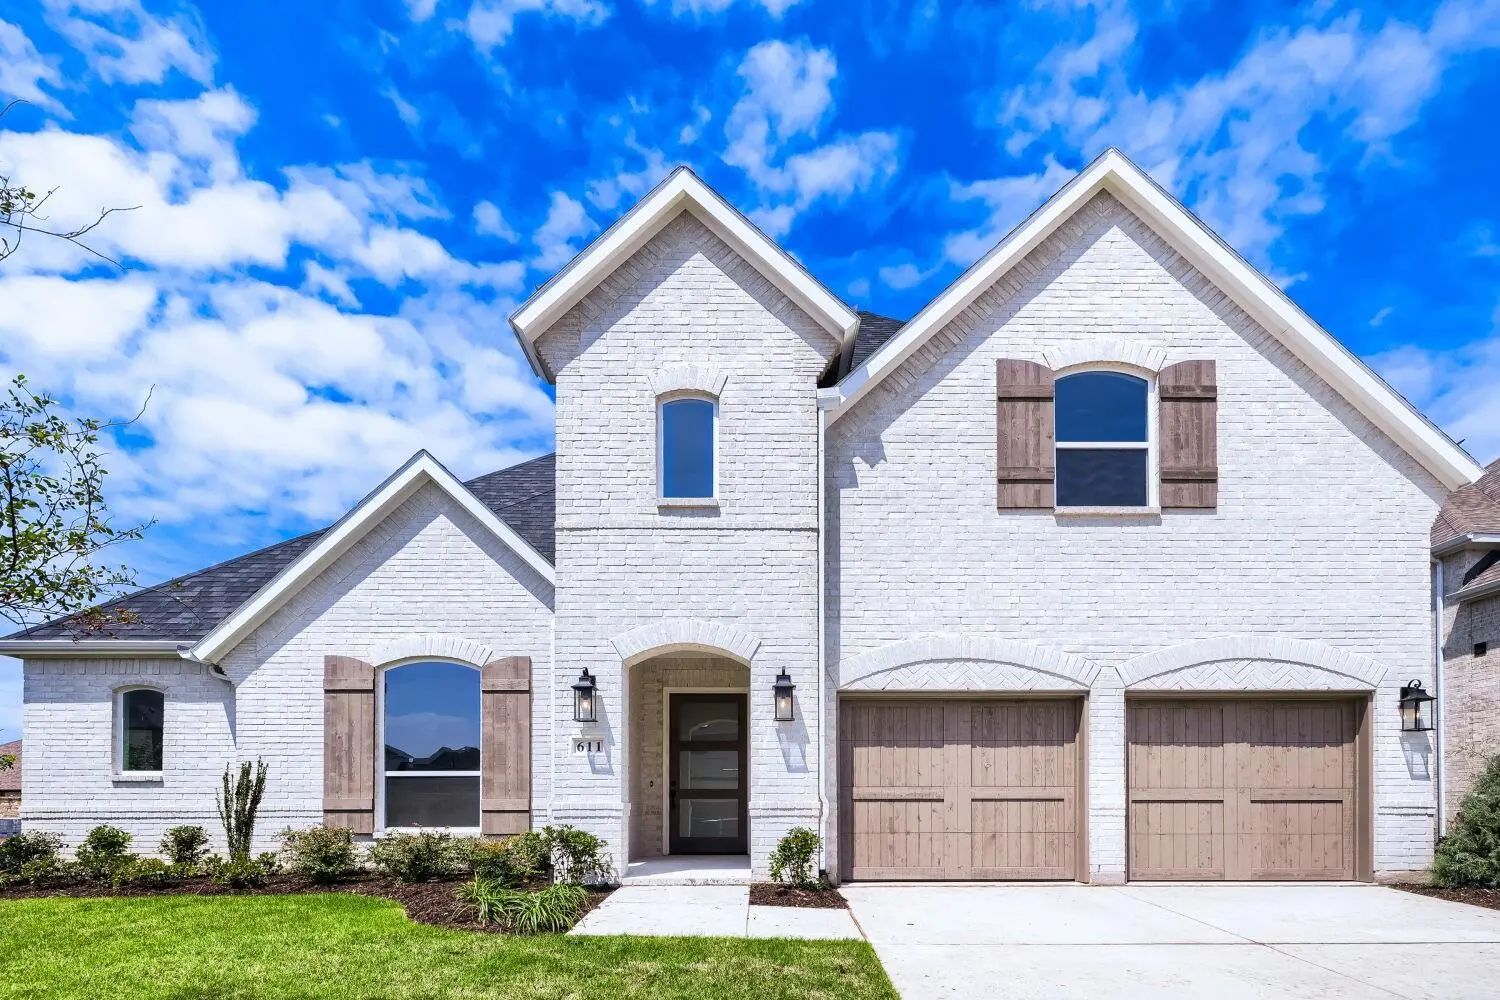
This Beautifully Upgraded 4-bedroom, 3.5-bathroom, Oversized 3 Car Garage Home Has Been Meticulously Ma...
Experience Elevated Living In This Stunning New Construction By Grand Homes, Ideally Located In The Exclusive Gated Community Of Park Place In Prosper With Neighborhood Pool & Pickleball Court. Boasting Over 4,400 Square Feet, This Thoughtfully De...
New ConstructionReduced 12%
2770 Douglas Lane Prosper, Texas 75078
Denton |
Prosper ISDStar Trail
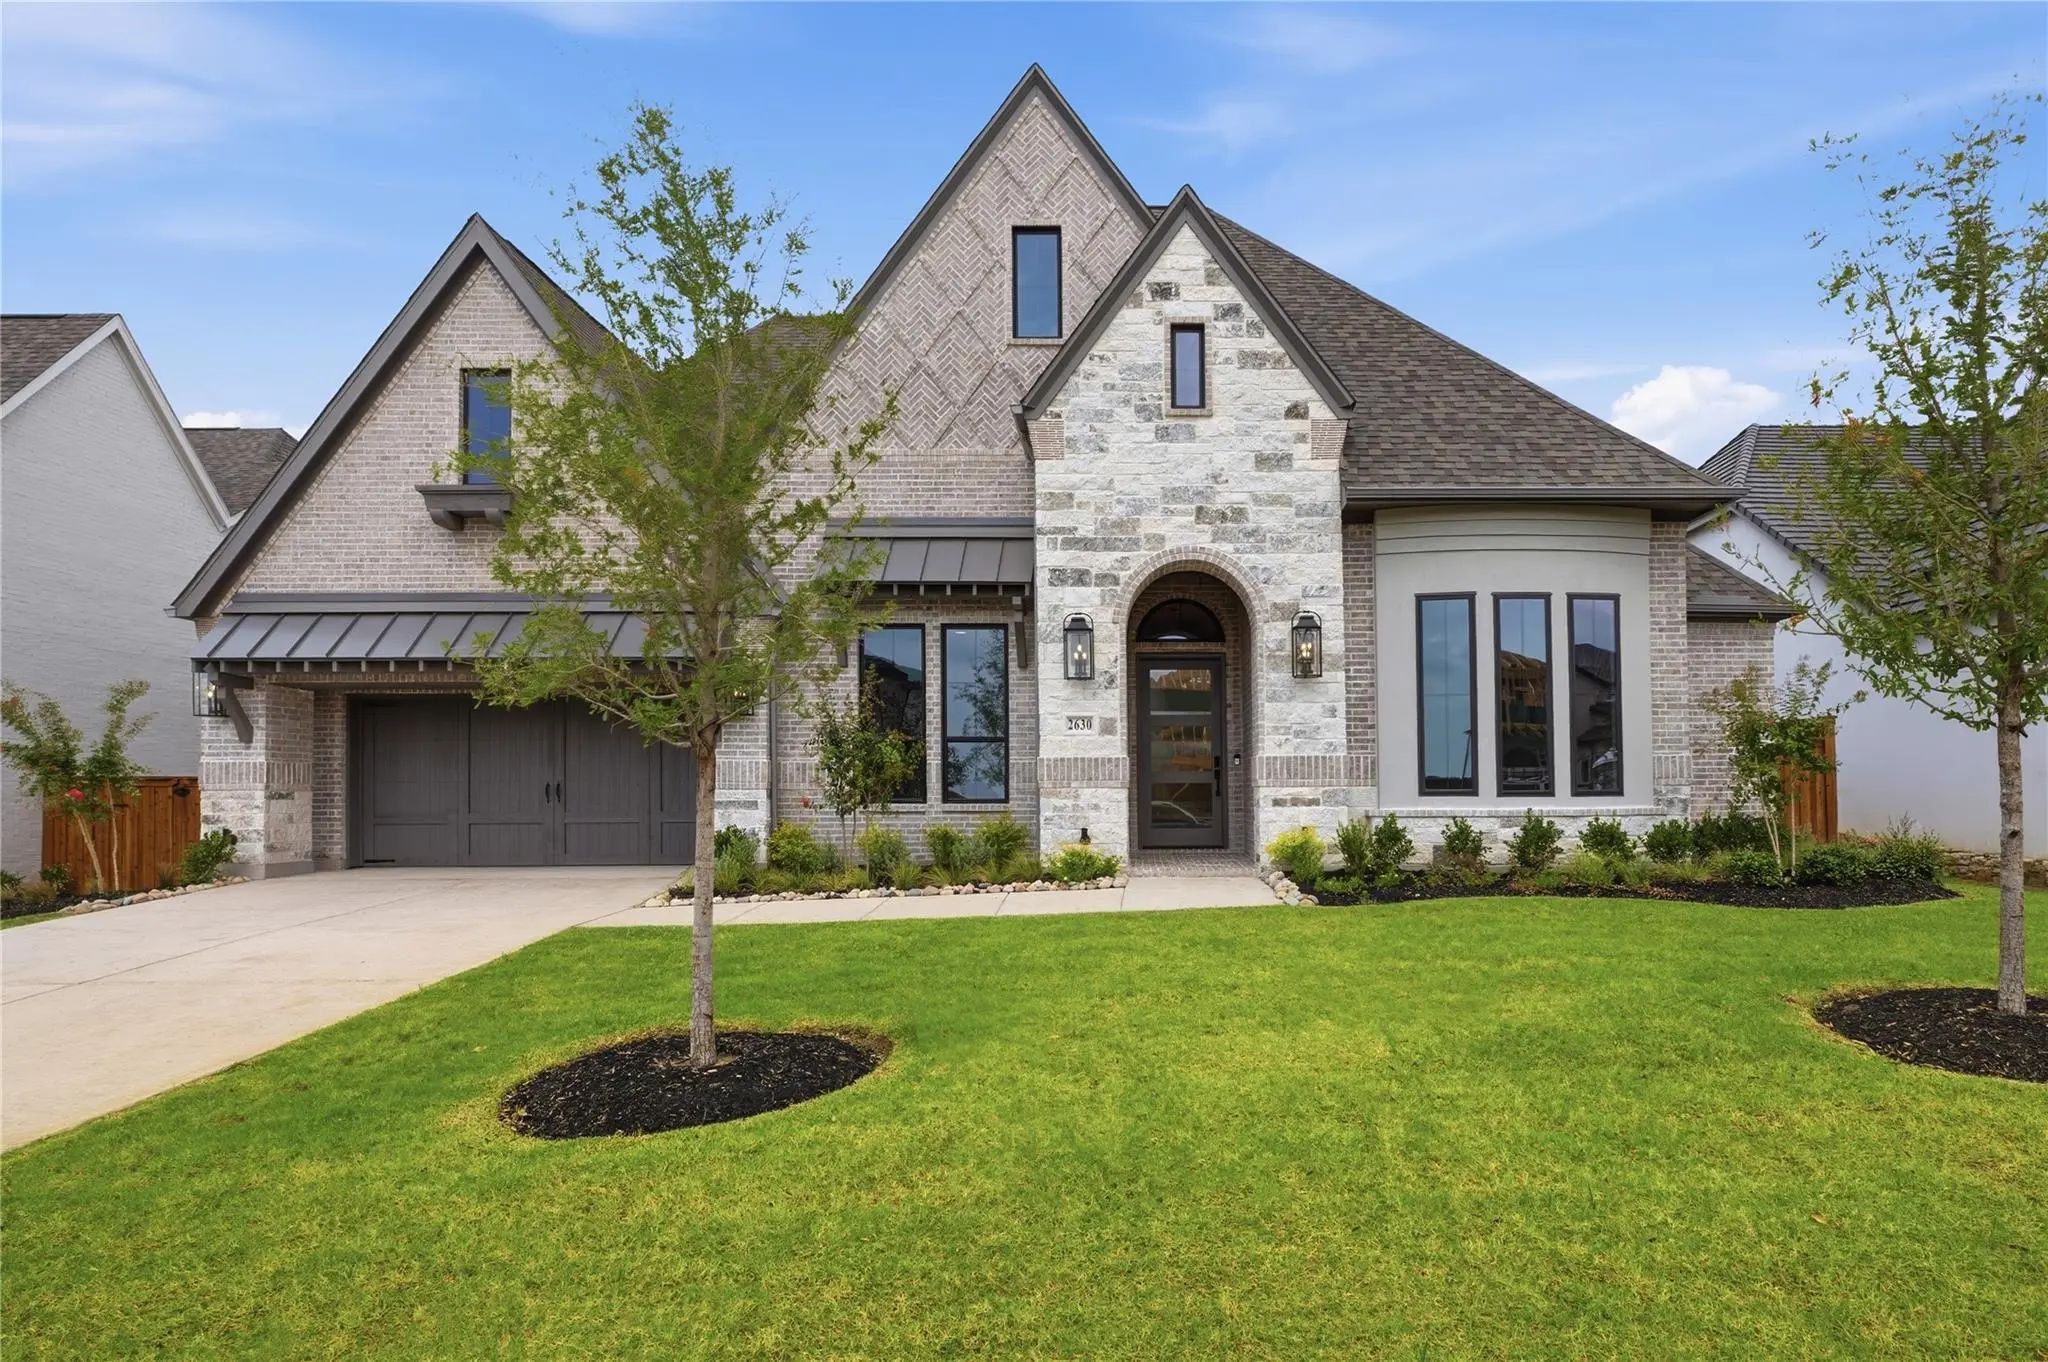
Experience Exceptional Design And Luxury In This Stunning 5-bedroom, 5.5-bath Home Featuring A Study And Split 3-car Garage. A Beautiful Curved Staircase Creates An Impressive First Impression, Leading Into An Expansive, Light-filled Layout. The M...
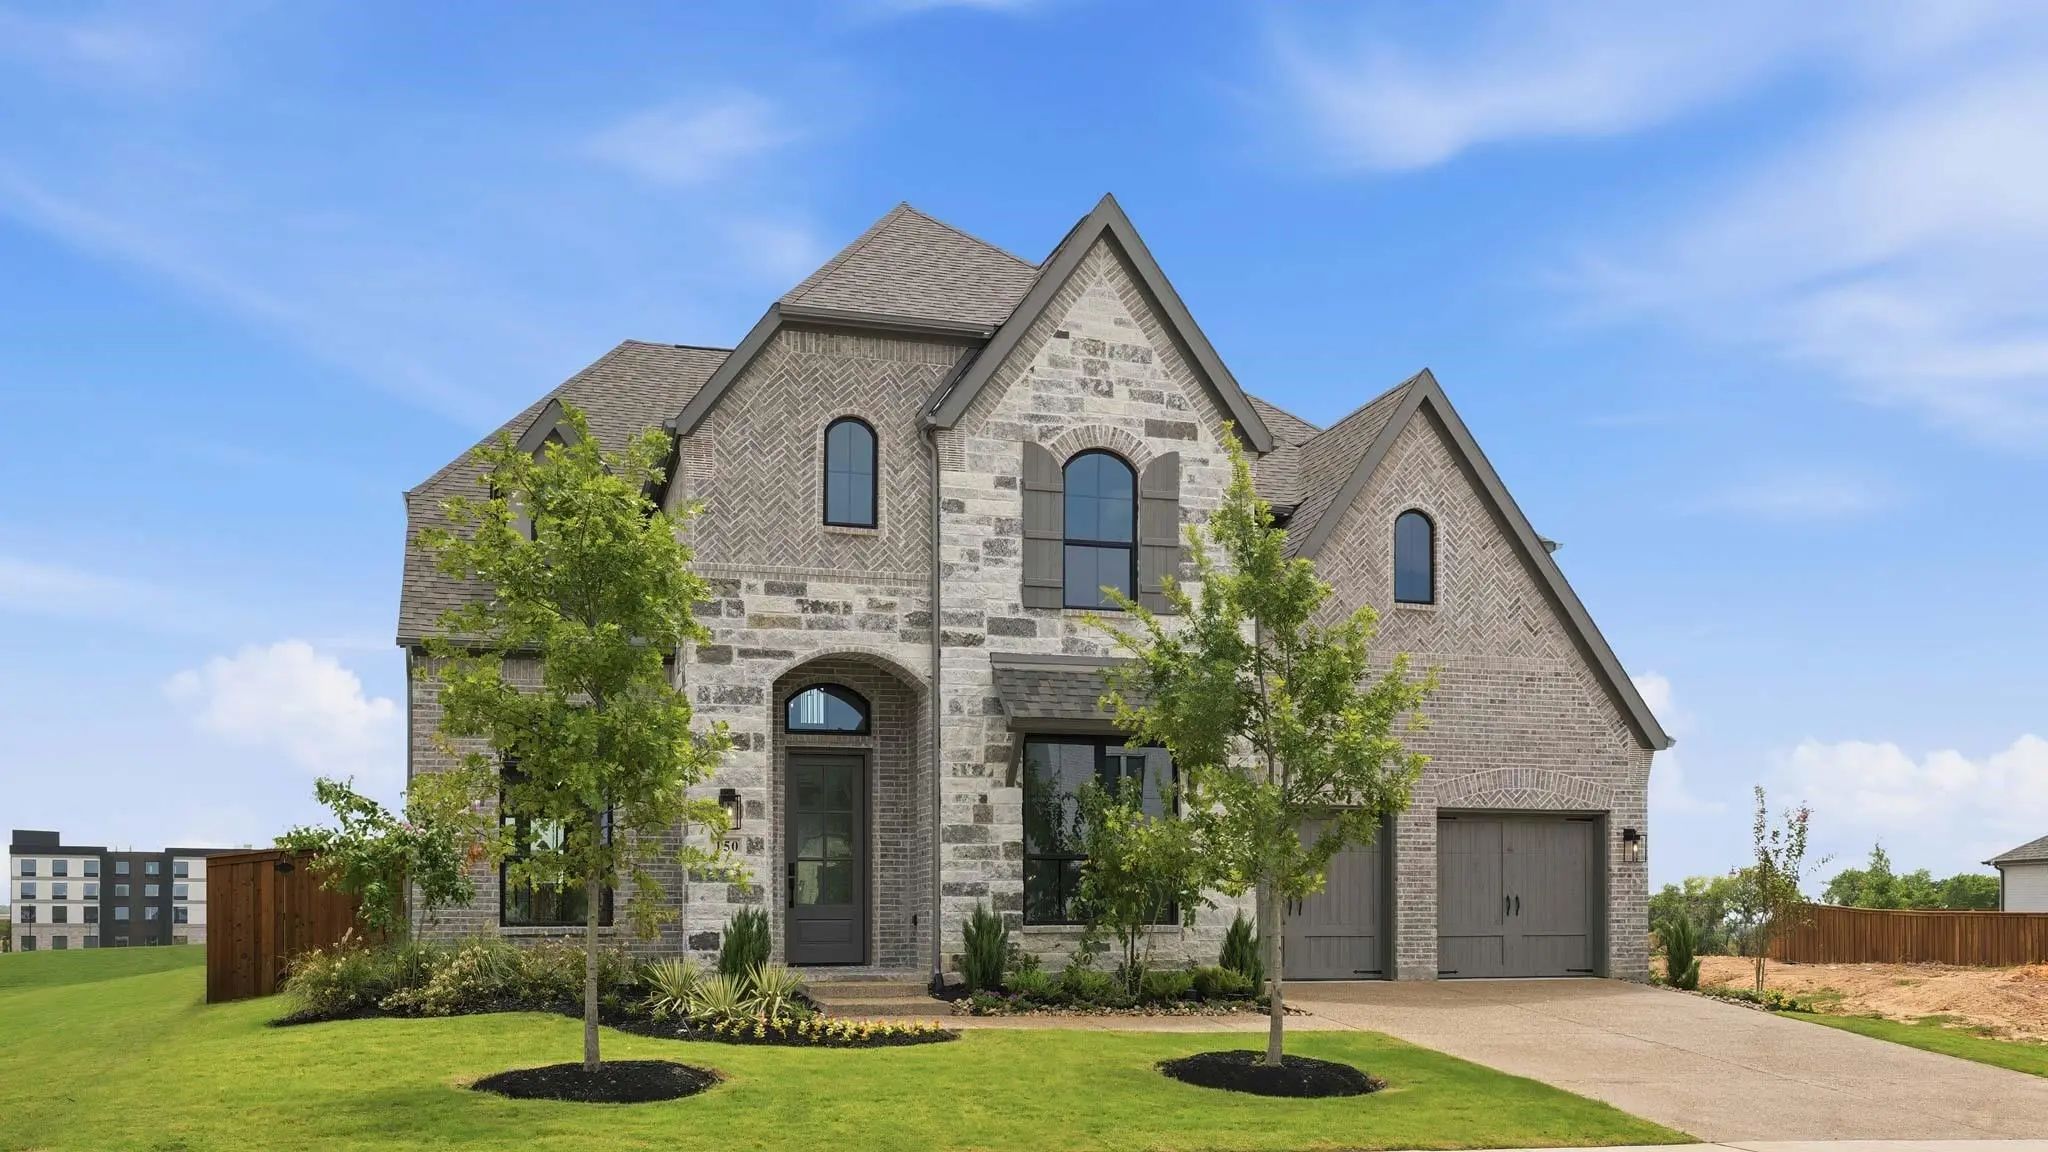
Discover Luxury Living In This Stunning 5-bedroom Home In Star Trail, Perfectly Situated On A Desirable Corner Lot. Designed For Comfort And Functionality, The First Floor Features A Spacious Primary Suite Along With A Second Bedroom—ideal For Gue...
Users may not reproduce or redistribute the data found on this site. The data is for viewing purposes only. Data is deemed reliable, but is not guaranteed accurate by the MLS or NTREIS.
Listing information last updated on October 18th, 2026 at 2:00pm CDT.
.jpg)
 New Construction