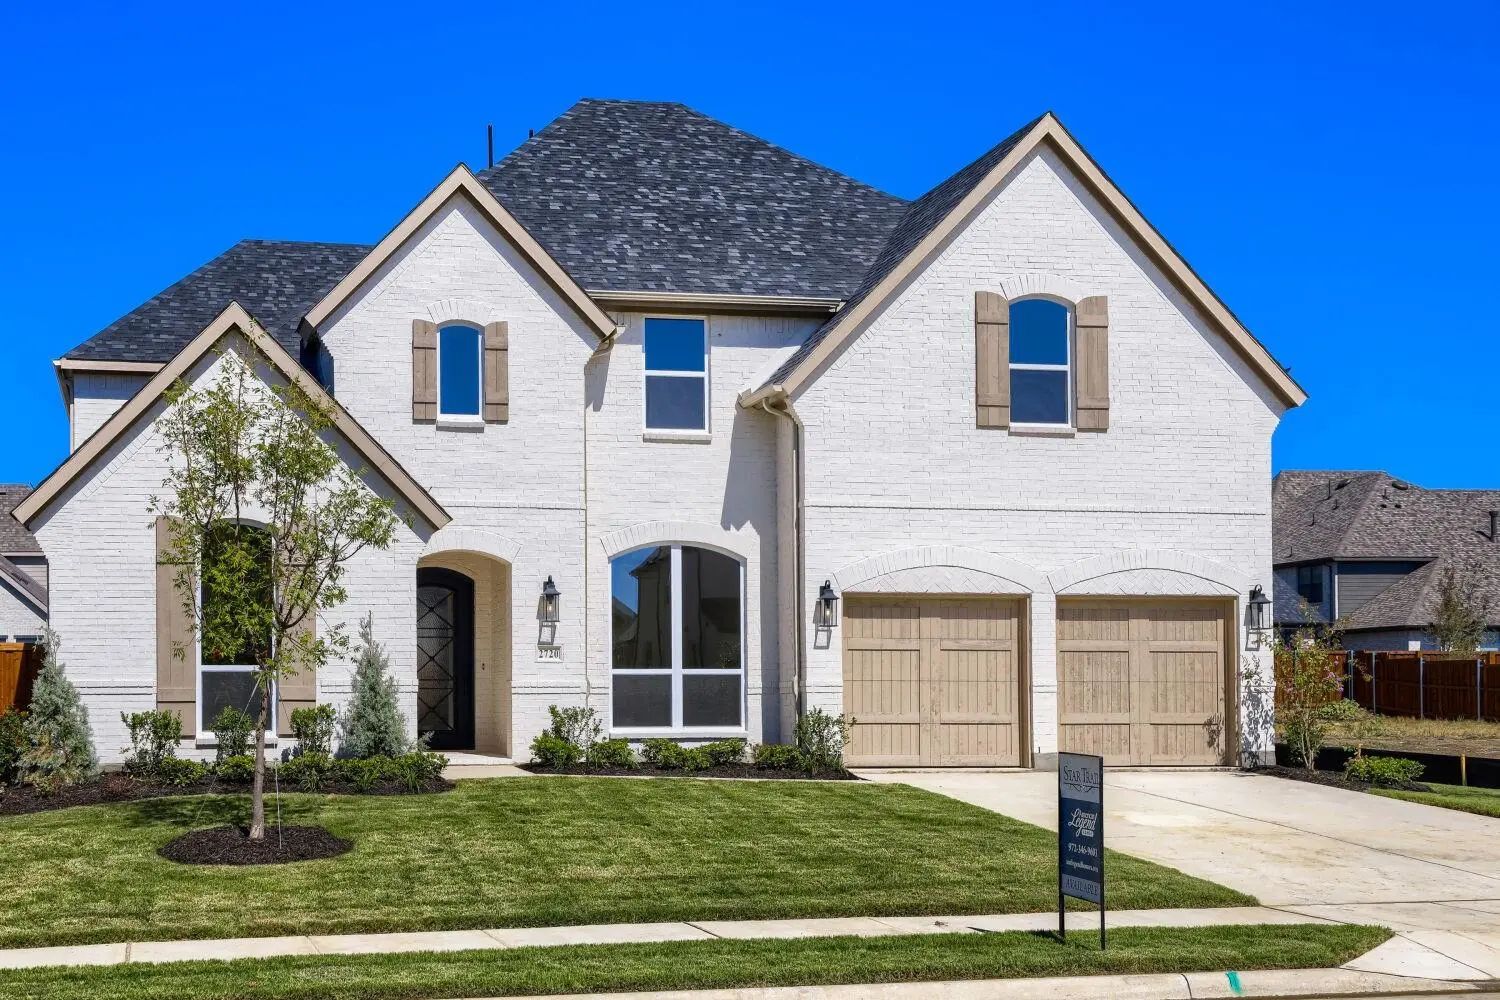
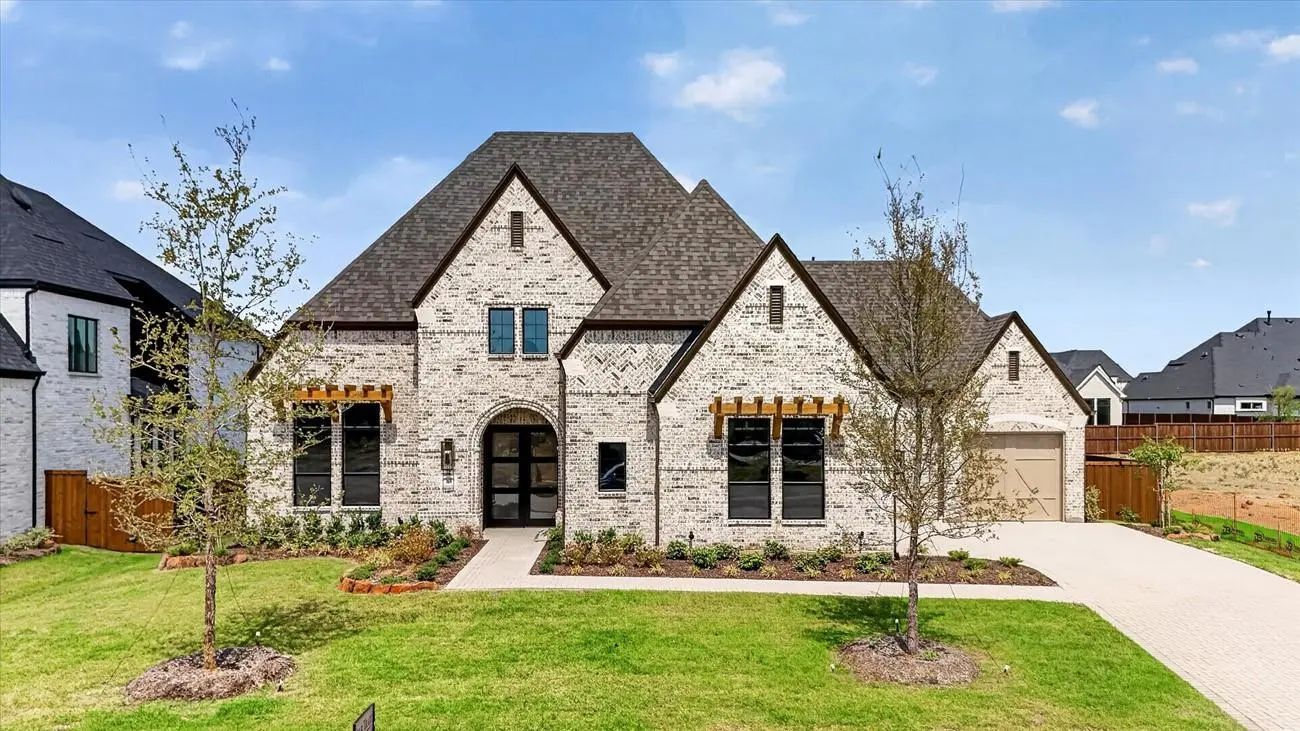
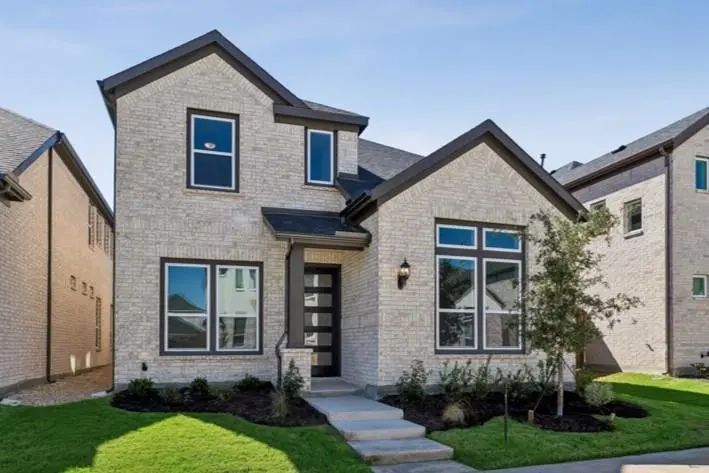
Rare Multi-generational Opportunity In Highly Sought-after Whitley Place, One Of Prosper's Premier Established Communities! Beautifully Crafted By Highly Regarded Darling Homes, This Custom 5-bedroom, 5-bath Home Offers One Of The Few True Private...
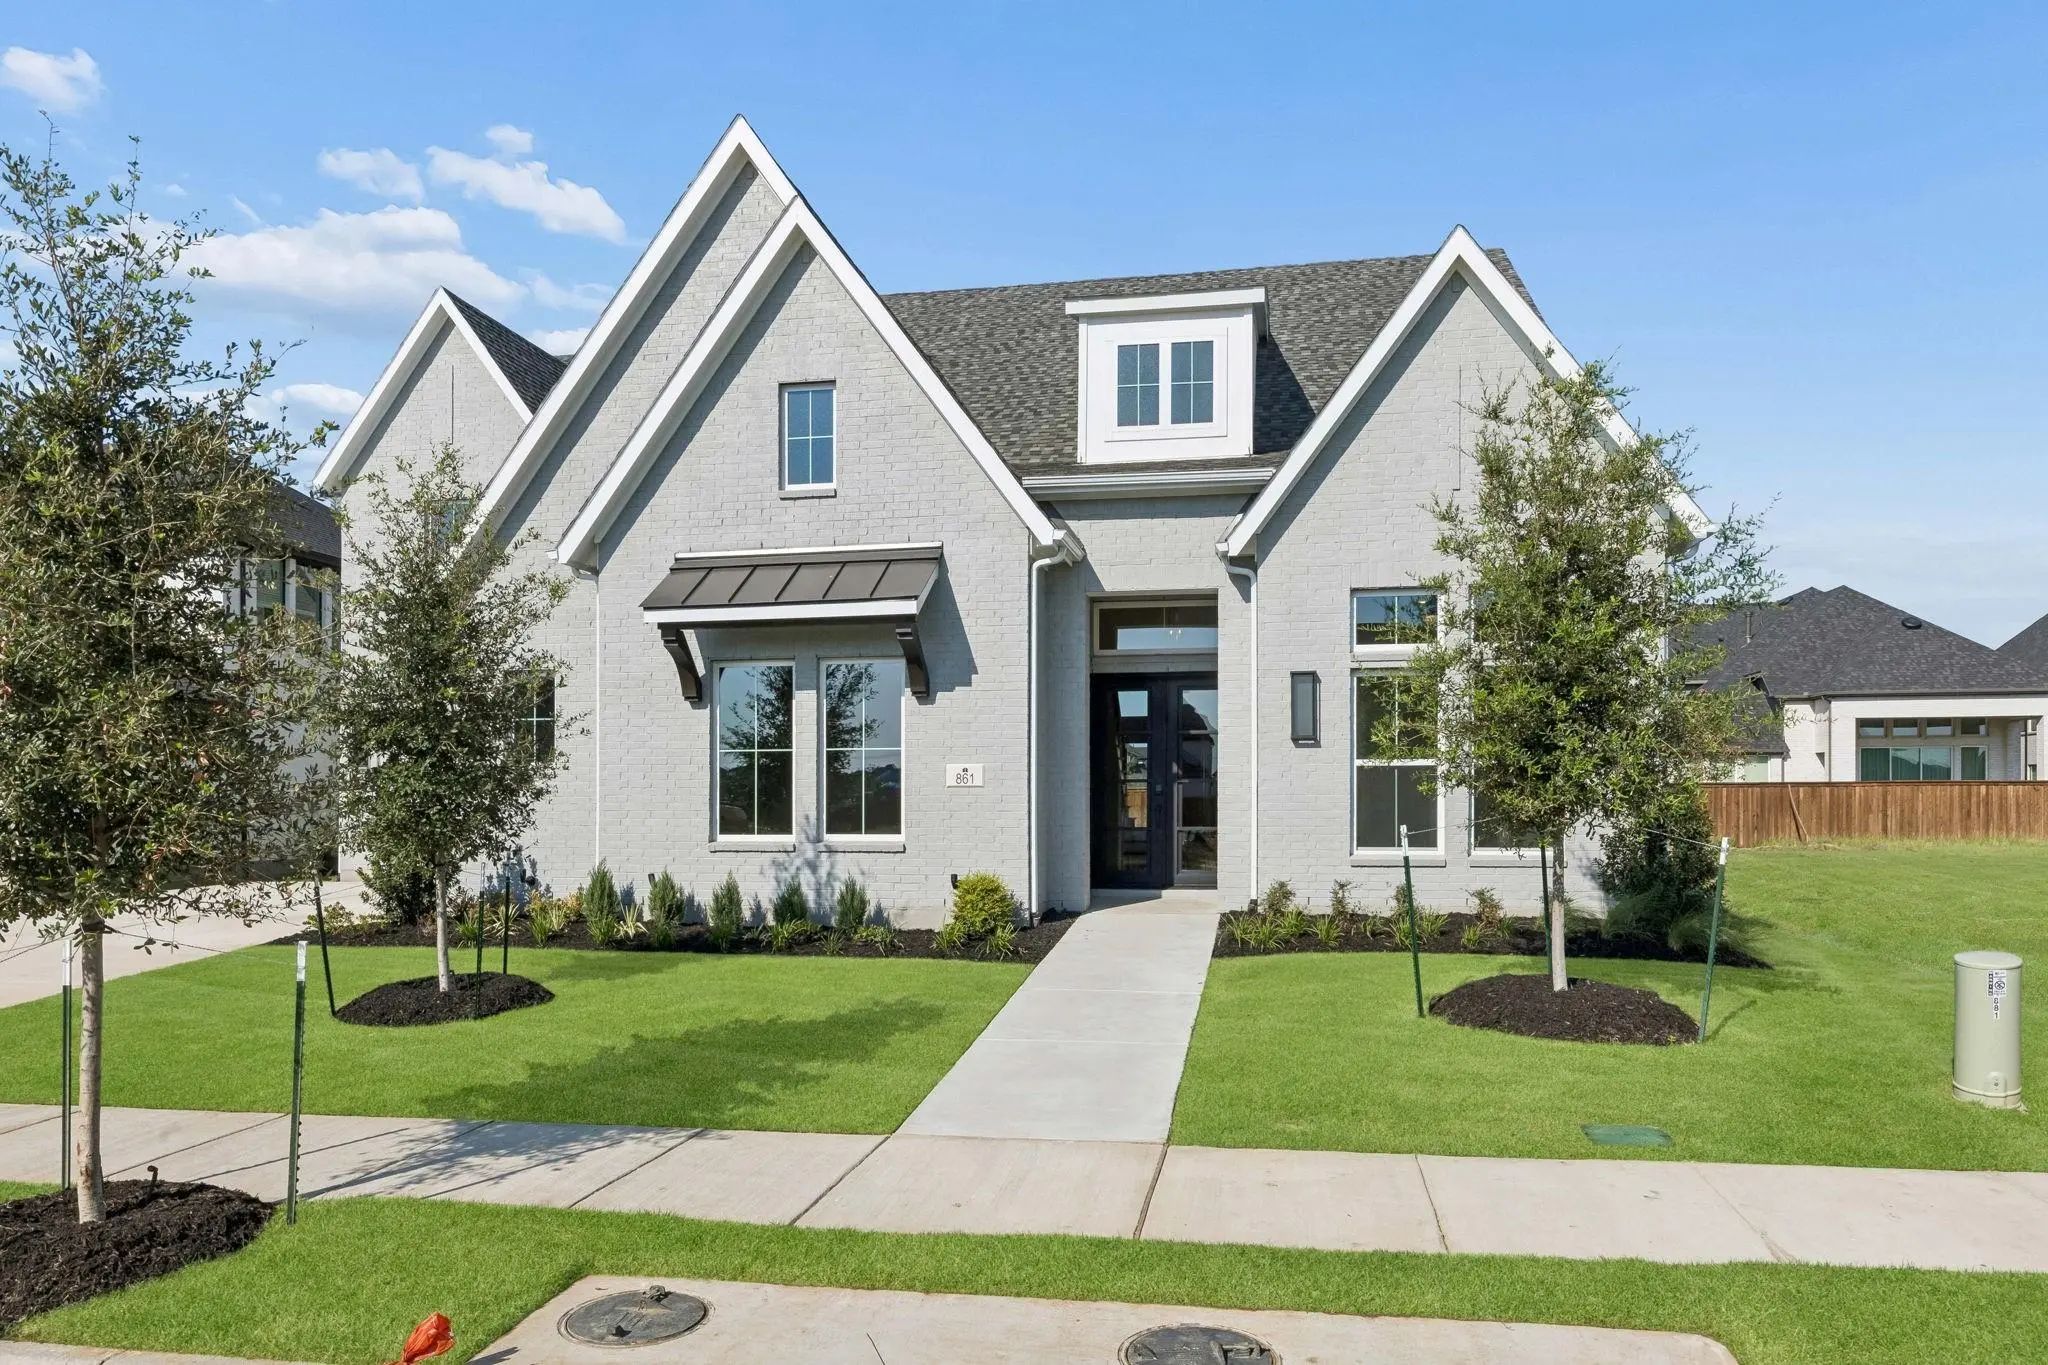
Southgate Homes Hudson Iii Floor Plan. The Hudson Iii Blends Luxury And Functionality. Offering Five Bedrooms, Five-and-a-half Bathrooms, And 4195 Square Feet Of Beautifully Designed Space. The Striking Exterior Boasts Painted Gray Brick And Whit...
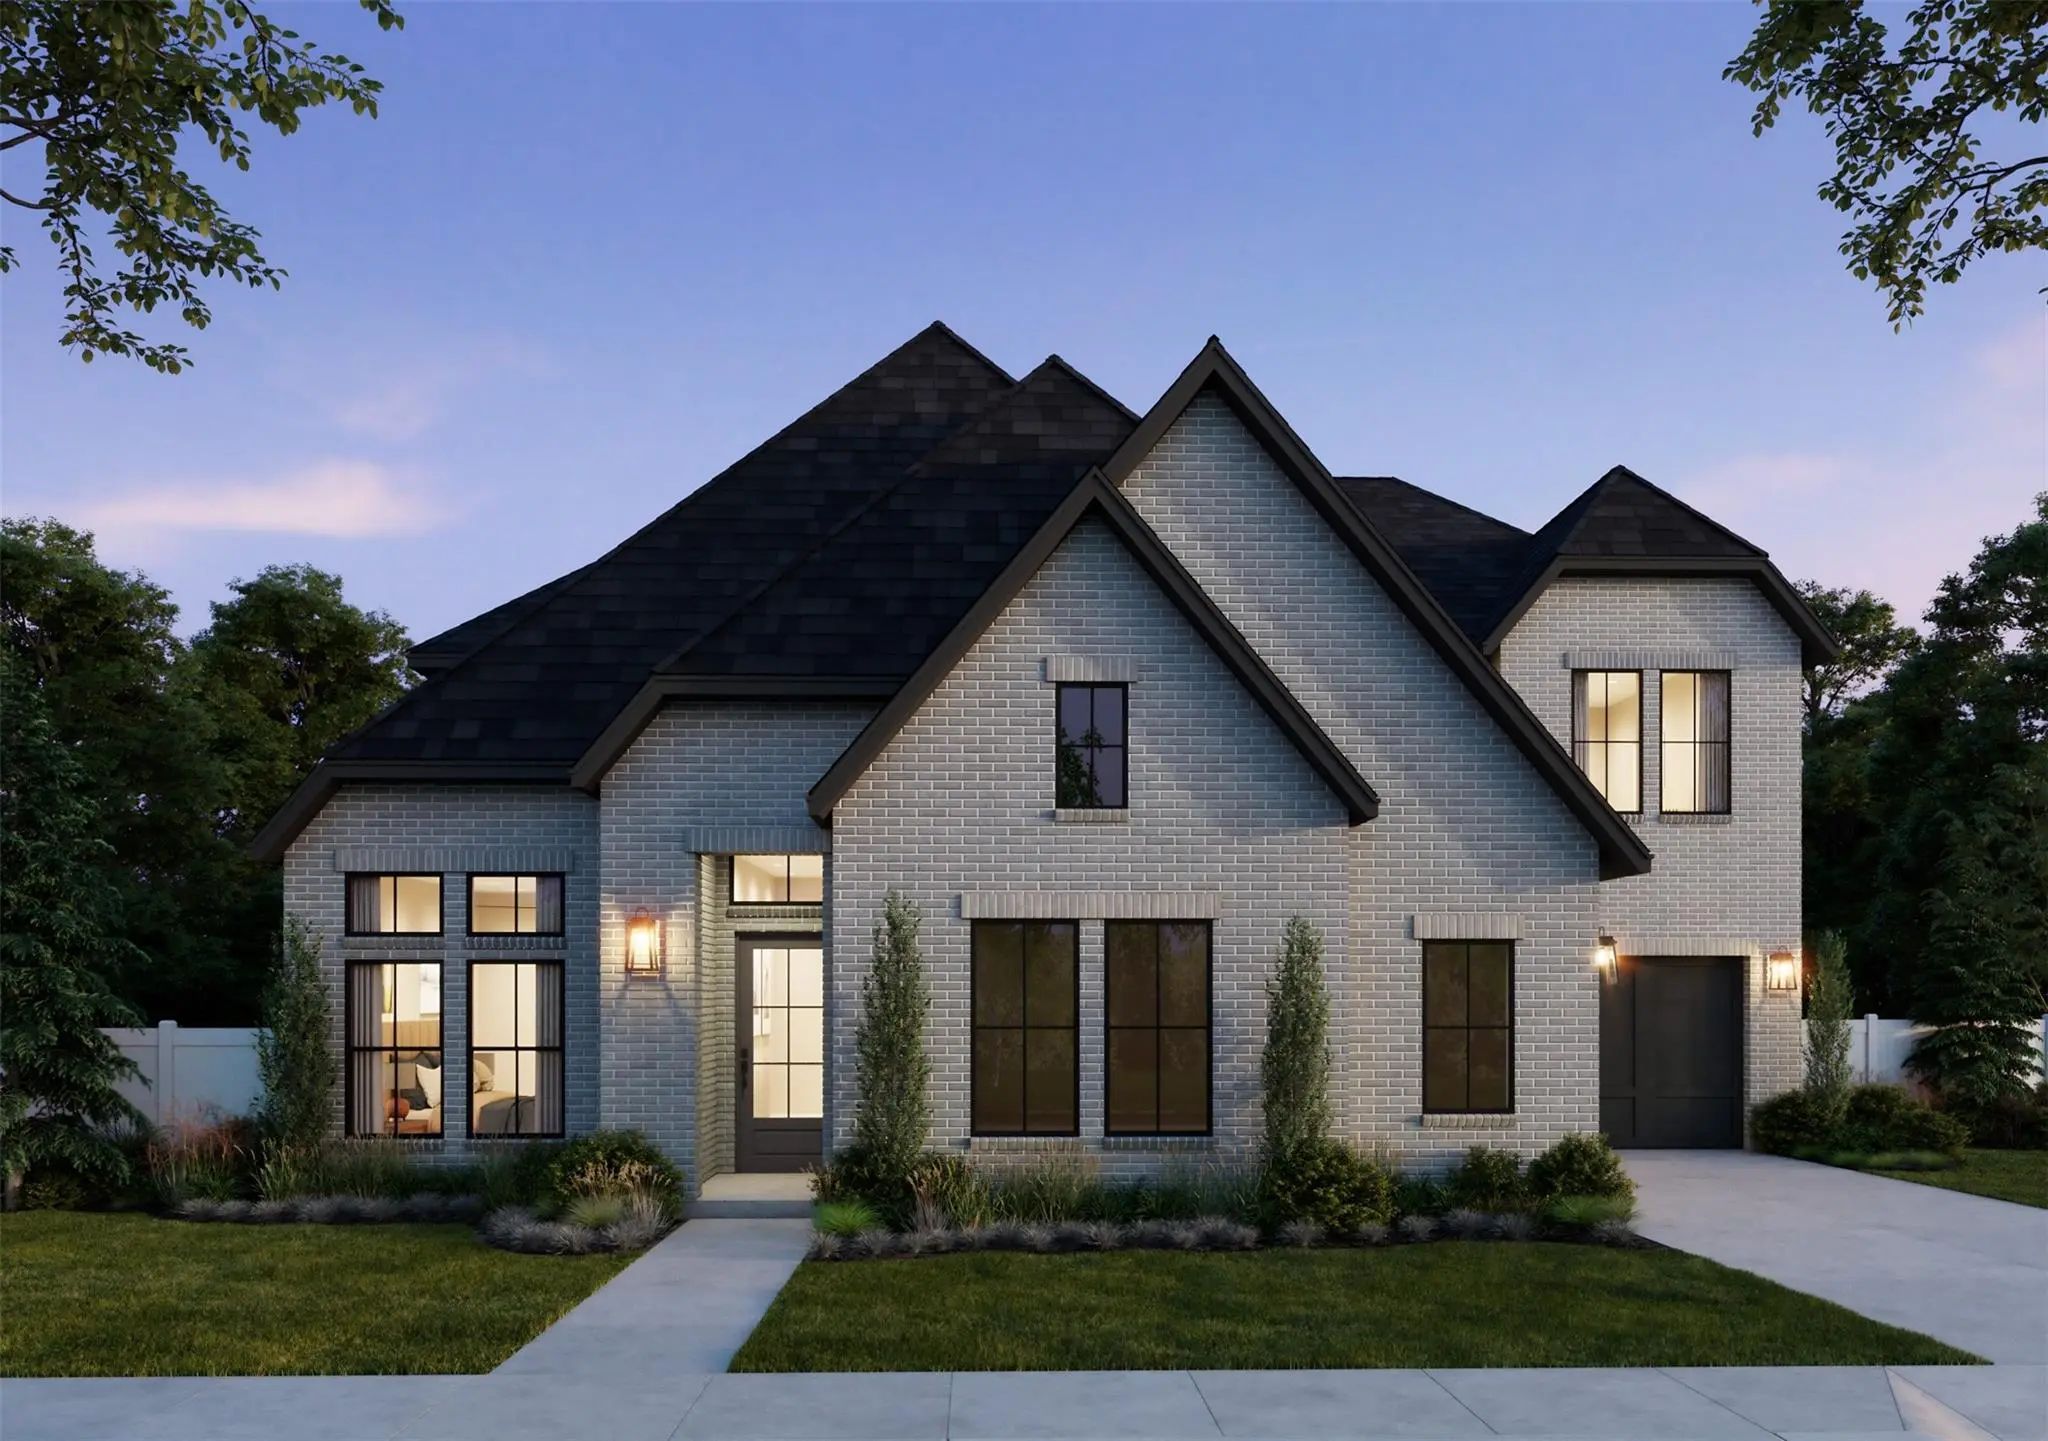
Southgate Homes Kimball Floor Plan. Ready In October! This 4,409 Sq. Ft. Home In Windsong Ranch Features Soaring Ceilings, A Dramatic Staircase, And Expansive Open-to-below Views That Create An Impressive Sense Of Space. The Open Family Room, Kit...
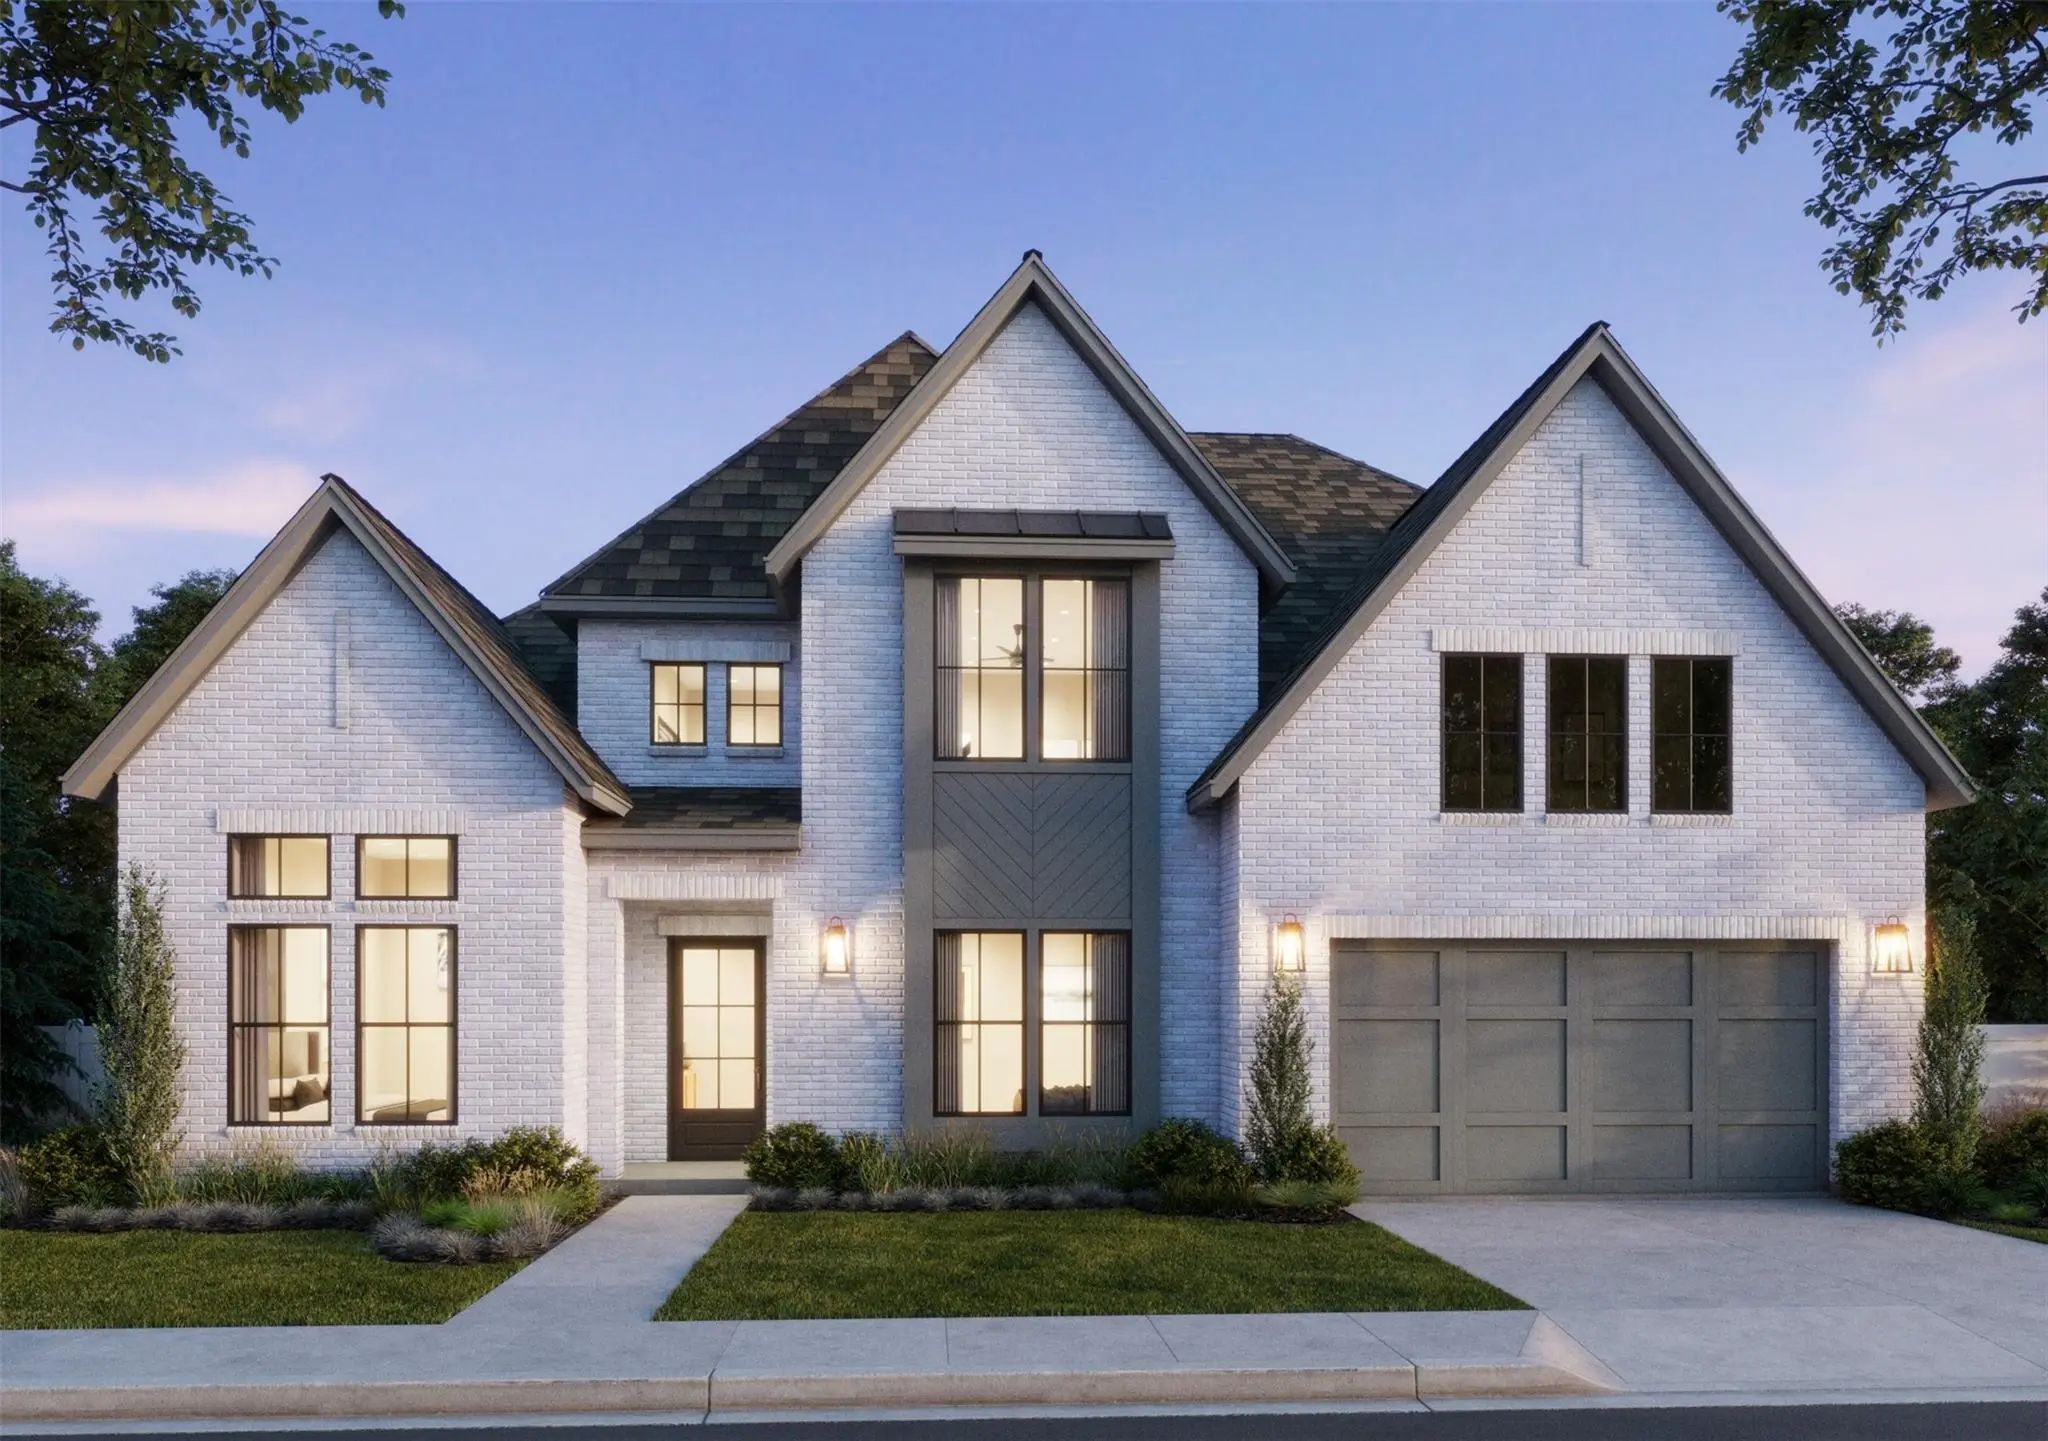
Southgate Homes Reese Floor Plan. Ready In December! Double Front Doors Open To A Dramatic Two-story Entry And Staircase In This Impressive Windsong Ranch Home. The Open Family, Kitchen, And Dining Areas Feature Soaring Ceilings, Four Large Beams...
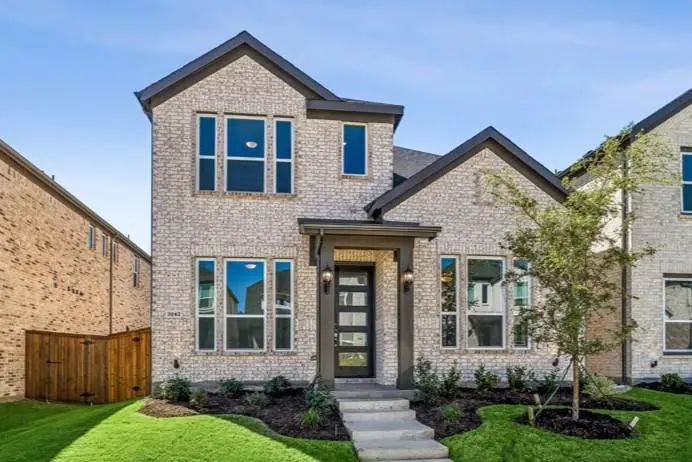
Gorgeous Landon Homes In Prosper Isd And Minutes Away From Pga Frisco With Exceptional Upgrades With 4 Bedrooms, 3 Baths, Living Room, Dining Room, Game Room, 2 Car Garage And Covered Back Patio! Primary Bedroom And One Guest Bedroom On First Floo...
New ConstructionReduced 7%
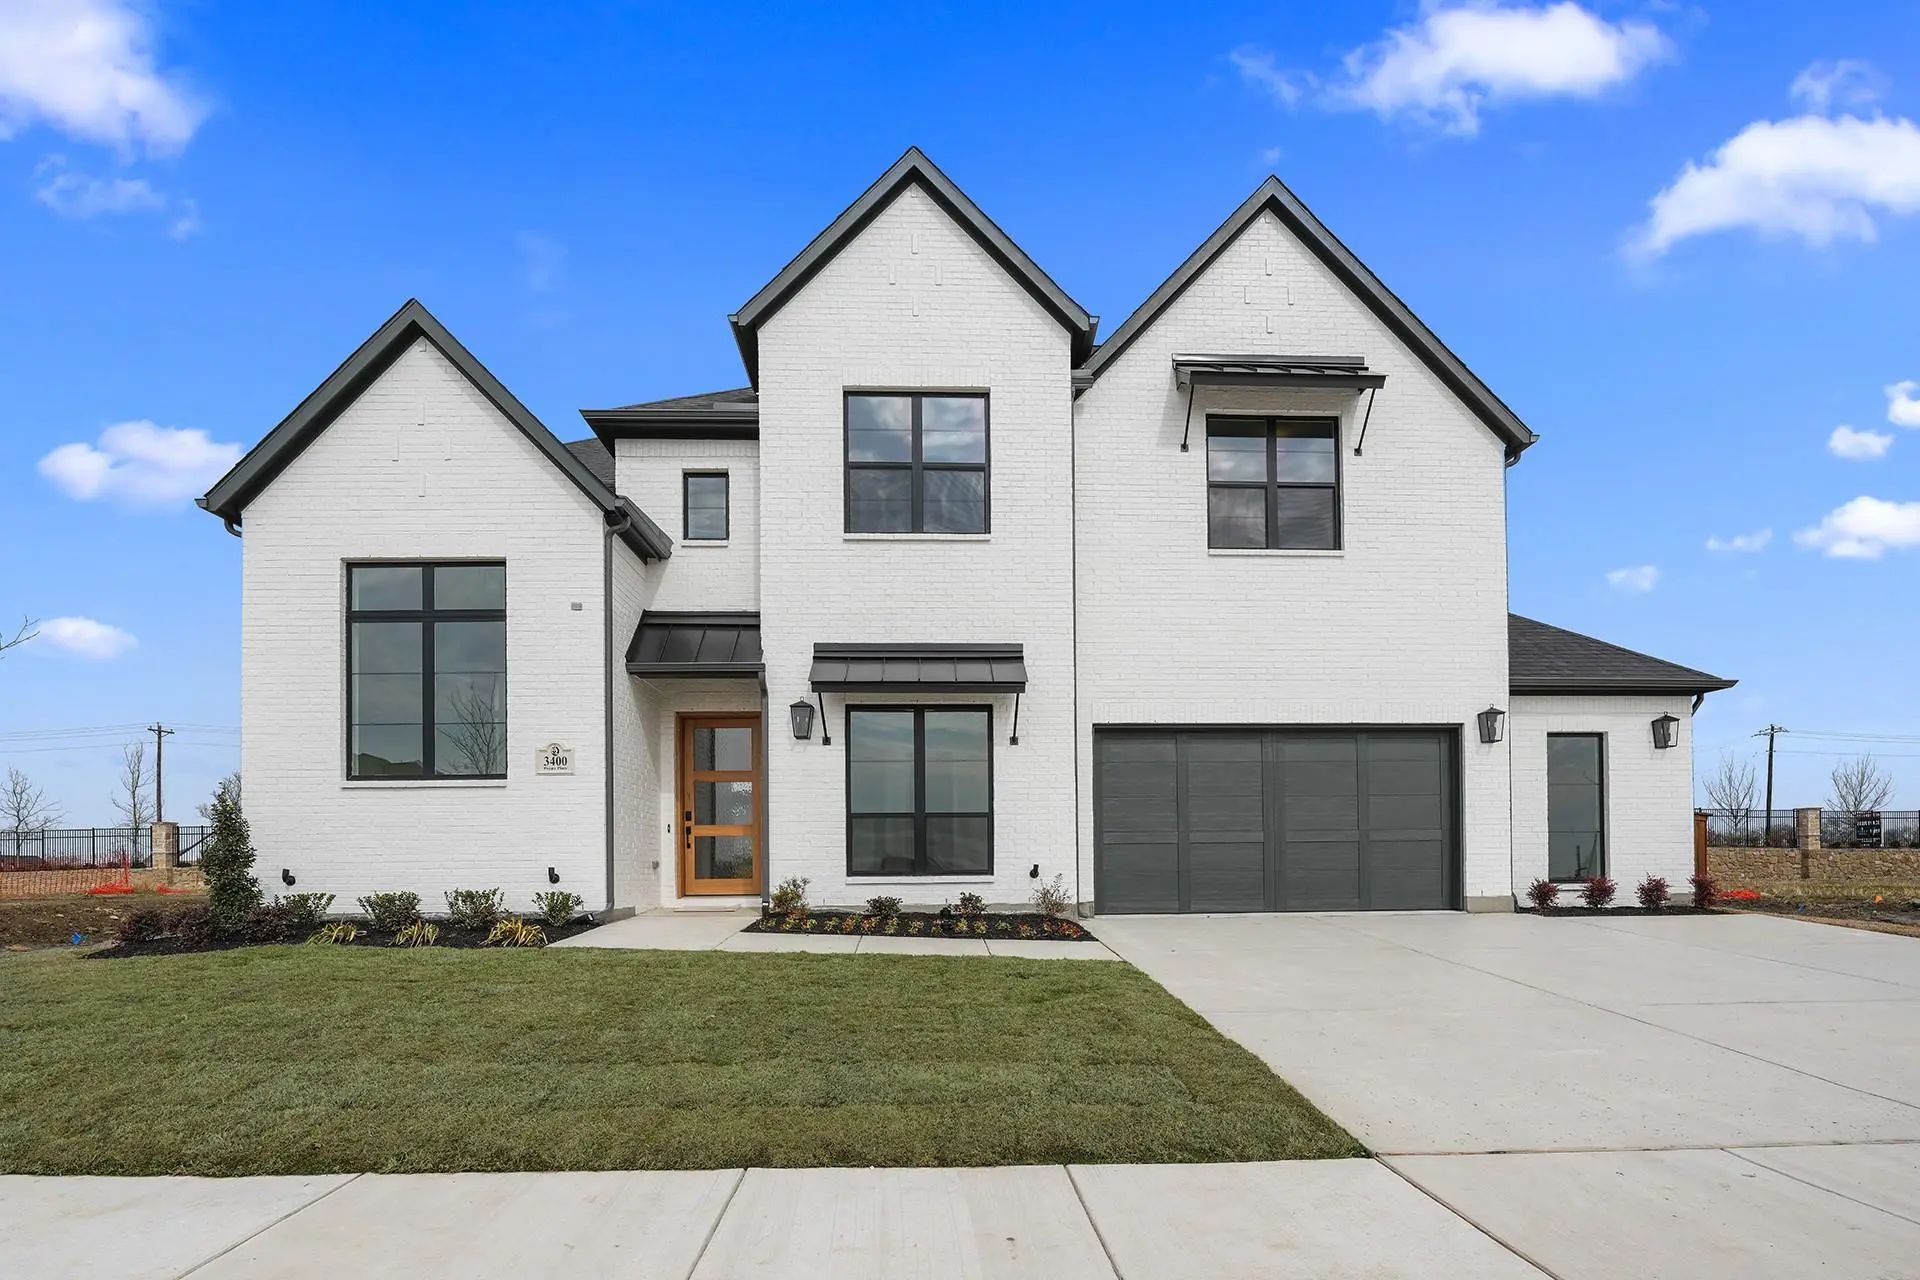
3400 Poppy Place Prosper, Texas 75009
Collin |
Prosper ISDPark Place
This Stunning Two-story Shaddock Home Is A Favorite Among Many And Has Been Showcased In Two Past And Two Current Model Homes. The Lakeway Plan Offers A Light And Bright Open Floor Plan Featuring A Show-stopping Raised Study Off The Two-story Entr...
New ConstructionReduced 7%
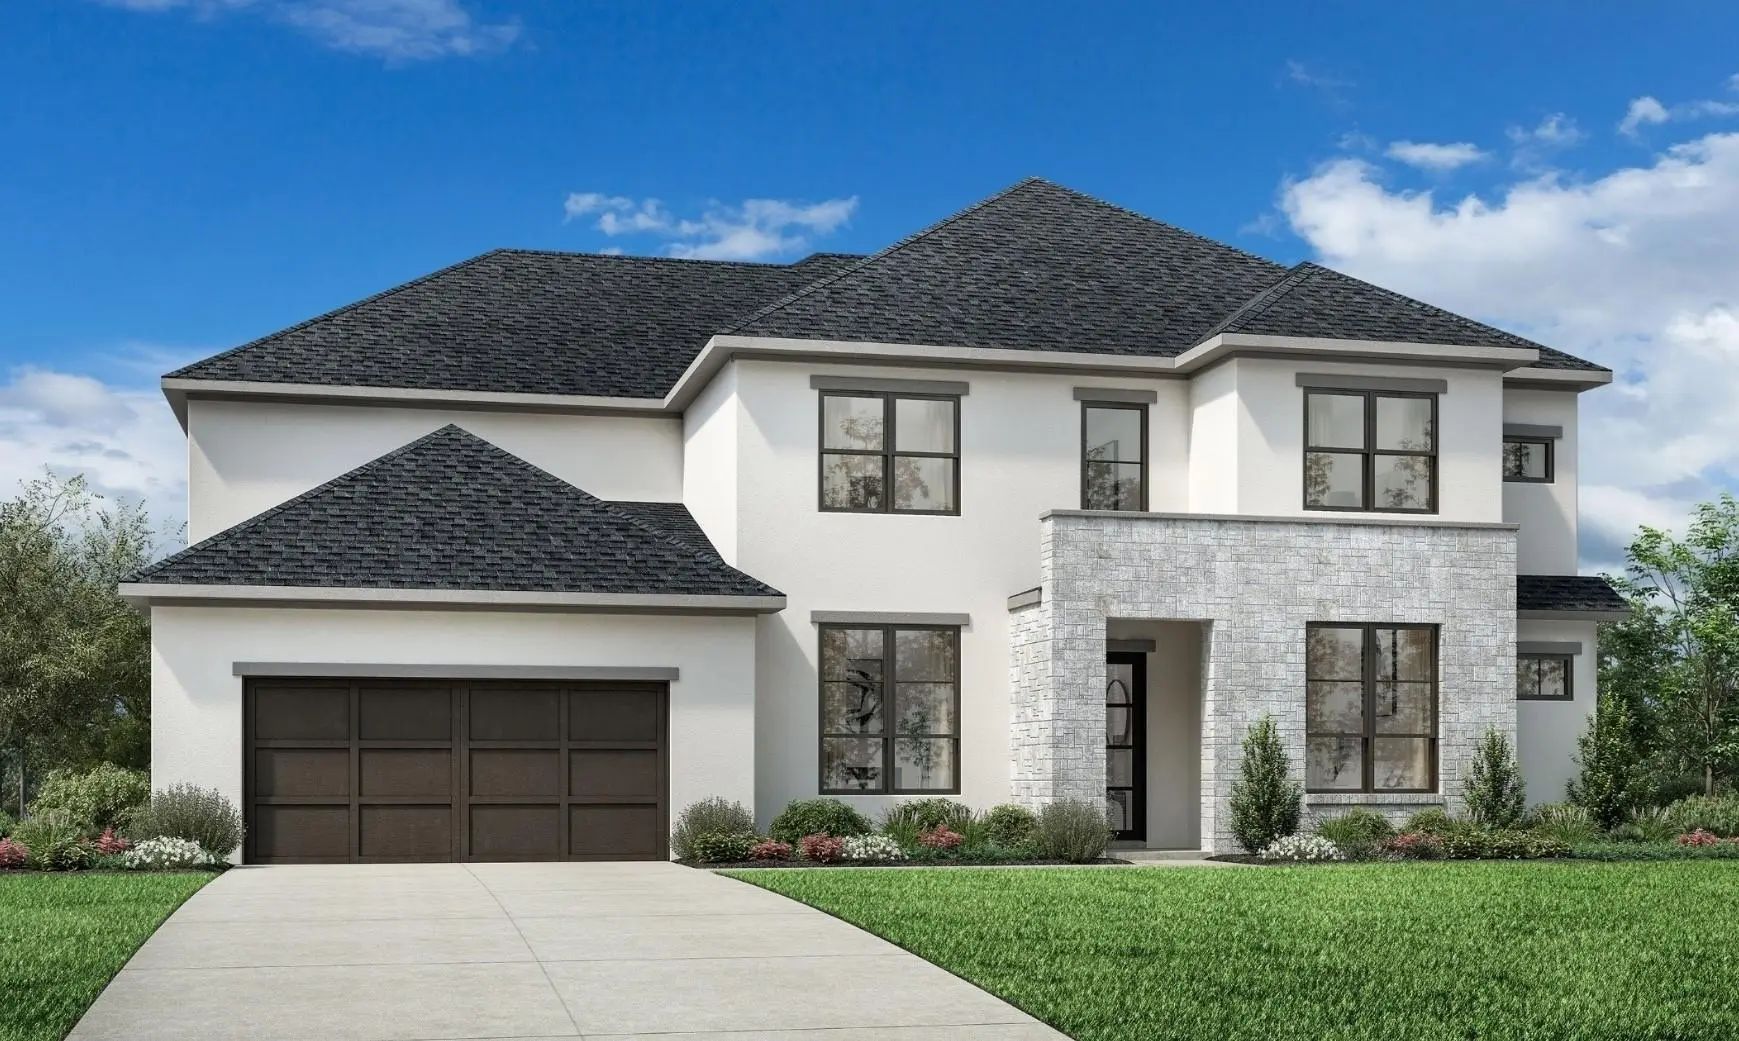
551 Harrison Lane Prosper, Texas 75078
Collin |
Prosper ISDWandering Creek at Brookhollow
Discover Elevated Luxury Living In This Beautifully Designed Toll Brothers Home Located In The Prestigious Wandering Creek At Brookhollow Community In Prosper. Showcasing The Sought-after Bolsins Transitional Floor Plan, This Home Blends Timeless ...
New ConstructionReduced 7%
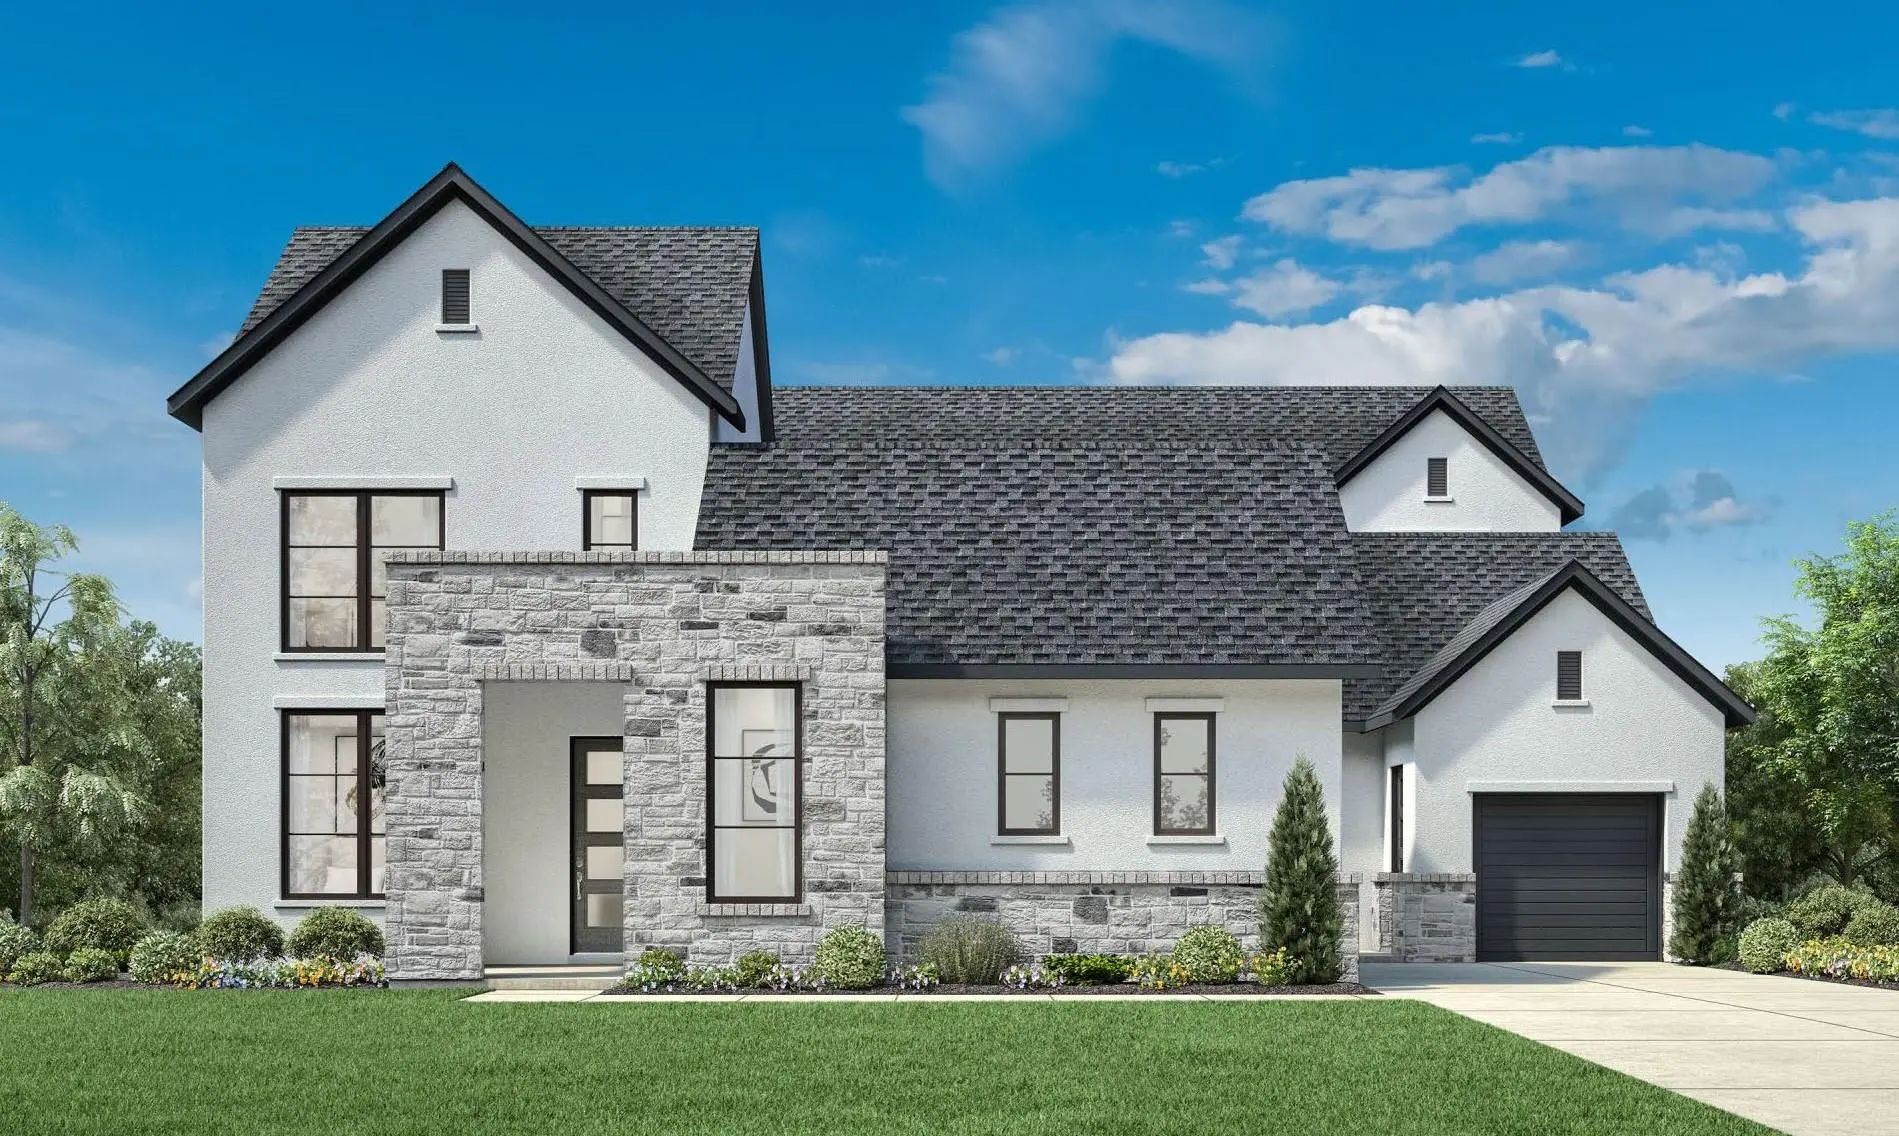
600 Thompson Street Prosper, Texas 75078
Collin |
Prosper ISDWandering Creek at Brookhollow
Discover Elevated Luxury Living In This Stunning Toll Brothers New Construction Home Located In The Highly Sought-after Community Of Wandering Creek At Brookhollow In Prosper. This Beautifully Designed Valerie Transitional Plan Blends Timeless Arc...
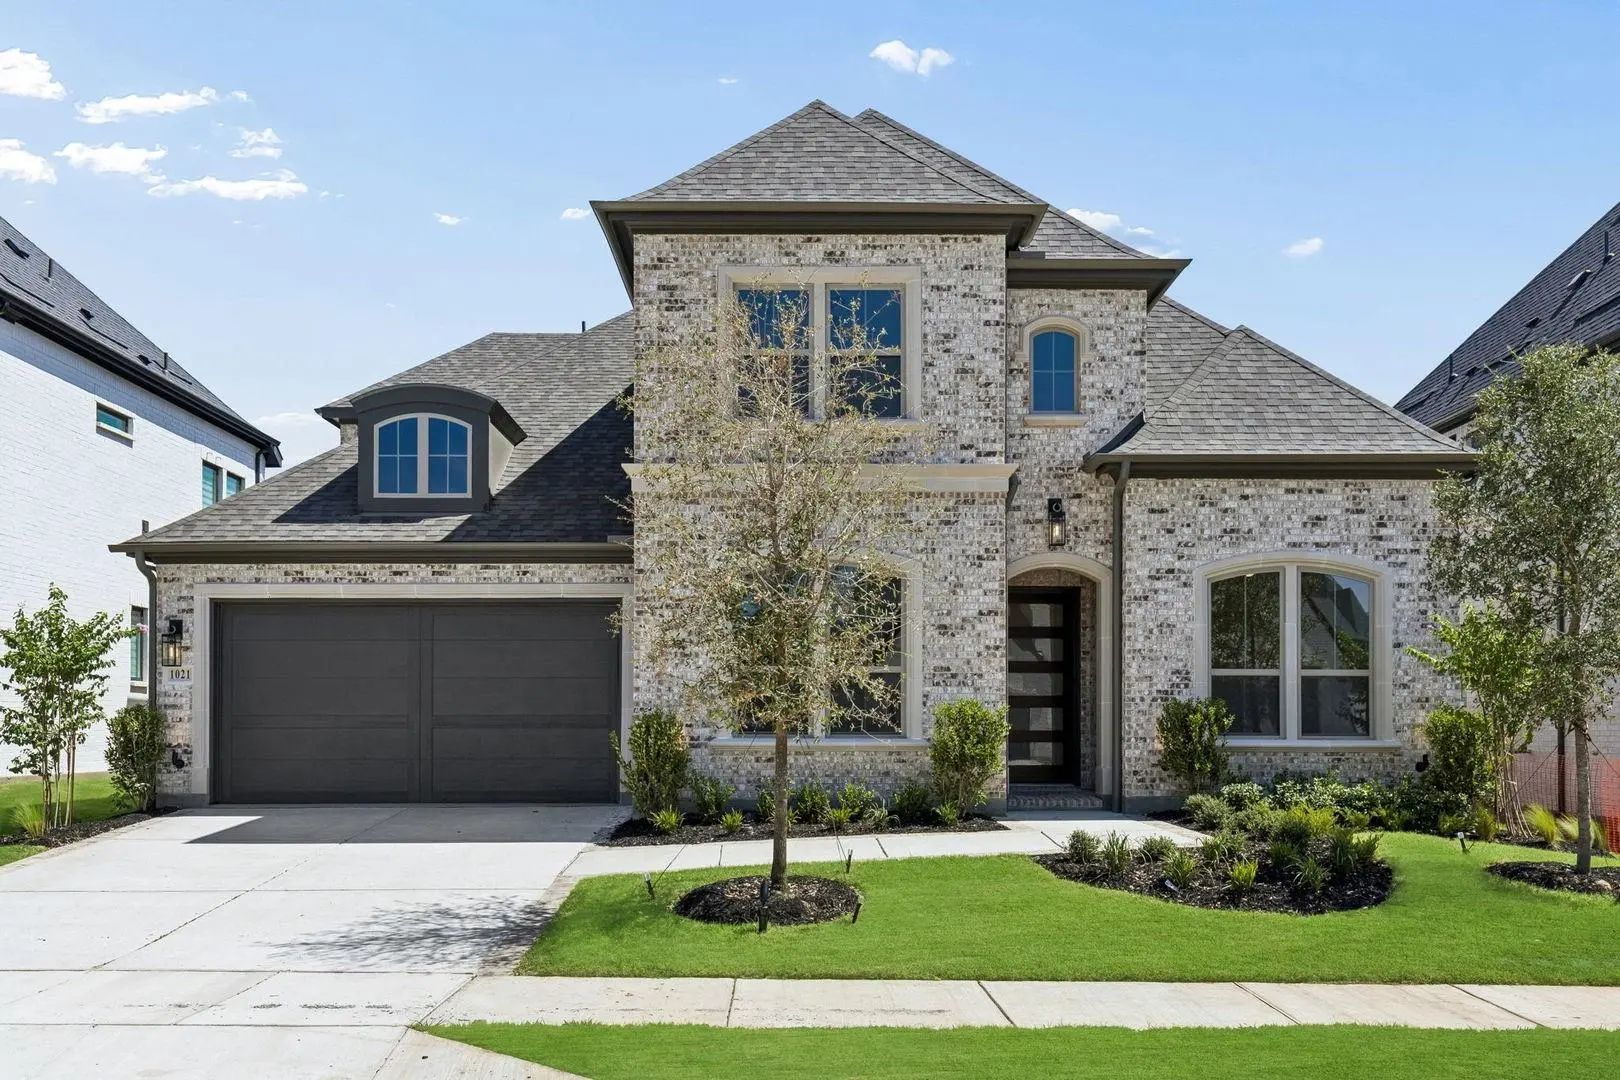
Mls# 21276770 - Built By Tradition Homes - Ready Now! ~ A Striking Two-story Home Designed For Both Everyday Comfort And Entertaining, Featuring A Soaring Great Room That Flows Seamlessly Into The Kitchen And Hearth Room, With Extended Covered Out...
Welcome To This Exceptional 5-bedroom, 5.5-bath Residence In The Highly Sought-after Star Trail Community, Offering A Perfect Blend Of Luxury, Functionality And Thoughtful Design. Boasting A Spacious 3-car Tandem Garage, This Home Features A Well-...
Newly Built By Award Winning Highland Homes, In Prestigious Resort Sytle Community Of Star Trail In Prosper! Step Into A World Of Sophistication In This Stunning & Spacious Single Story Home, Where Architectural Elegance Meets Modern Luxury. Dram...
Gorgeous Landon Homes In Prosper Isd And Minutes Away From Pga Frisco With Exceptional Upgrades With 4 Bedrooms, 3 Baths, Living Room, Dining Room, Game Room, 2 Car Garage And Covered Back Patio! Primary Bedroom And One Guest Bedroom On First Floo...
Users may not reproduce or redistribute the data found on this site. The data is for viewing purposes only. Data is deemed reliable, but is not guaranteed accurate by the MLS or NTREIS.
Listing information last updated on October 19th, 2026 at 5:18pm CDT.
.jpg)
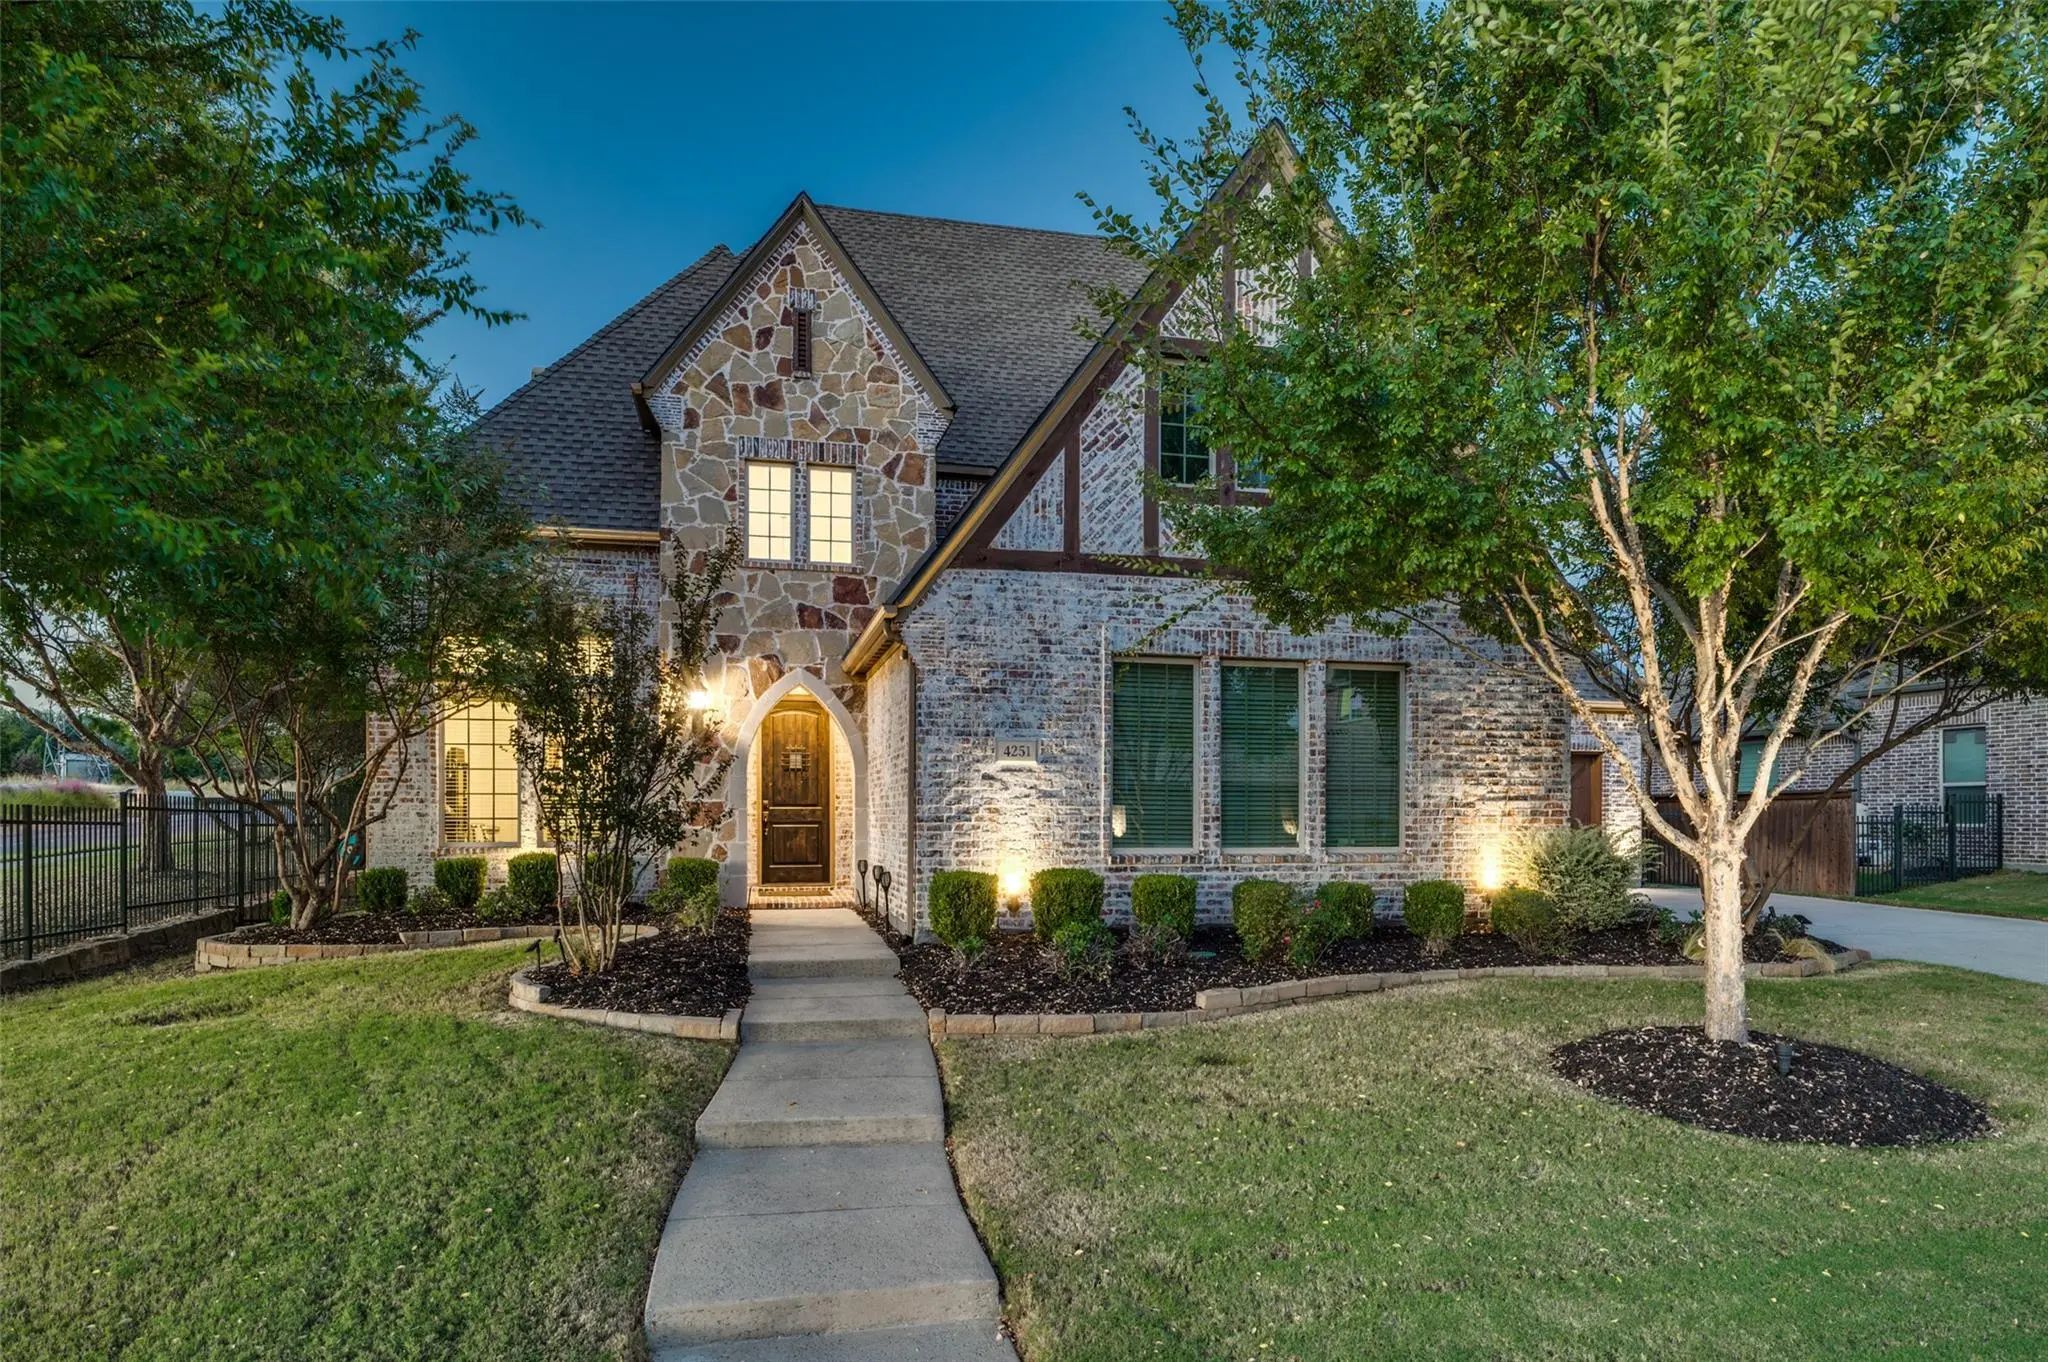 New Construction