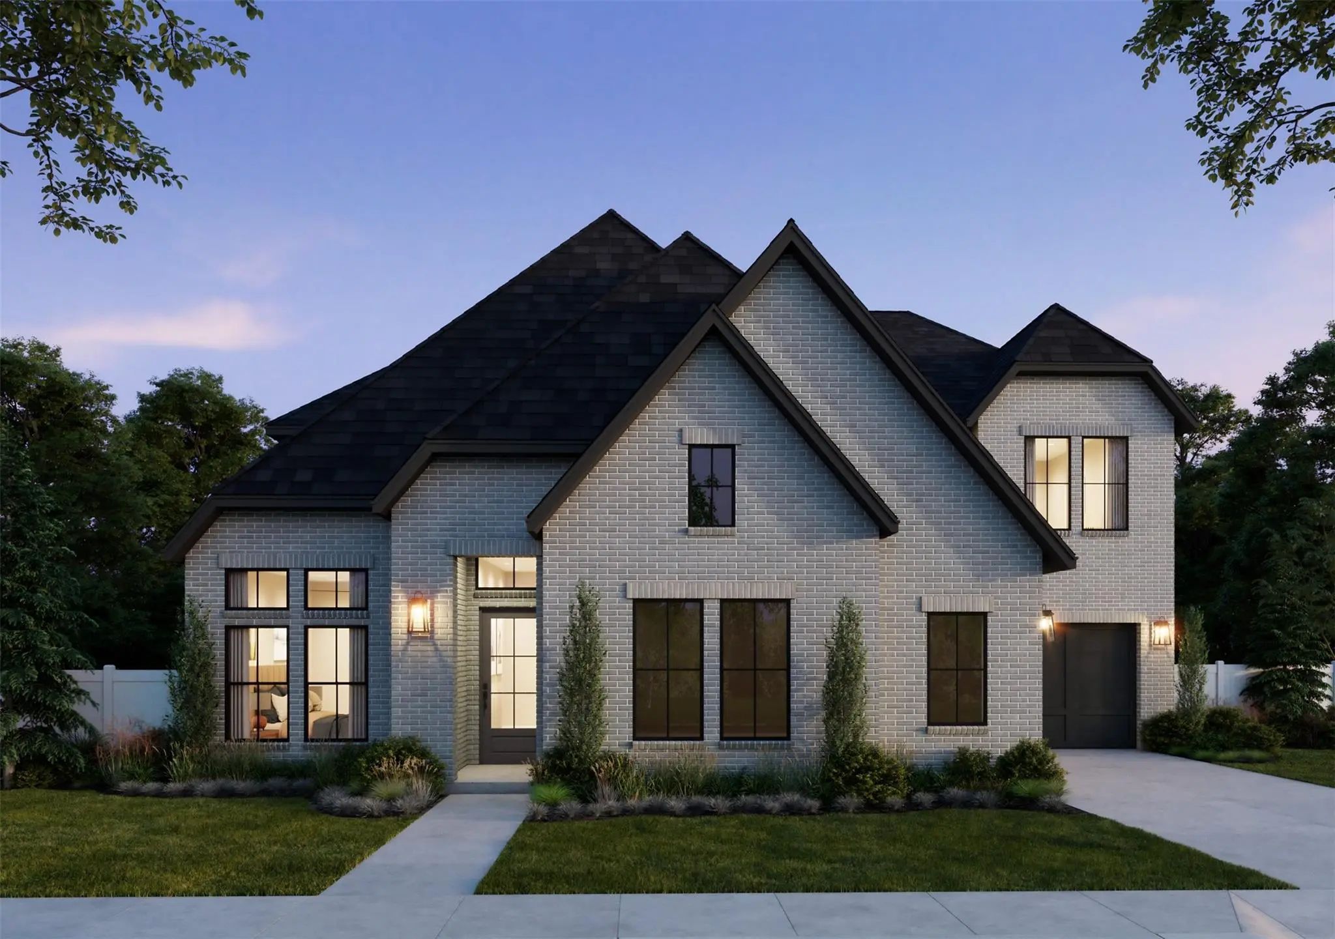
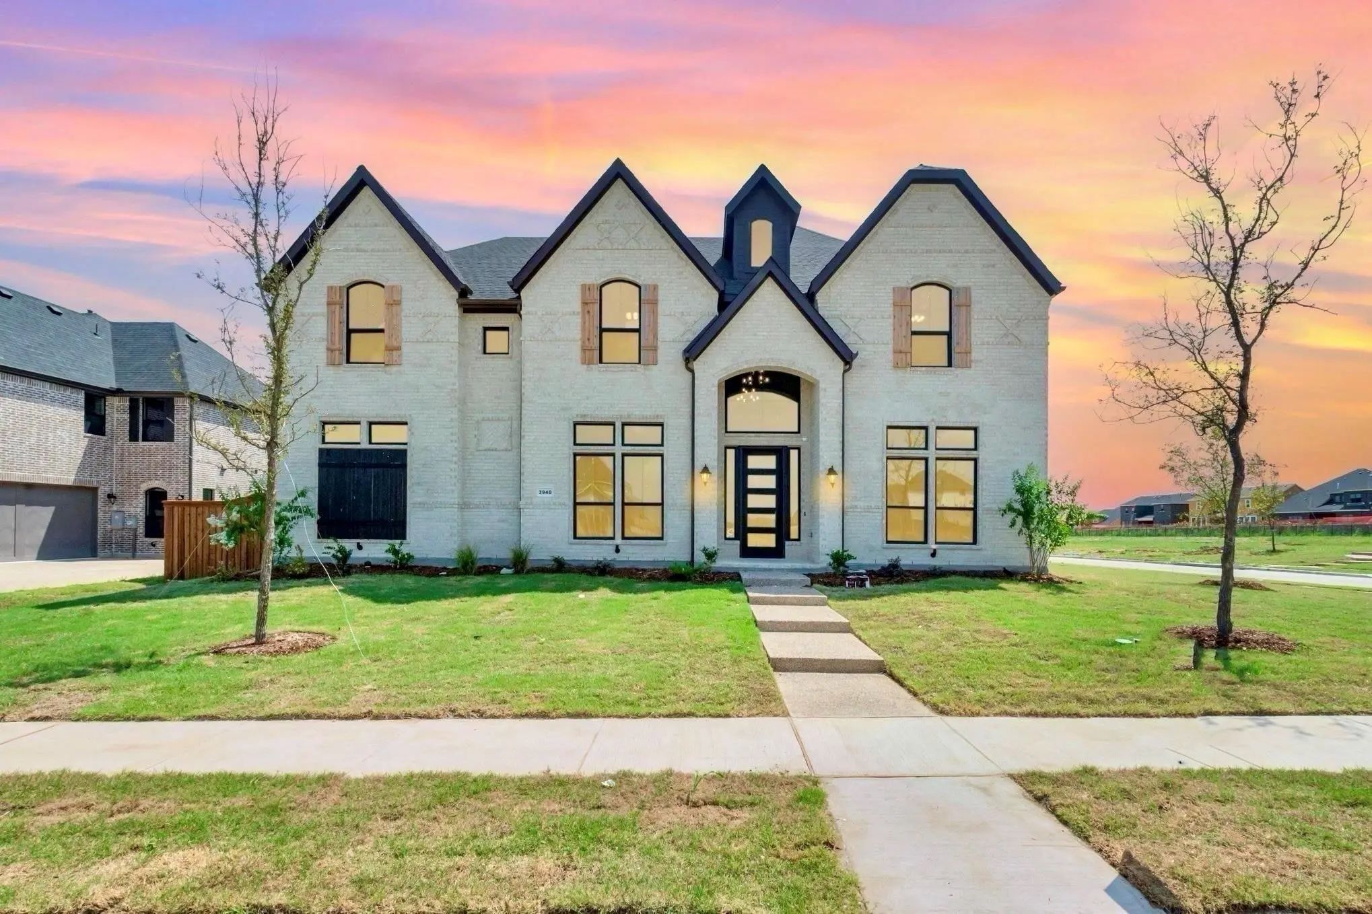
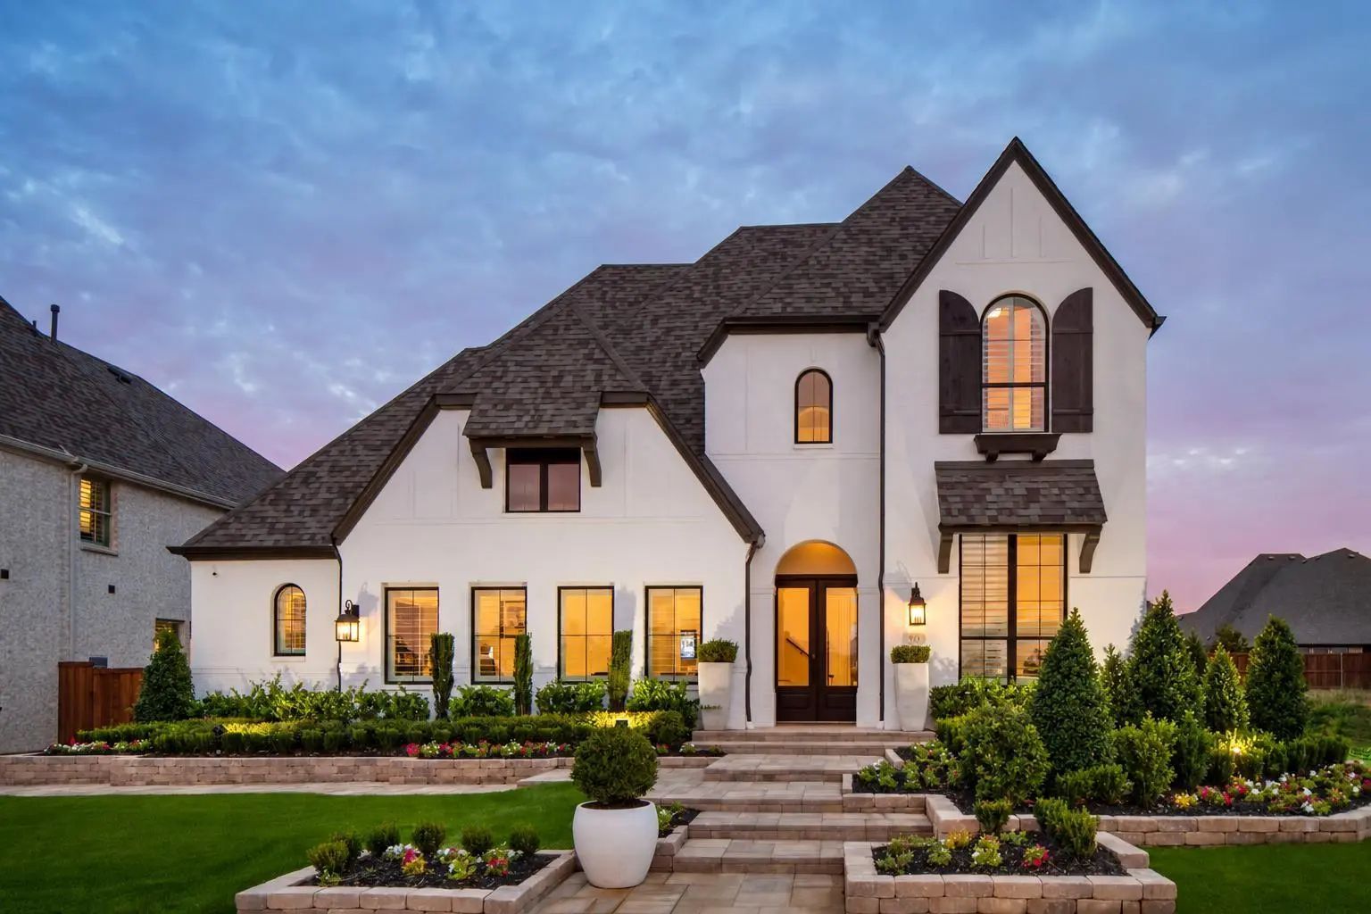
Brand-new, Newly Designed Floor Plan By Shaddock Homes In The Coveted Brookhollow West Community, Zoned To Prosper Isd. This Painted-brick Stunner Delivers Major Wow Factor With A Soaring Foyer And Family Room Ceilings Open To Above, Plus Nail-dow...
Southgate Homes Kimball Floor Plan. Ready In October! This 4,409 Sq. Ft. Home In Windsong Ranch Features Soaring Ceilings, A Dramatic Staircase, And Expansive Open-to-below Views That Create An Impressive Sense Of Space. The Open Family Room, Kit...
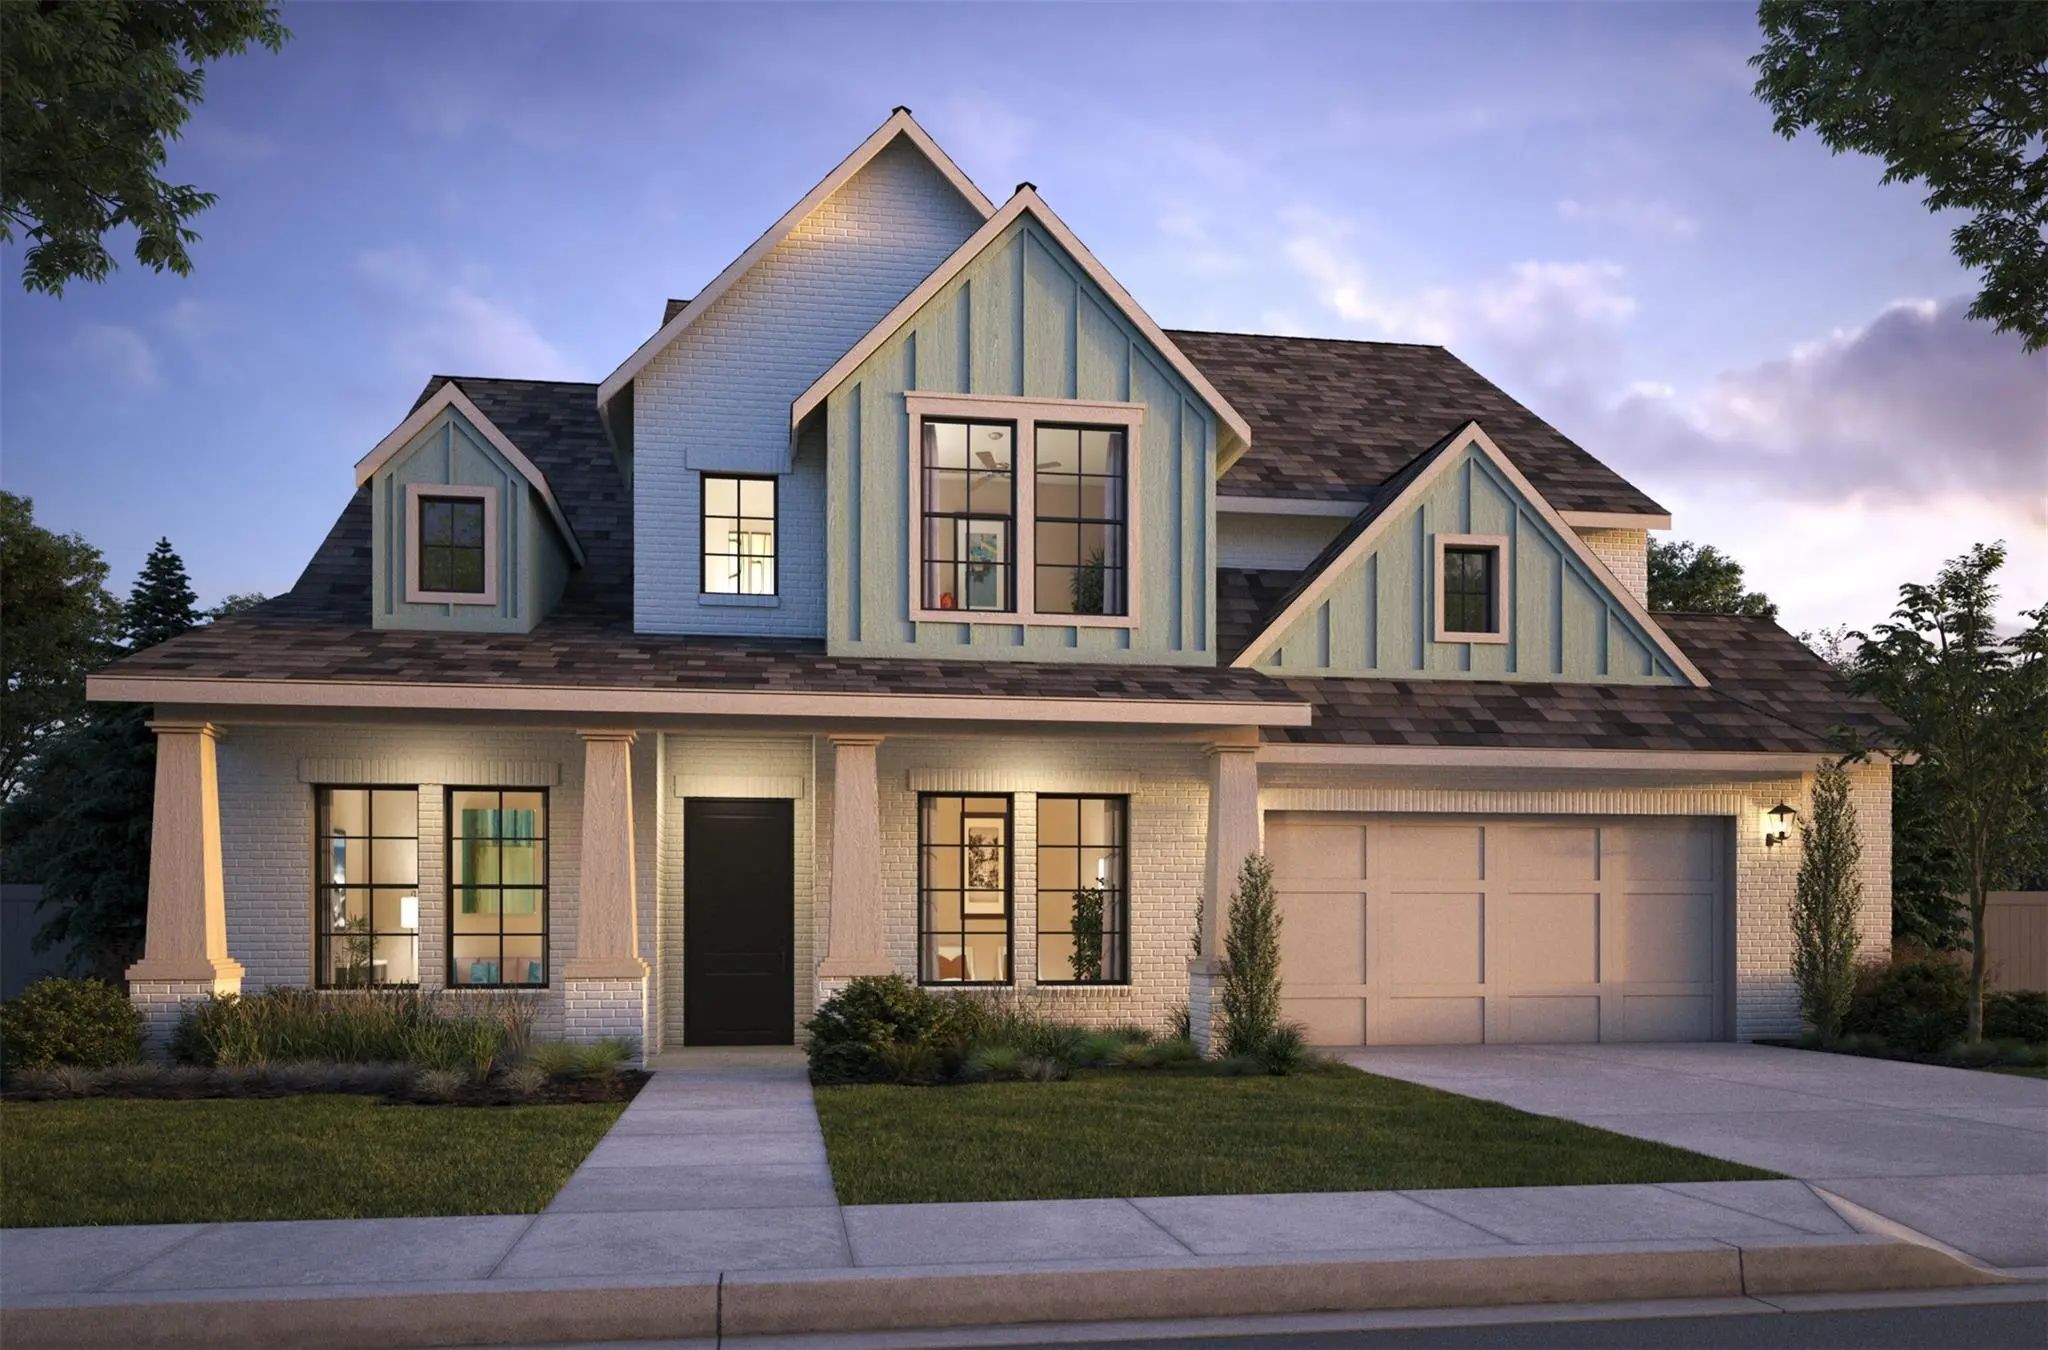
Southgate Homes Stella Floor Plan. This Exceptional Home In Windsong Ranch Welcomes You With An Expansive Covered Front Porch. Inside, The Open Family, Kitchen, And Dining Areas Make A Statement With Soaring Vaulted Ceilings, Decorative Beams, Ab...
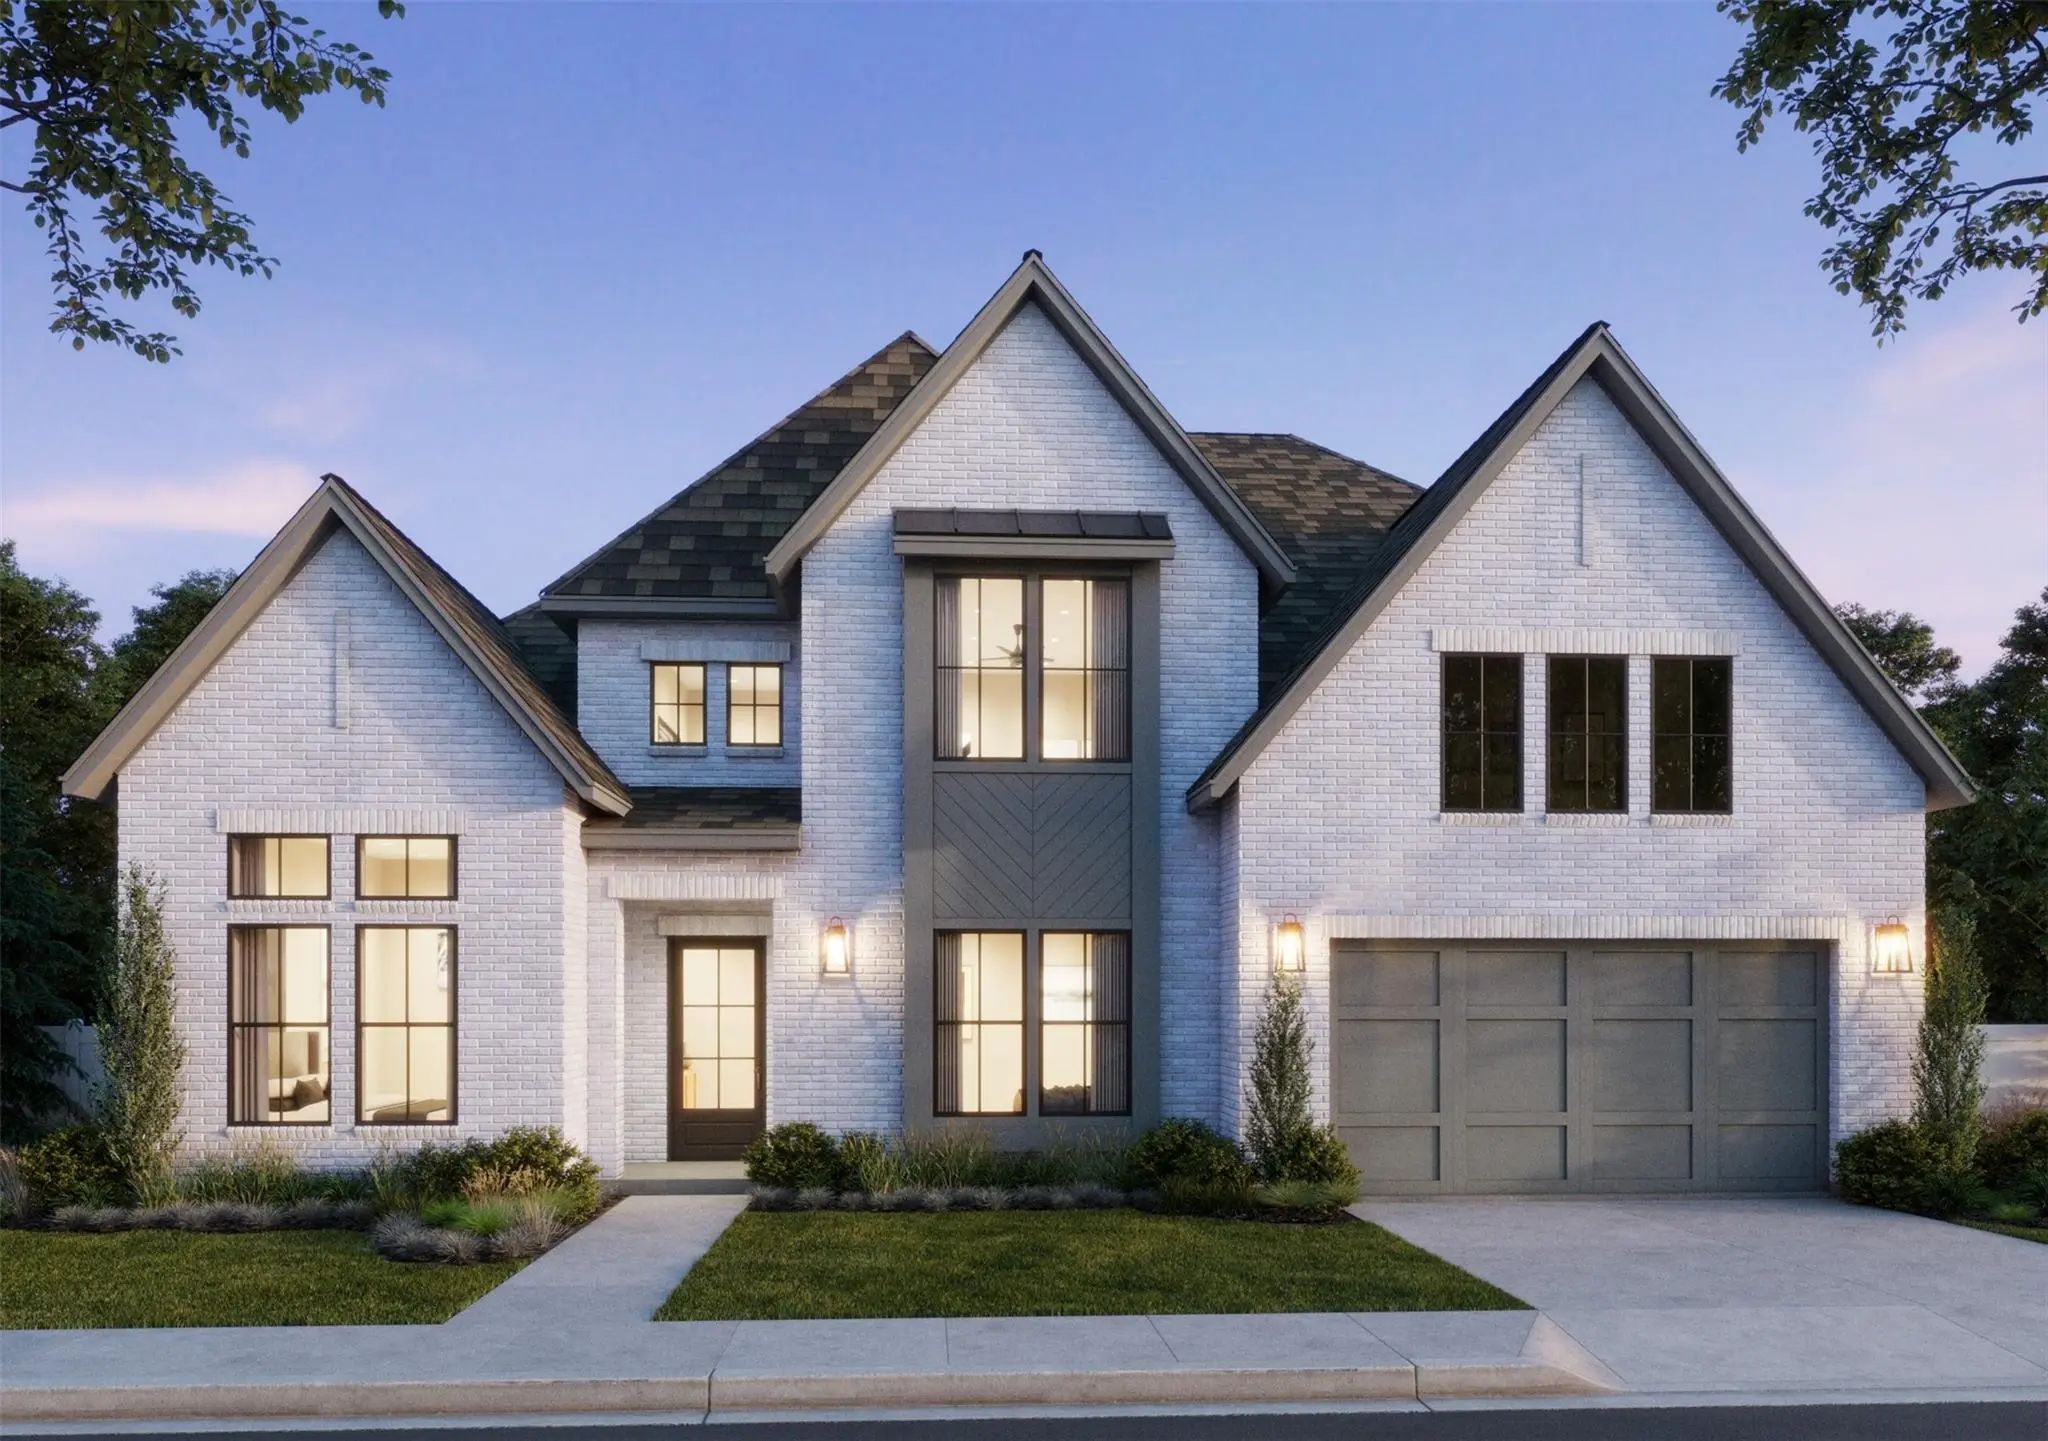
Southgate Homes Reese Floor Plan. Ready In December! Double Front Doors Open To A Dramatic Two-story Entry And Staircase In This Impressive Windsong Ranch Home. The Open Family, Kitchen, And Dining Areas Feature Soaring Ceilings, Four Large Beams...
New Construction
1091 N Legacy Drive Prosper, Texas 75078
Denton |
Prosper Center
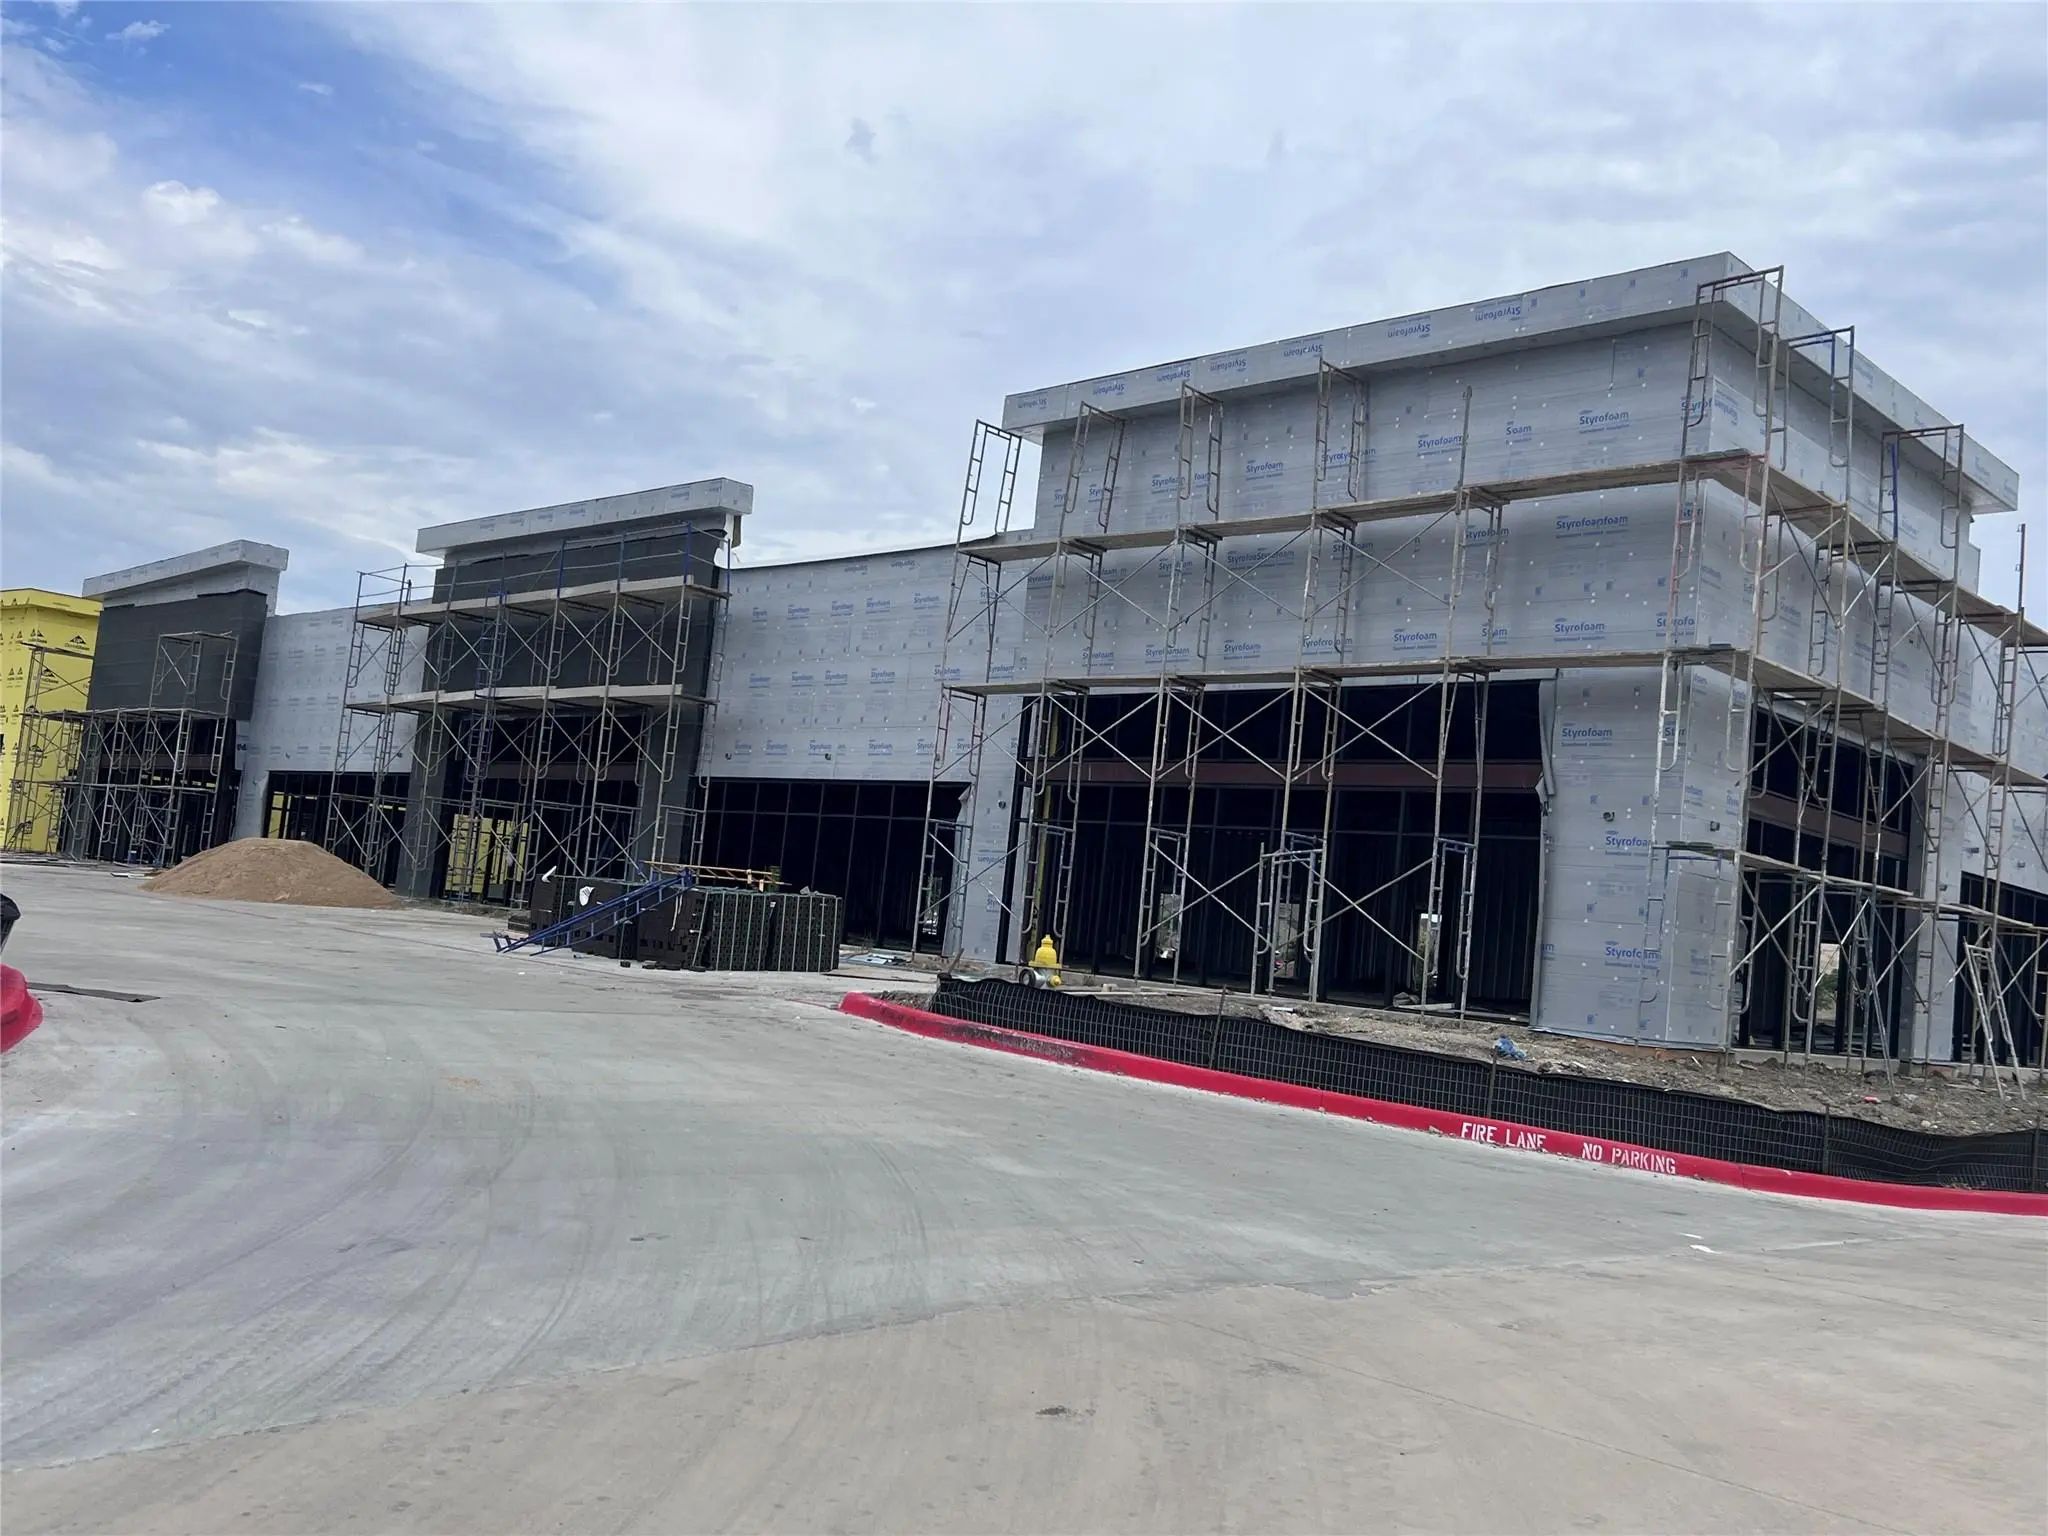
New Construction Retail For Lease At 1091 Legacy Drive In Prosper, Just Off Us-380. The 12,500 Sf Building Delivers As A Cold Shell In December 2026, With Suites From 1,200 Sf Up To The Full Building, And Early Tenants Get First Pick Of Locations....
New Construction
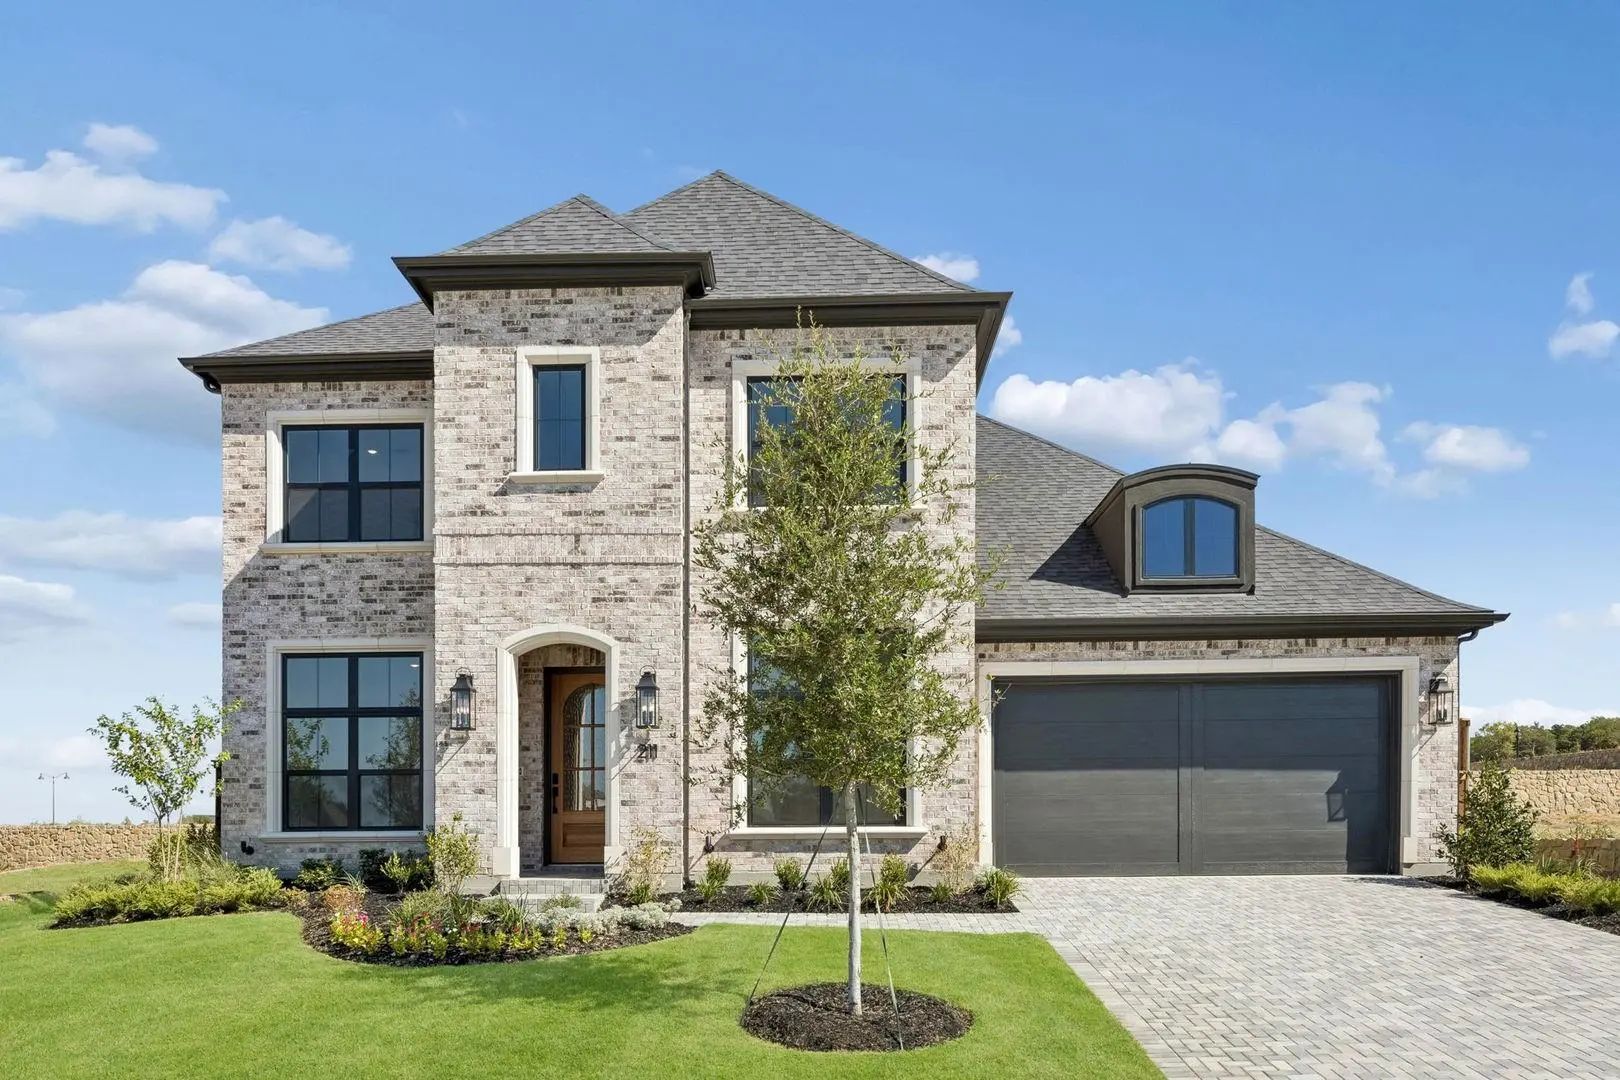
211 Nightfall Dr Prosper, Texas 75078
Collin |
Prosper ISDStarview
Mls# 21400260 - Built By Tradition Homes - Ready Now! ~ A Welcoming Two-story Entry Opens To Light-filled Living Spaces, Where The Great Room With Soaring Ceilings Connects Seamlessly To The Kitchen And Casual Dining Area. Covered Outdoor Living E...
Brand New In Malabar Hill !! Huge North Facing Corner Lot, Rear Entry Garage 5-4-3 Car Garage On Huge 95'x150' Homesite..luxurious Finish Out Including Upgraded Light And Plumbing Fixtures, Floor To Ceiling Cabinets In Kitchen With Lighted Glass D...
Brand New In Malabar Hill !! South Facing 5-4-3 Car Garage Plus Study, Game Room, And Media On Huge 80' X 154' Homesite. Luxurious Finish Out Including Upgraded Lighting And Plumbing Fixtures, Floor To Ceiling Cabinets In Kitchen With Lighted Glas...
Stunning Model Home With Designer Finishes And Spacious Living Built By Award-winning Highland Homes. Experience The Perfect Blend Of Style, Comfort, And Functionality In This Beautifully Designed Model Home. Showcasing Exceptional Color Selectio...
Southgate Homes Ashland Iii Floor Plan. Ready In January! This Thoughtfully Designed Home In Windsong Ranch Features 3 Bedrooms Downstairs, A Private Study, And Impressive Open Living Spaces. The Family Room Opens To The Covered Patio Through A 1...
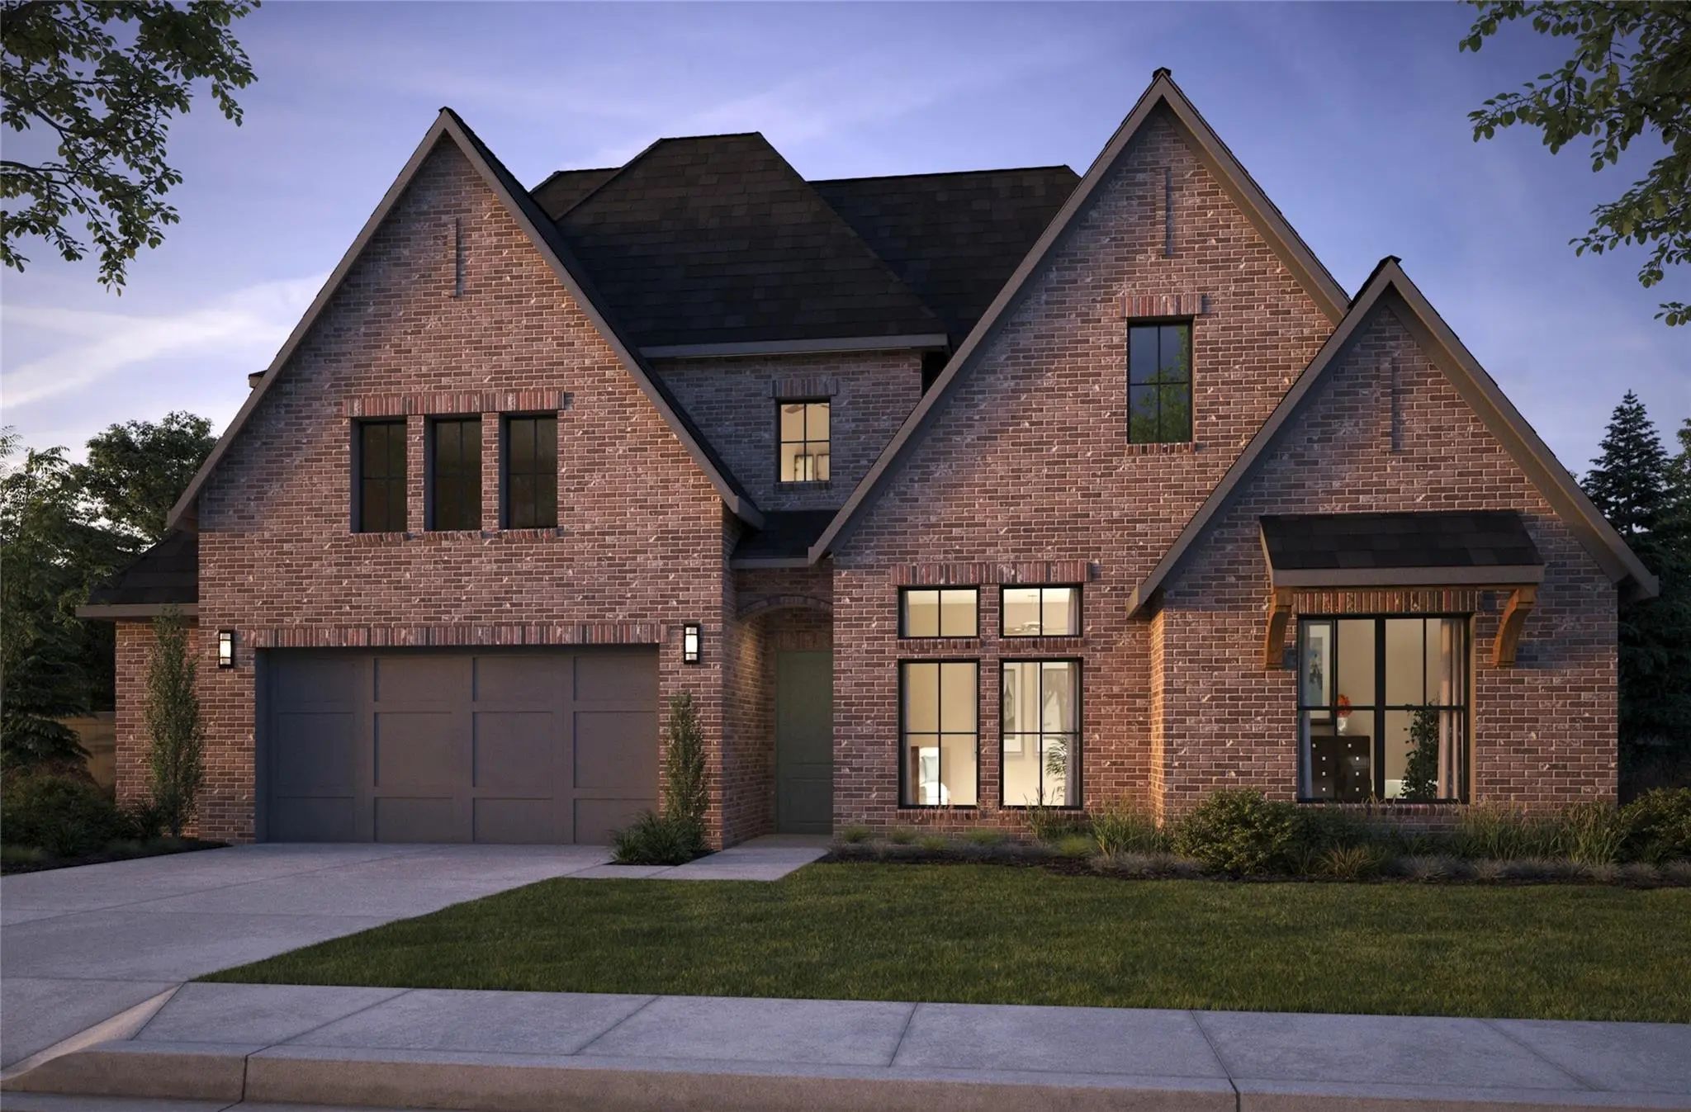
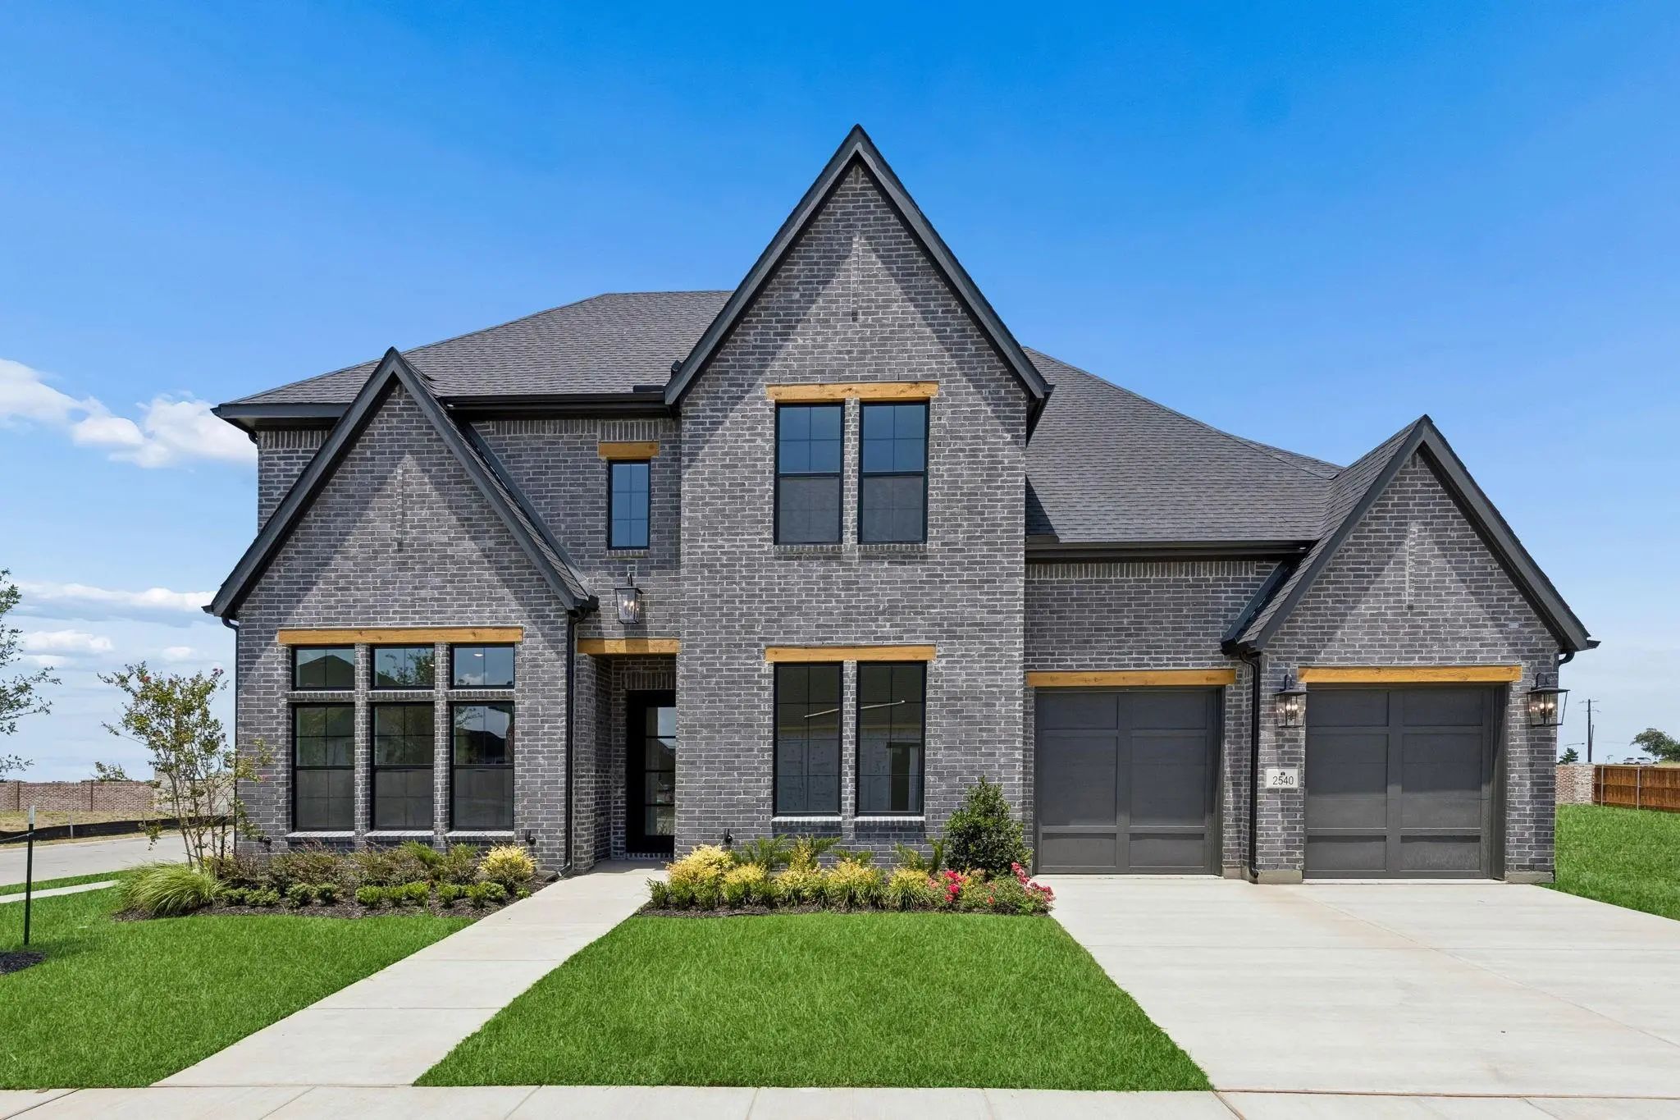
Southgate Homes Custom Ii Floor Plan. The Custom Ii Blends Luxury And Functionality. Offering Five Bedrooms, Five-and-a-half Bathrooms, And 4182 Square Feet Of Beautifully Designed Space. The Striking Exterior Boasts Dark Brick And Dark Trim Acce...
Users may not reproduce or redistribute the data found on this site. The data is for viewing purposes only. Data is deemed reliable, but is not guaranteed accurate by the MLS or NTREIS.
Listing information last updated on October 15th, 2026 at 9:47pm CDT.
.jpg)
 New Construction