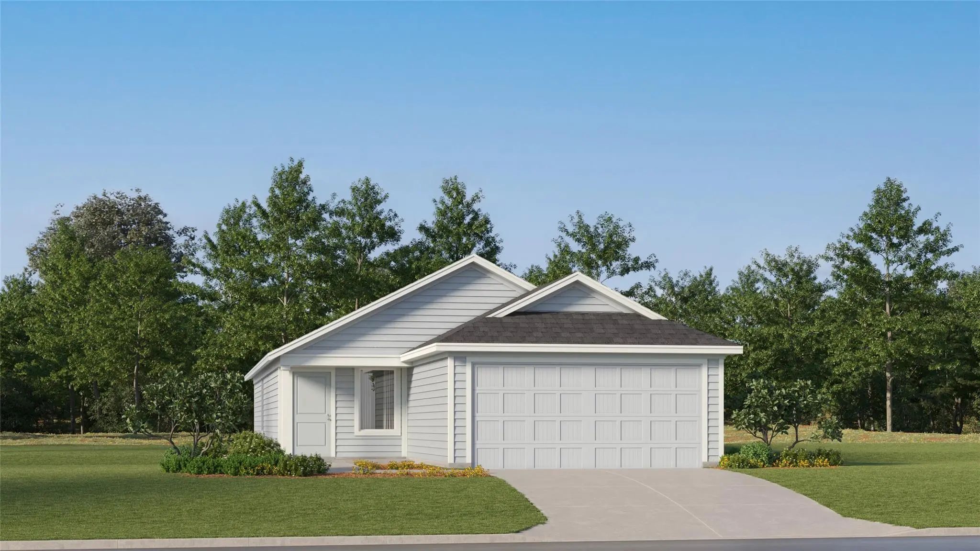
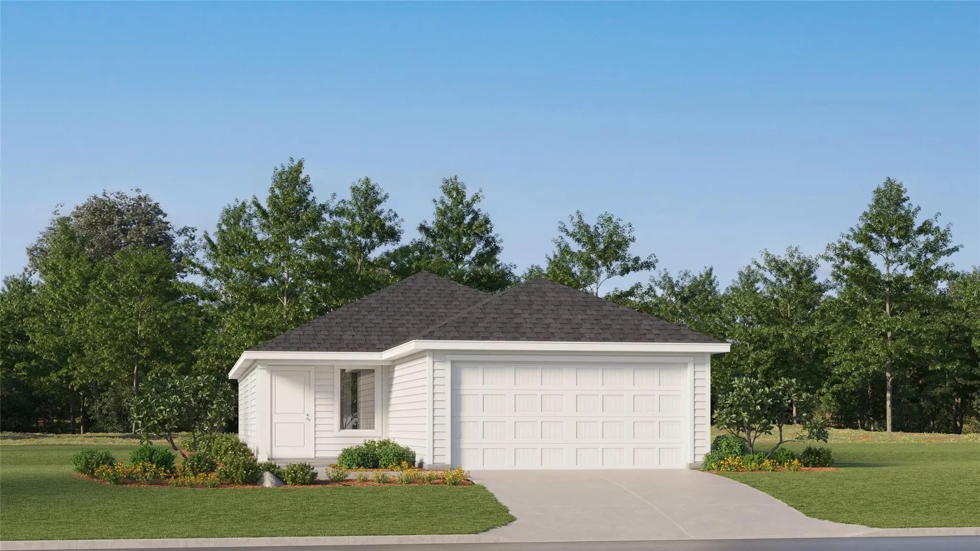
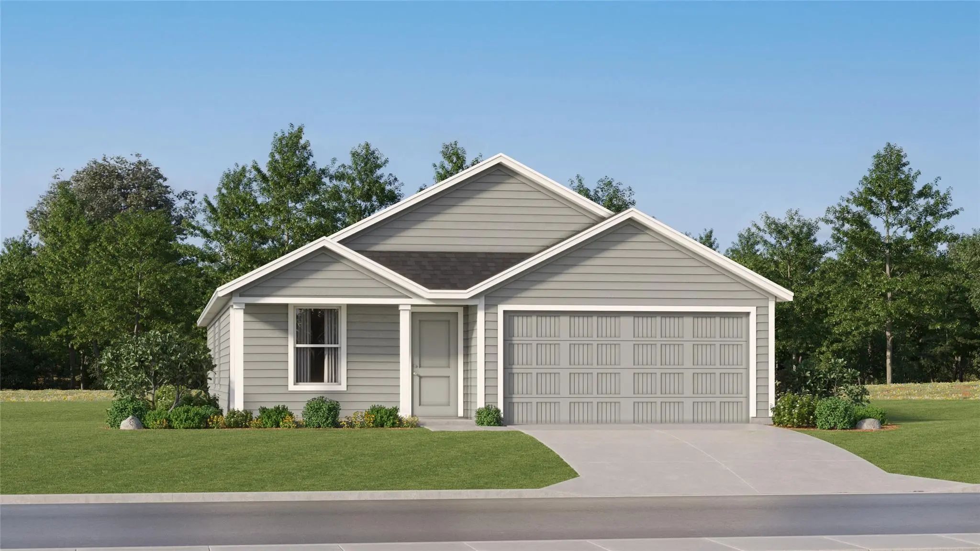
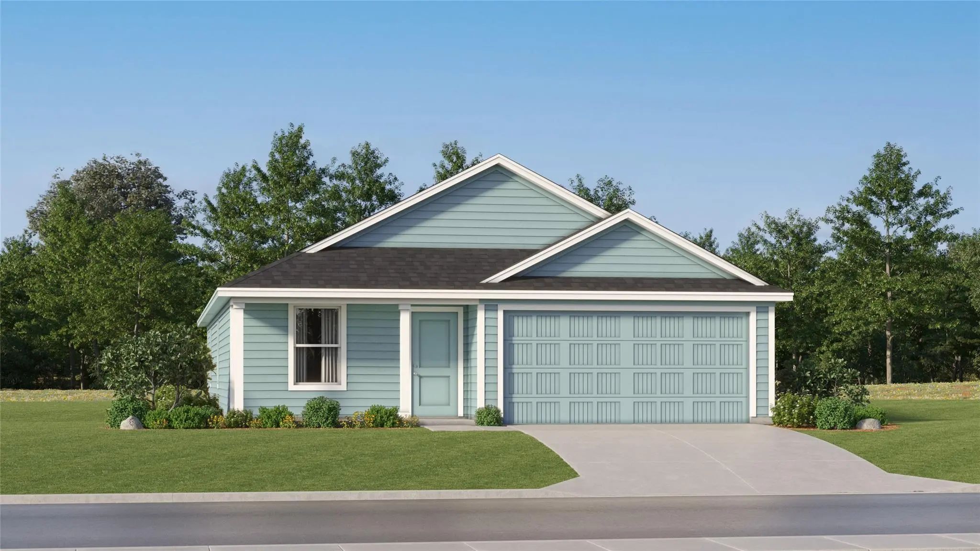
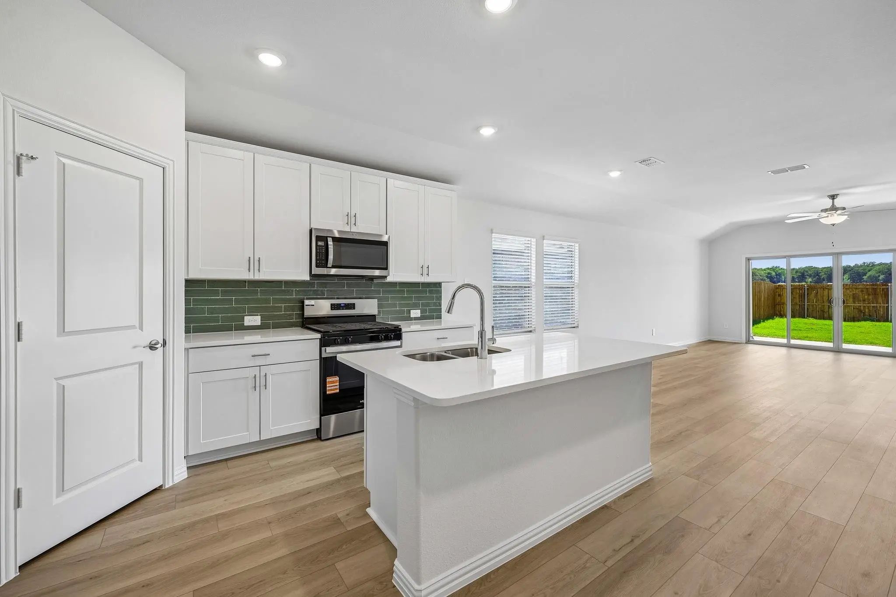
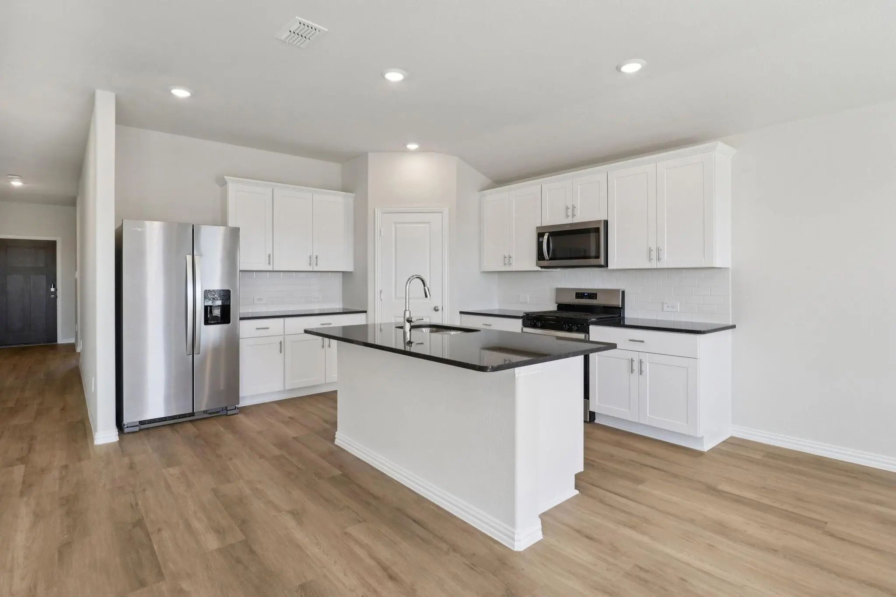
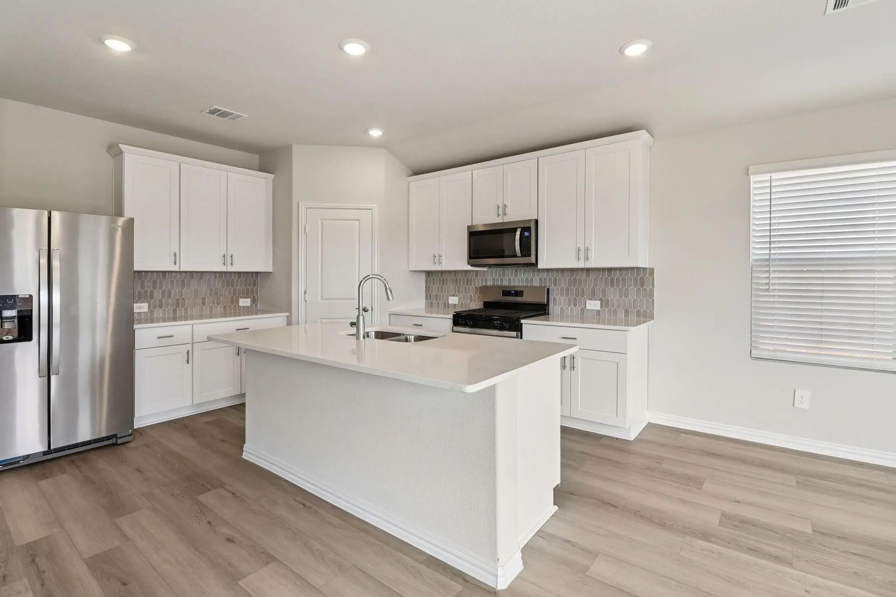
Brand-new And Move-in Ready, This Energy-efficient Carlsbad Floor Plan Offers Four Bedrooms And A Flexible Layout That Can Easily Fit Your Family’s Needs. The Home Features White Cabinetry, Veined White Quartz Countertops, Muted Beige Evp Flooring...
Just Listed
900 Jefferson Way Sherman, Texas 75092
Grayson |
Sherman ISDHanolley Hills
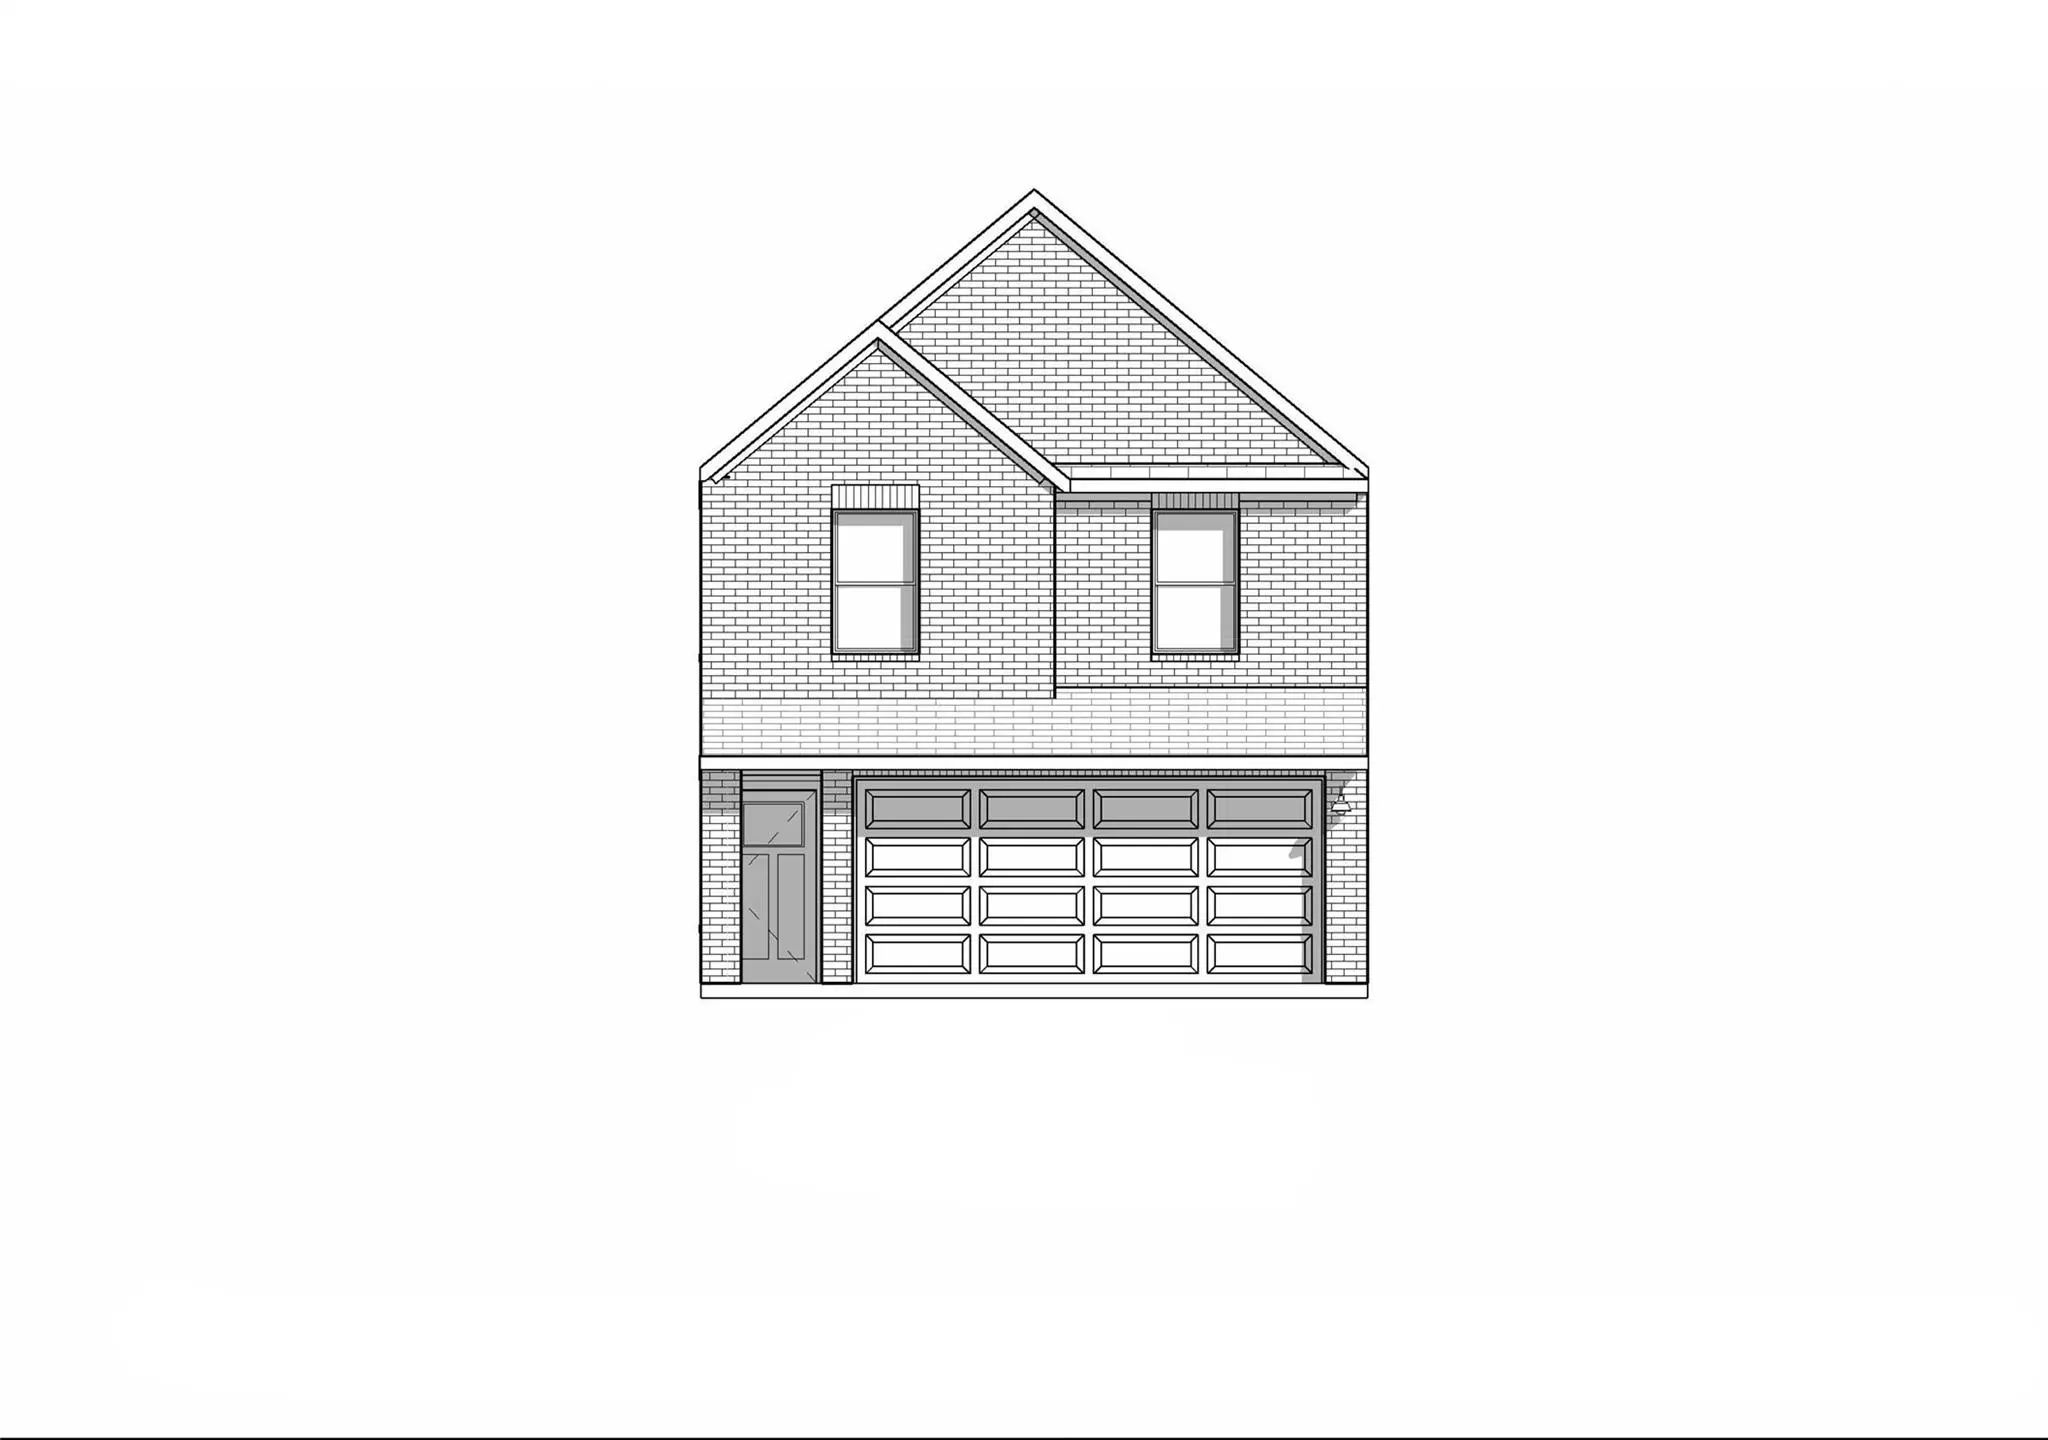
New Construction By D.r. Horton. This Beautiful 2 Story Home Offers 4 Bedrooms (all Upstairs), 2.5 Bathrooms, 2 Car Garage, And Covered Patio. Energy Efficient And Smart Home Features Included.
New ConstructionReduced 11%
714 E Mcgee Street Sherman, Texas 75090
Grayson |
Sherman ISDJones & Summit
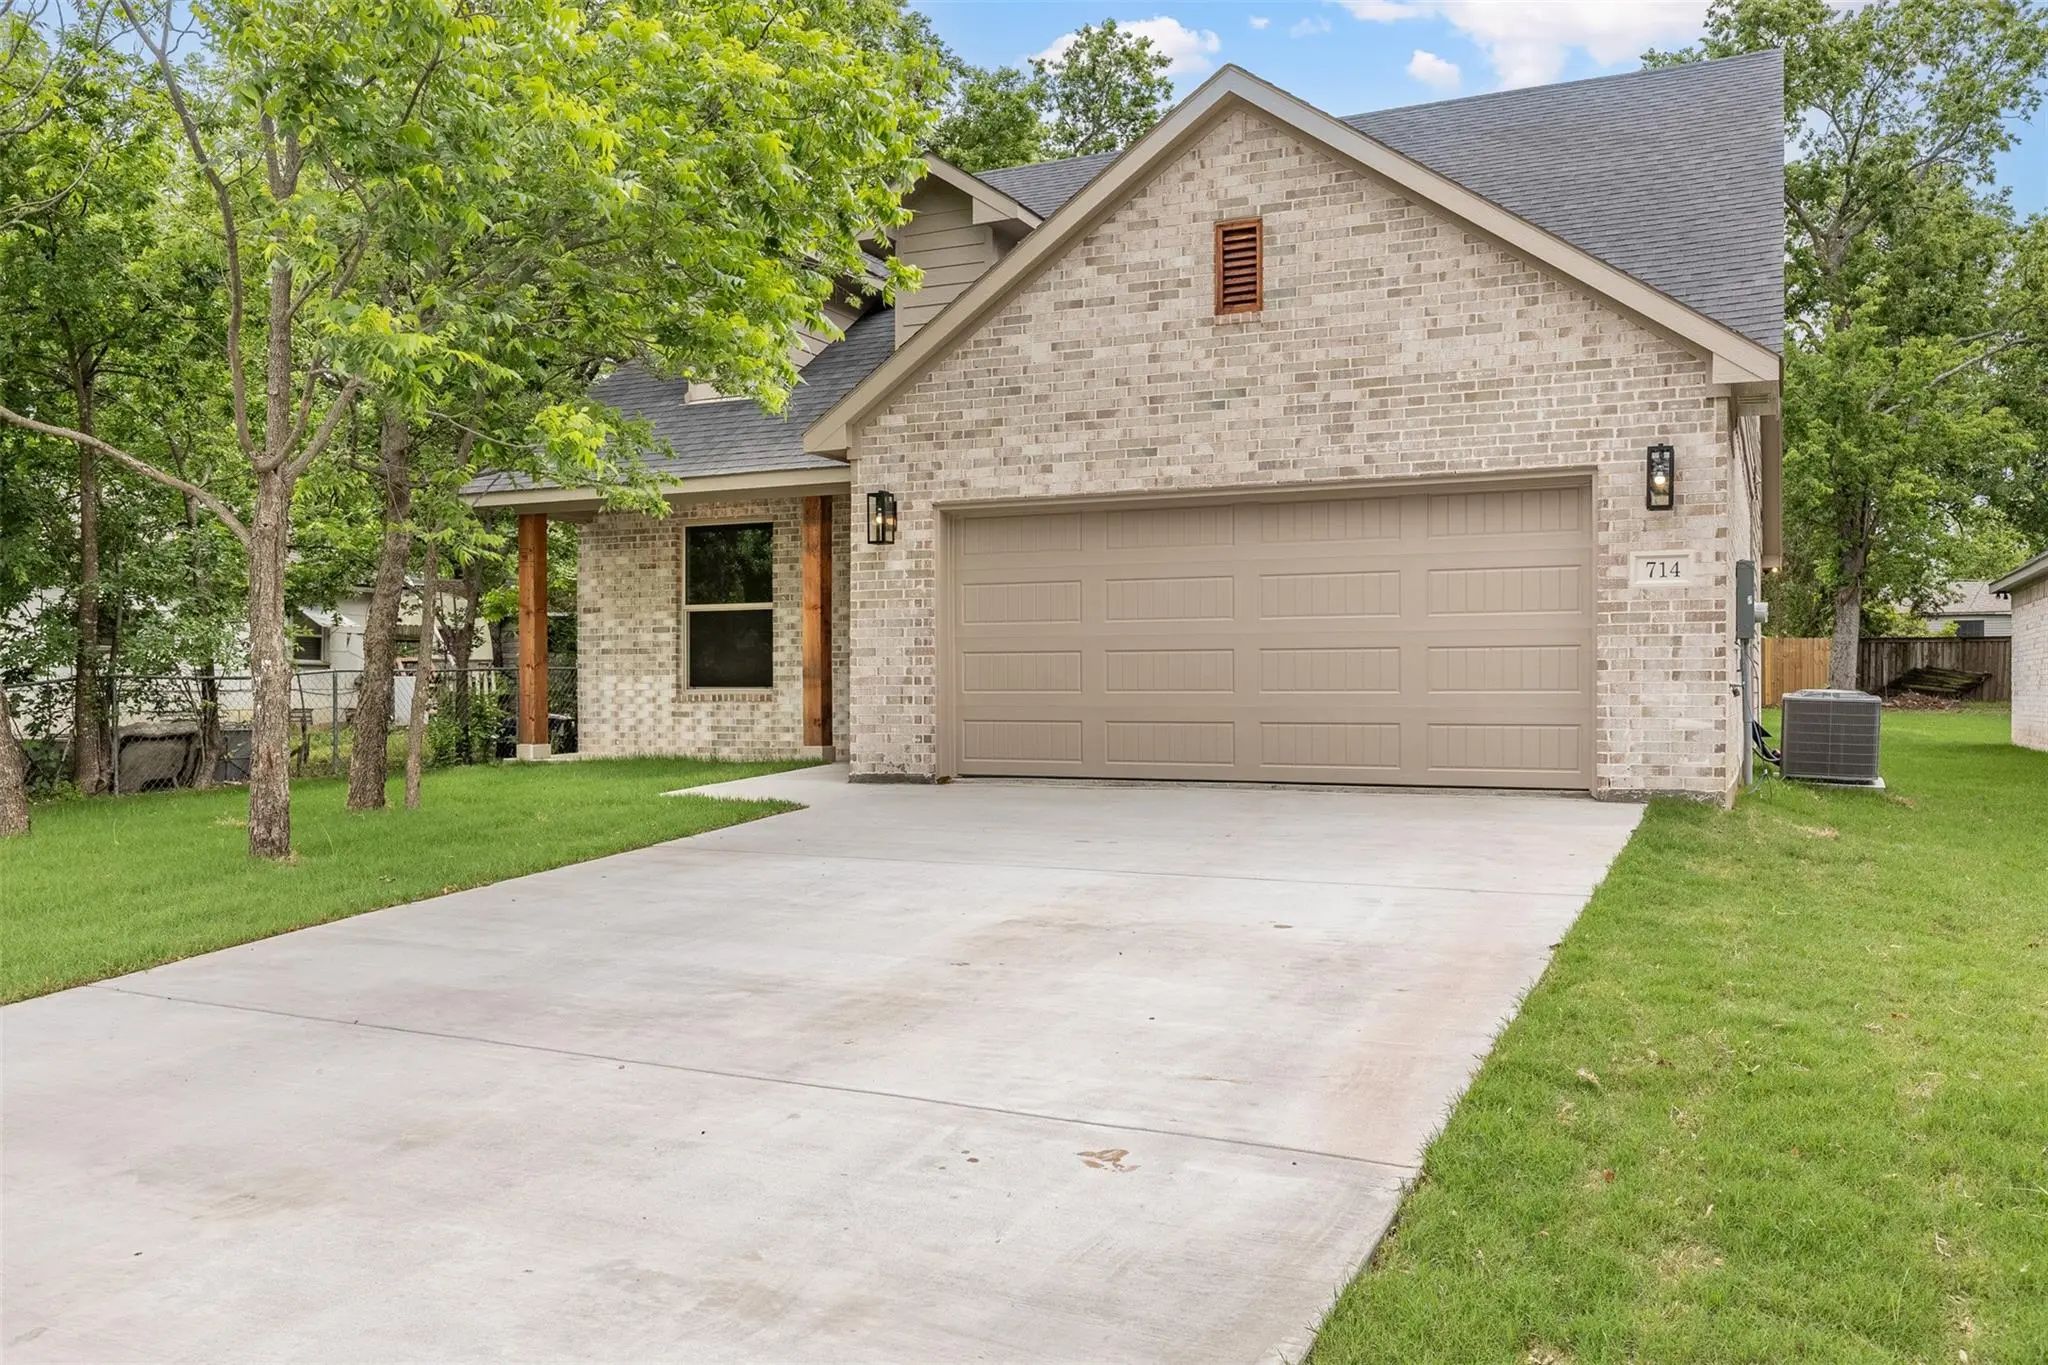
Stop Choosing Between The Character Of An Established Neighborhood And The Peace Of Mind Of Brand-new Construction. Located On A Quiet, Low-traffic Street Minutes From Downtown Sherman, This 4-bedroom, 2.5-bath Home By Multitude Homes Blends High-...
New ConstructionReduced 8%
2818 Cedar Ridge Sherman, Texas 75092
Grayson |
S and S Cons ISDCanyon Creek Estates
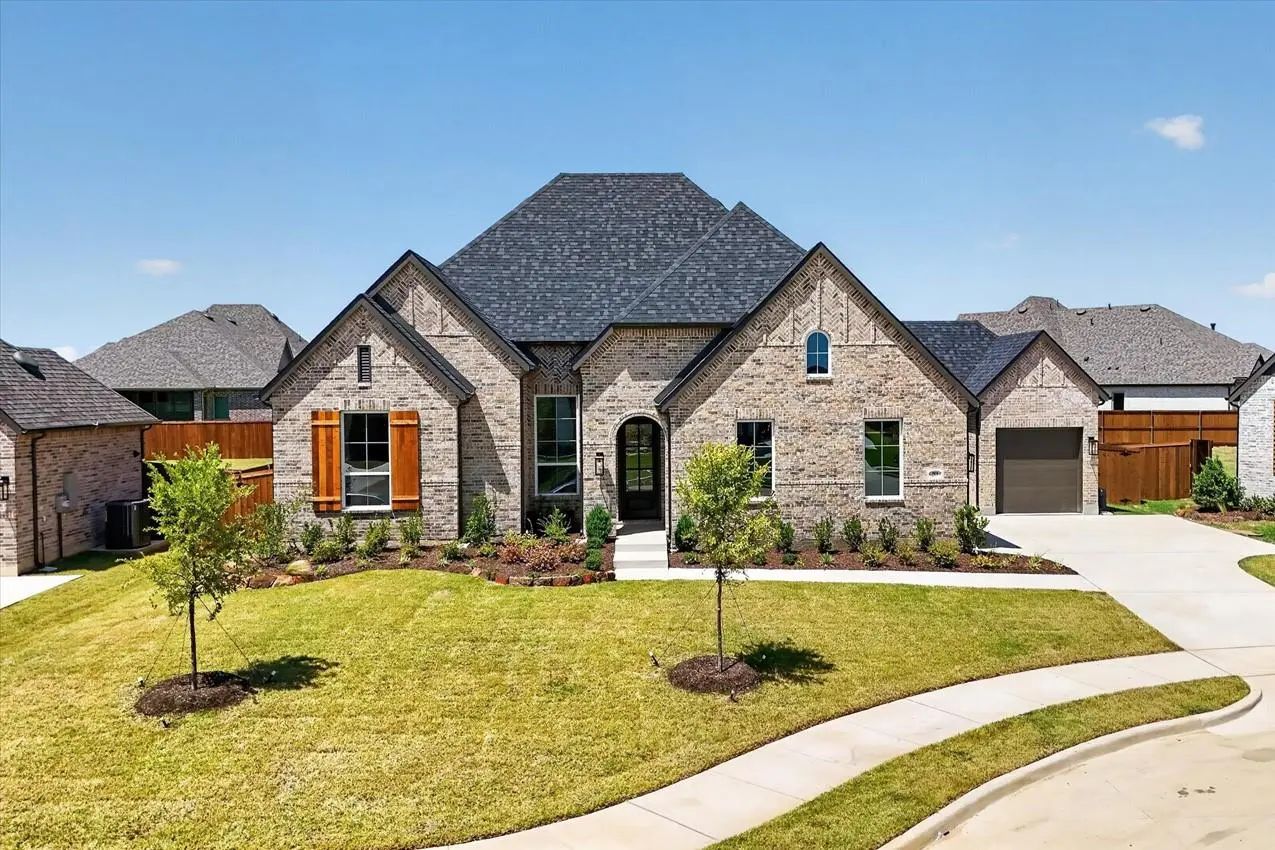
The Fleewoodg Plan Offers A Perfect Blend Of Functionality And Luxury, Featuring A 3-car Garage With Breezeway. Inside, The Primary Suite With A Freestanding Tub, A Spa-inspired Shower With 36x60 Dropped Shower Floor, And An Added 36x54 Glass Wind...
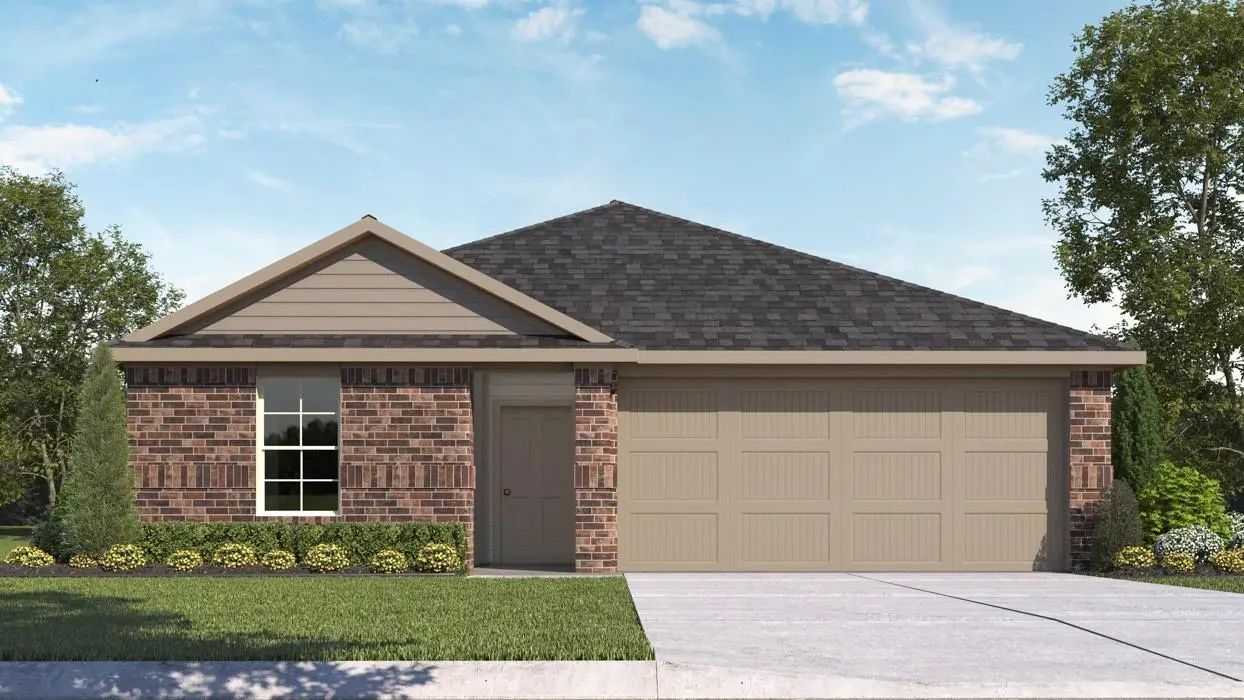
New Construction By Dr Horton. This Beautiful 1 Story Home Offers 4 Bedrooms, 2.5 Bathrooms, 2 Car Garage, And Covered Patio. Energy Efficient And Smart Home Features Included.
New Construction Lennar Home - The Kitson Floor Plan - This Single-level Home Showcases A Spacious Open Floorplan Shared Between The Kitchen, Dining Area And Family Room For Easy Entertaining During Gatherings. An Owner’s Suite Enjoys A Private Lo...
New Construction Lennar Home - The Oakridge Floor Plan - This Single-level Home Showcases A Spacious Open Floorplan Shared Between The Kitchen, Dining Area And Family Room For Easy Entertaining During Gatherings. An Owner’s Suite Enjoys A Private ...
New Construction Lennar Home - The Ramsey Floor Plan - This New Single-story Design Makes Smart Use Of The Space Available. At The Front Are All Three Secondary Bedrooms Arranged Near A Convenient Full-sized Bathroom. Down The Foyer Is A Modern La...
New Construction Lennar Home - The Oxford Floor Plan - This Single-level Home Showcases A Spacious Open Floorplan Shared Between The Kitchen, Dining Area And Family Room For Easy Entertaining. An Owner’s Suite Enjoys A Private Location In A Rear C...
Brand New Energy - Efficient Home Dec 2026! A Private Study In The Oleander Makes A Perfect Home Office Or Play Room. White Cabinets With Veined White Quartz Countertops, Light Tan Evp Flooring With Light Taupe Carpet. Small-town Charm Meets Moder...
Brand New Energy - Efficient Home Dec 2026! Fix Dinner At The Greenville's Sprawling Kitchen Island Without Missing Any Of The Action In The Family Room. White Cabinets With Black Pearl Granite Countertops, Tan Tone Evp Flooring With Taupe Carpet....
Brand New Energy - Efficient Home Dec 2026! Sip Your Morning Coffee At The Henderson's Convenient Kitchen Island Overlooking The Dining And Family Rooms. White Cabinets With Veined White Quartz Countertops, Muted Beige Evp Flooring With Light Taup...
Users may not reproduce or redistribute the data found on this site. The data is for viewing purposes only. Data is deemed reliable, but is not guaranteed accurate by the MLS or NTREIS.
Listing information last updated on November 5th, 2026 at 5:18pm CST.

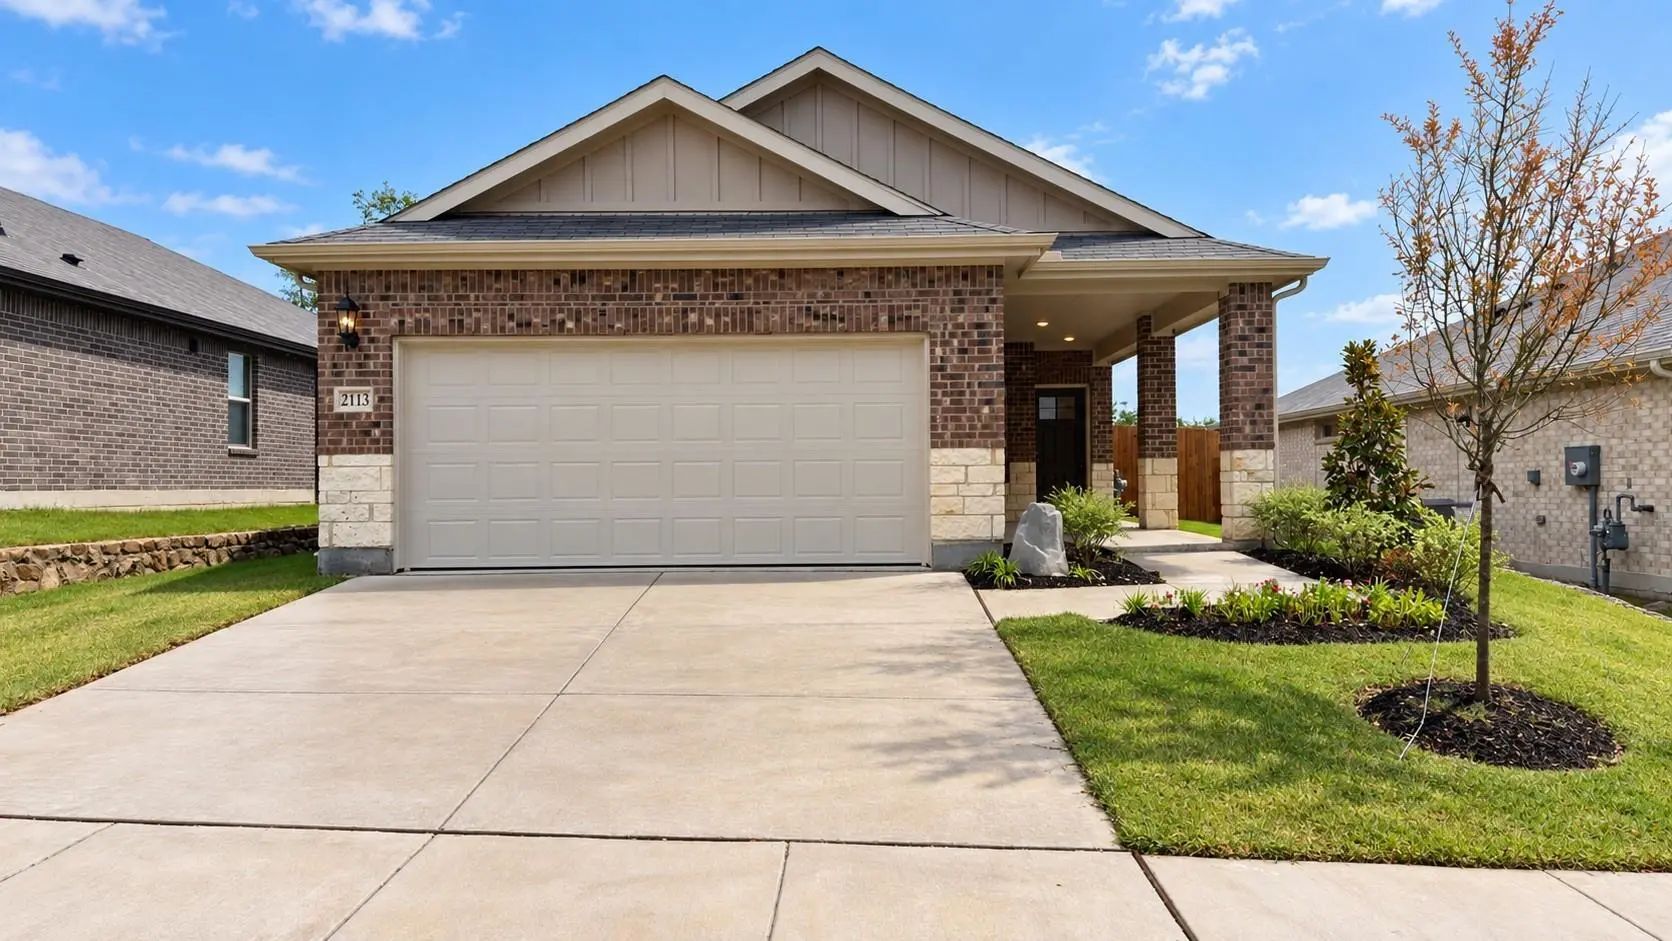 New Construction