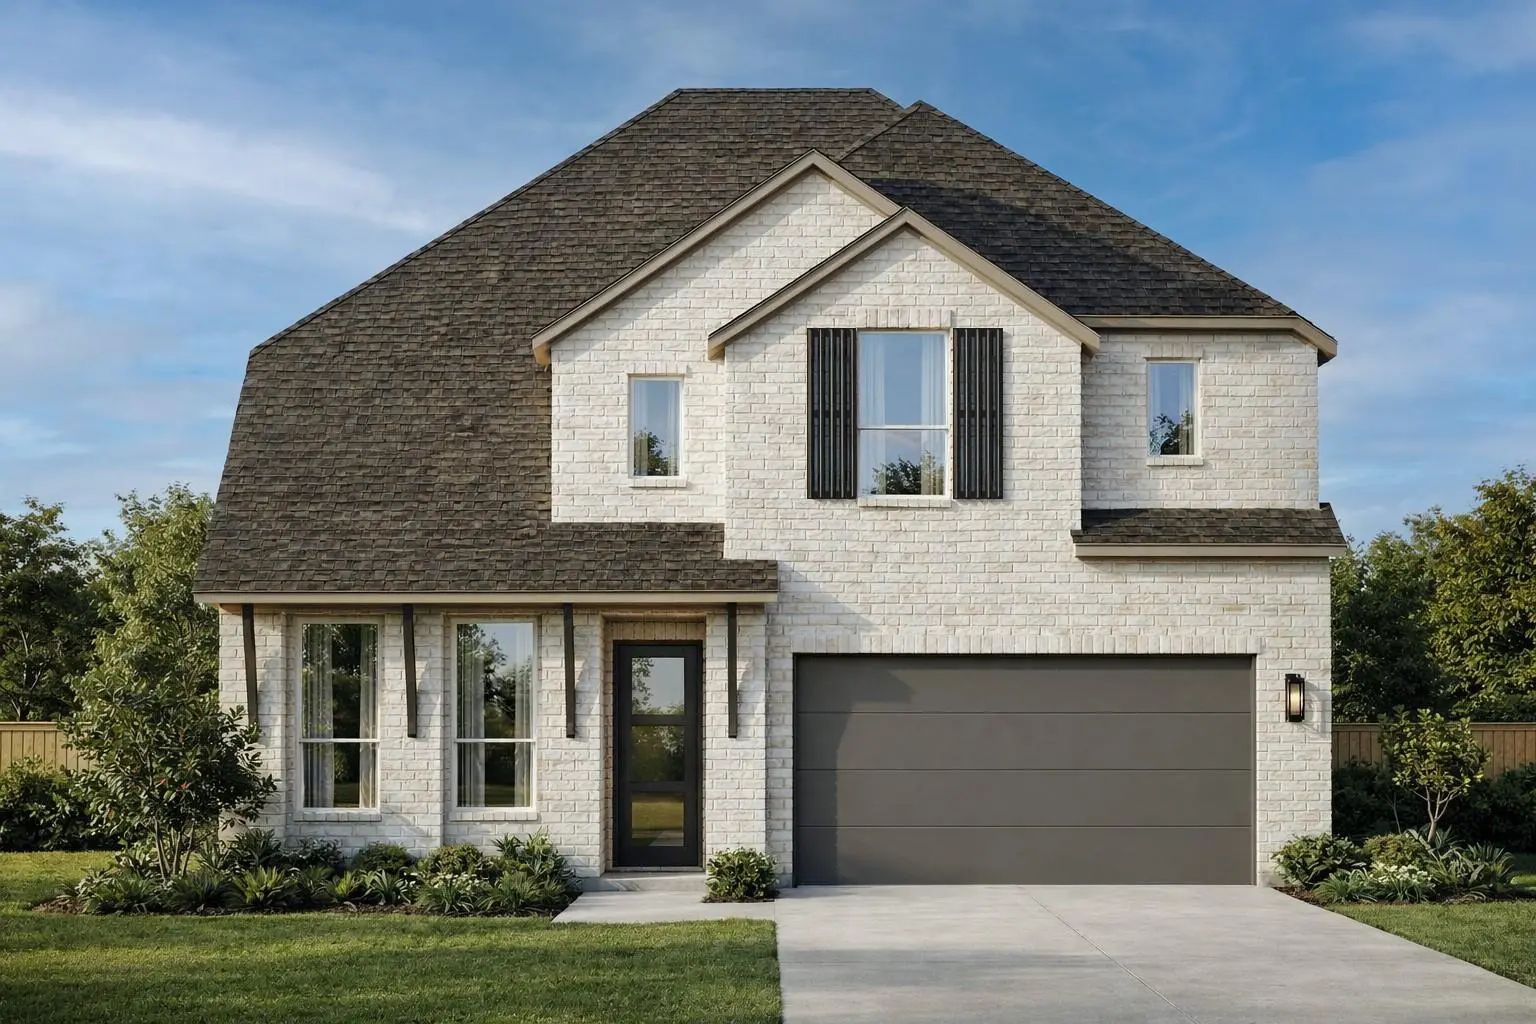
One Level. Zero Compromises.
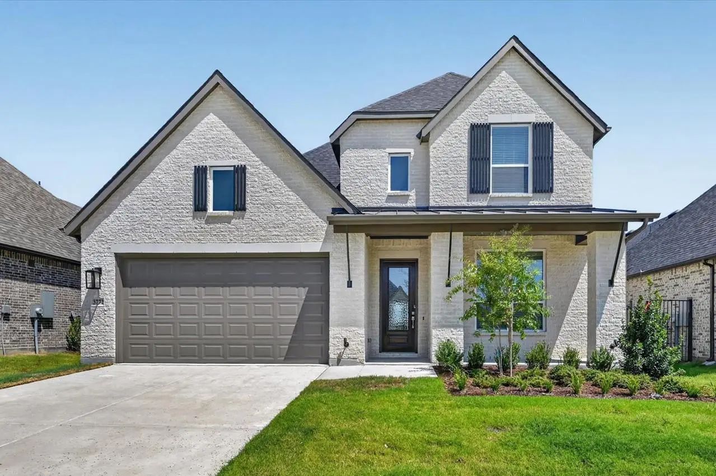
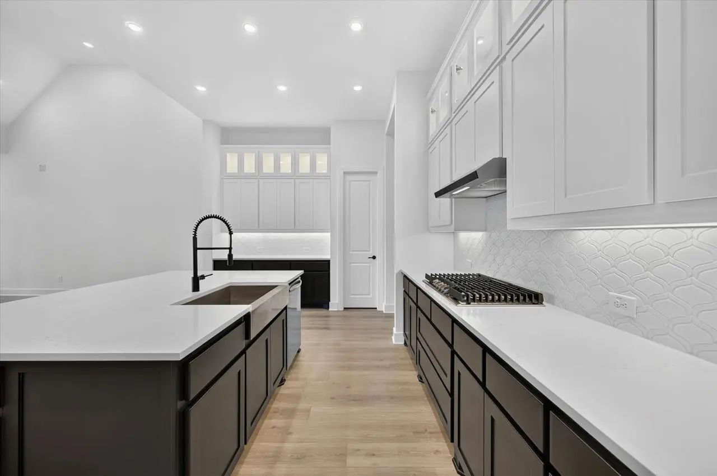
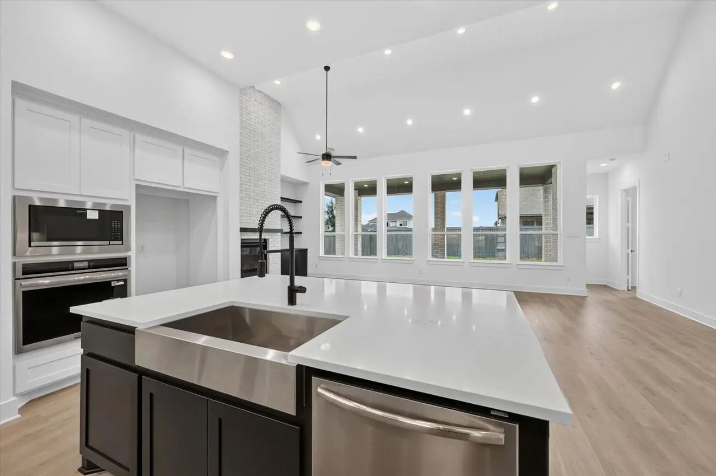
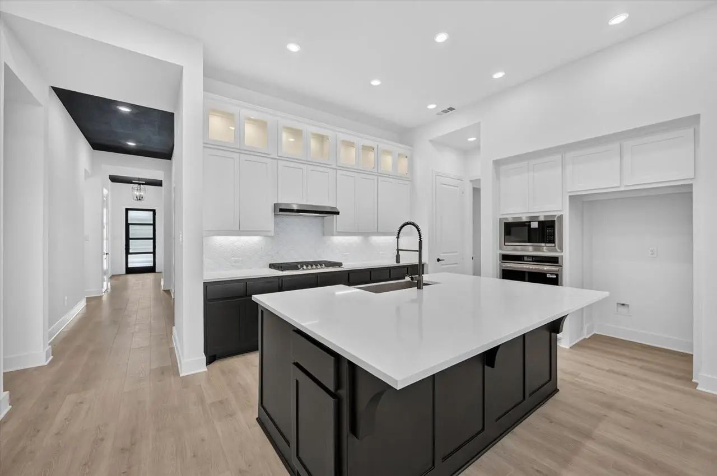
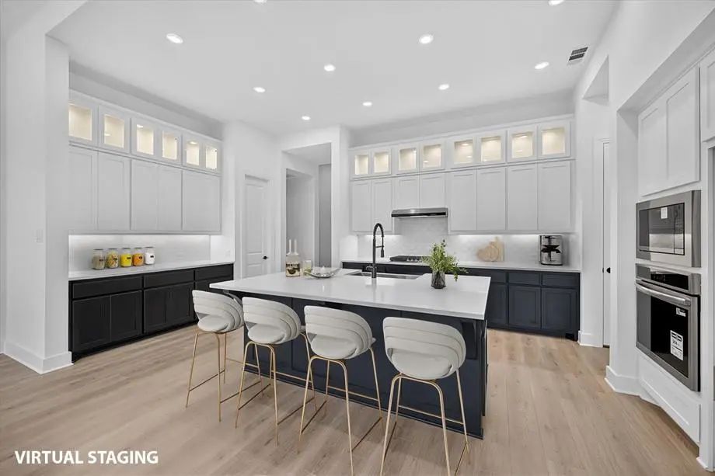
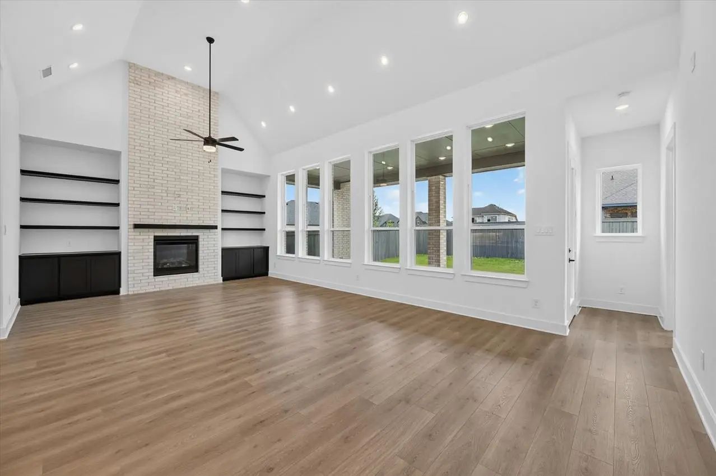
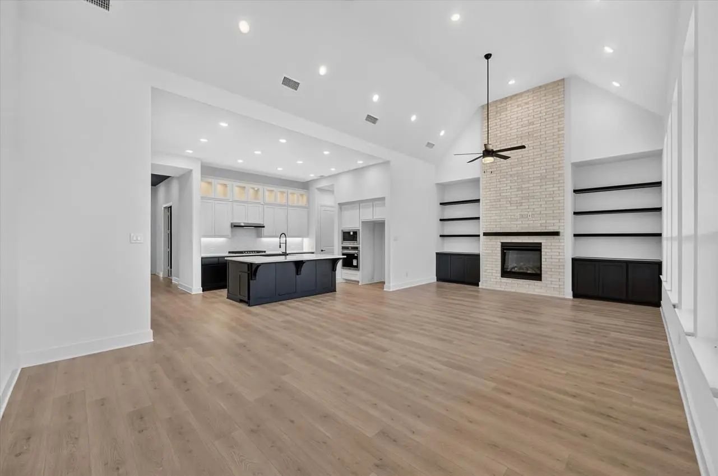
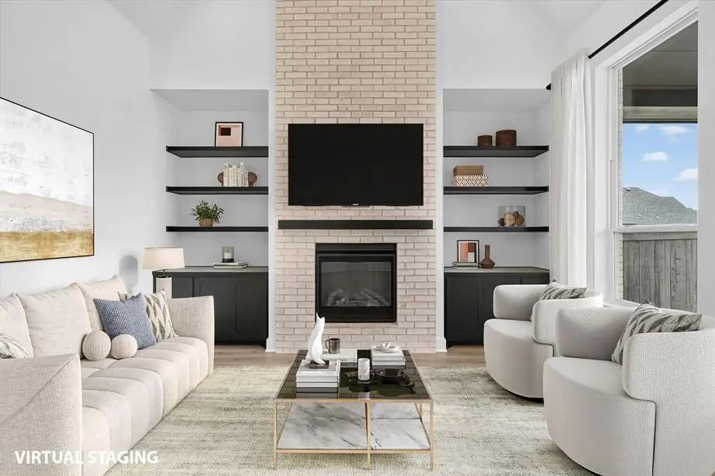
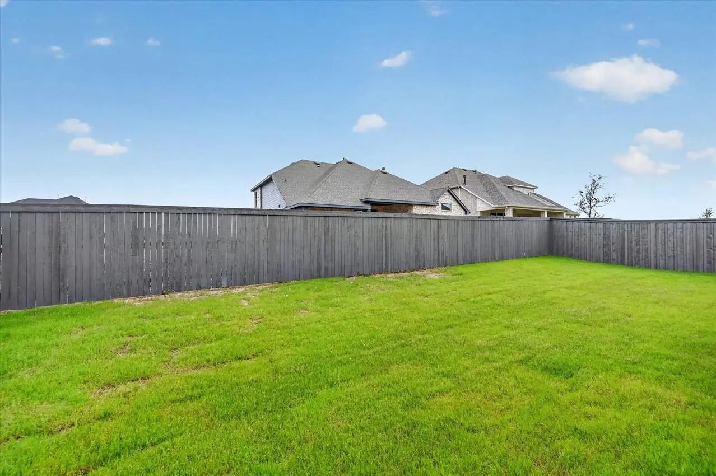
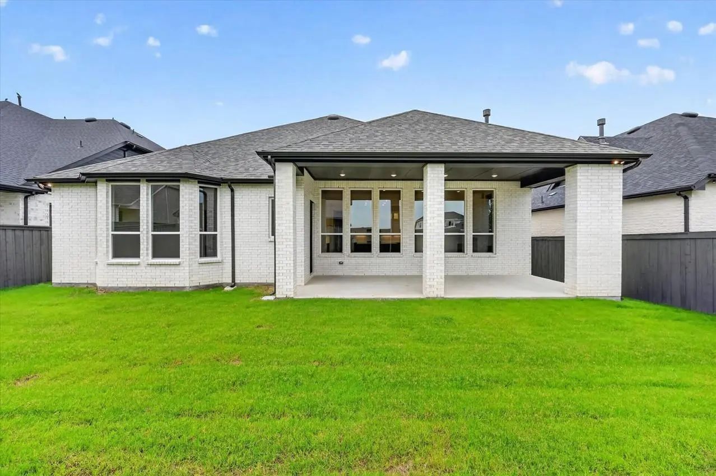
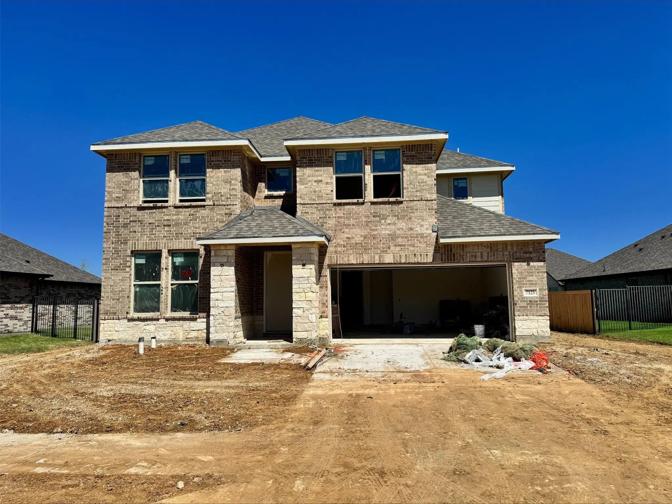
Welcome to this brand-new Birchwood by Highland Homes, an award-winning Texas builder known for exceptional craftsmanship and customer satisfaction. Move-in ready and thoughtfully designed for modern living, this stunning single-story home offers nearly 2,900 sq. ft. of beautifully planned space, a 3-car garage, and a backyard with room to relax, entertain, and enjoy the outdoors.
Enjoy outstanding community amenities, including four pickleball courts, two playgrounds, two pools, two dog parks, scenic walking trails, and a low tax rate. This community truly has it all.
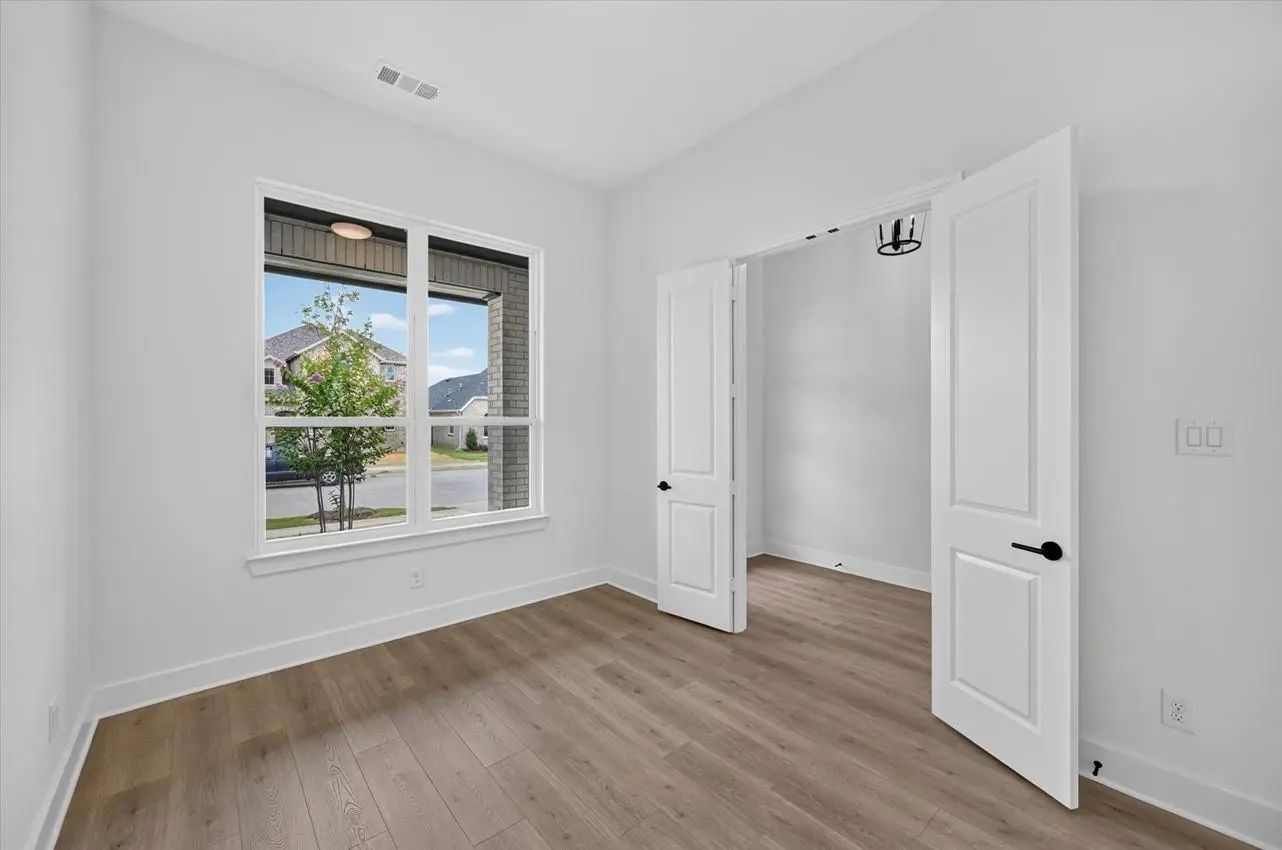
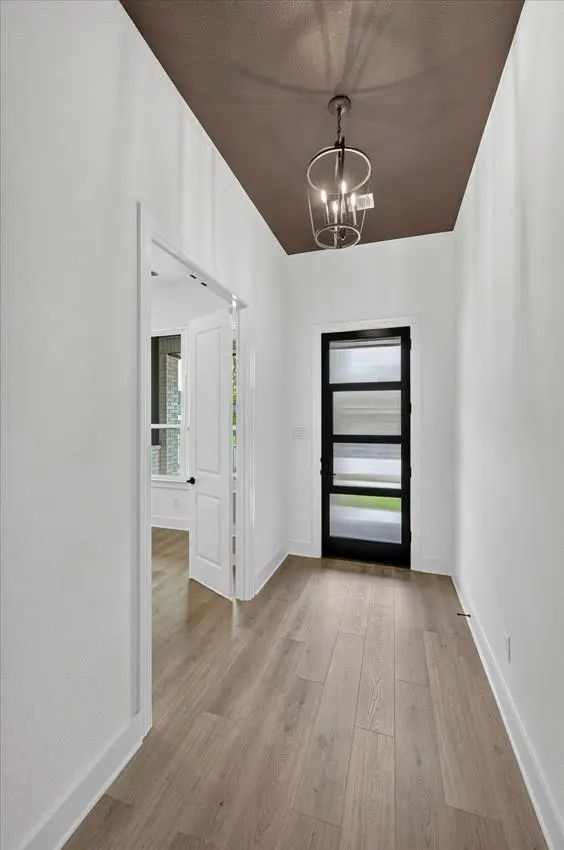
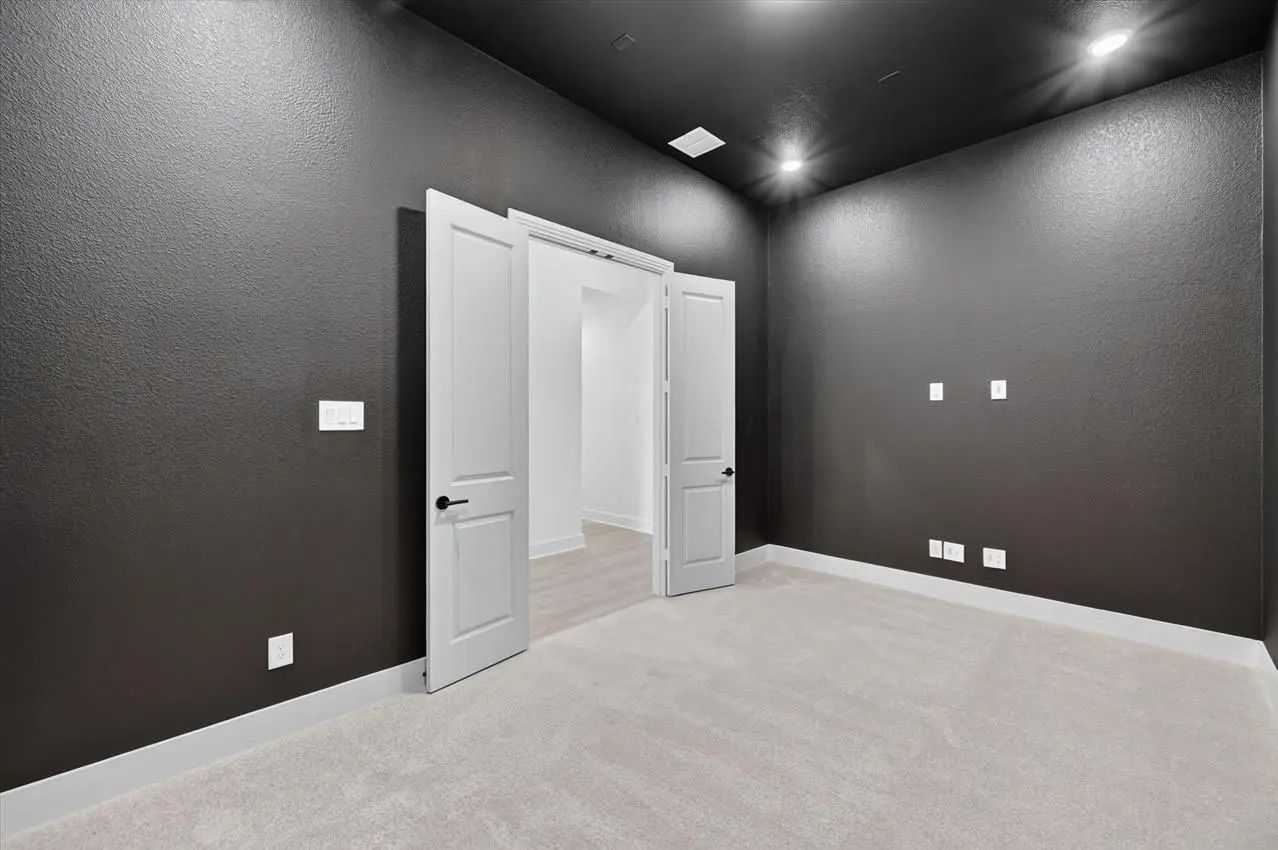
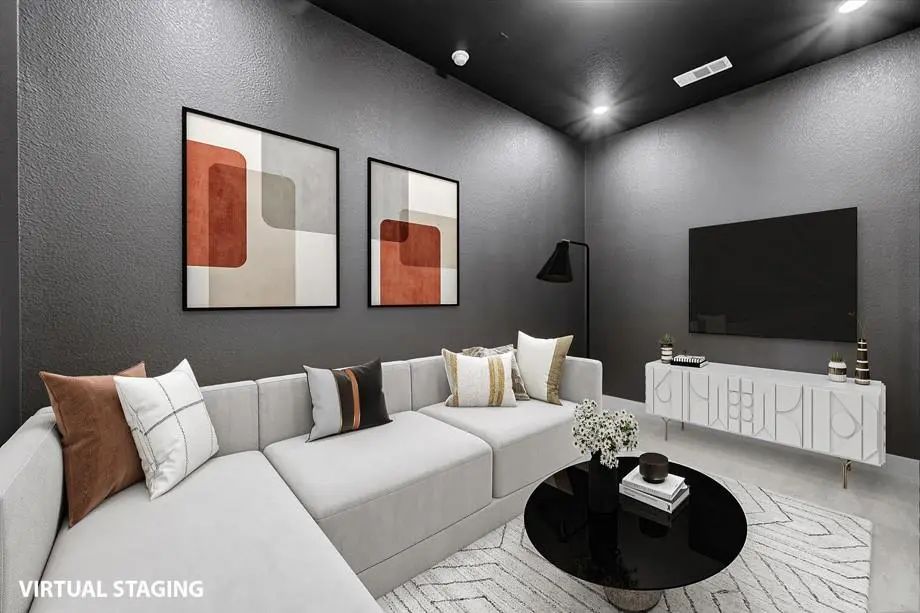
Step inside through a welcoming foyer with soaring ceilings that leads to a private study, powder bath, and spacious secondary bedrooms. Two bedrooms share a Jack-and-Jill bath, while another features its own private ensuite. The Birchwood also includes a dedicated entertainment room, offering flexible space for recreation, media, hobbies, or a home office.
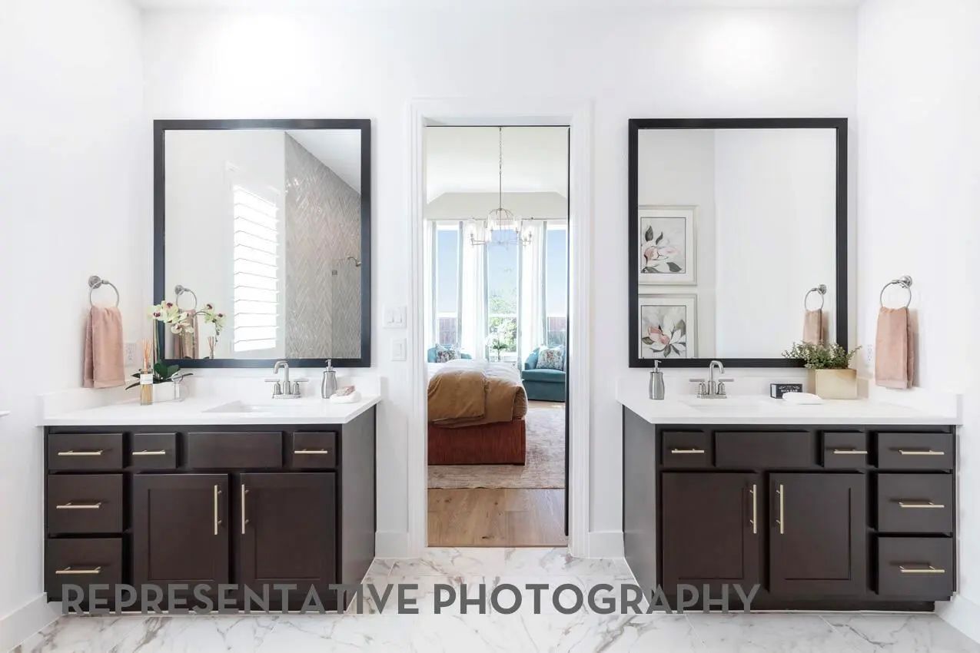
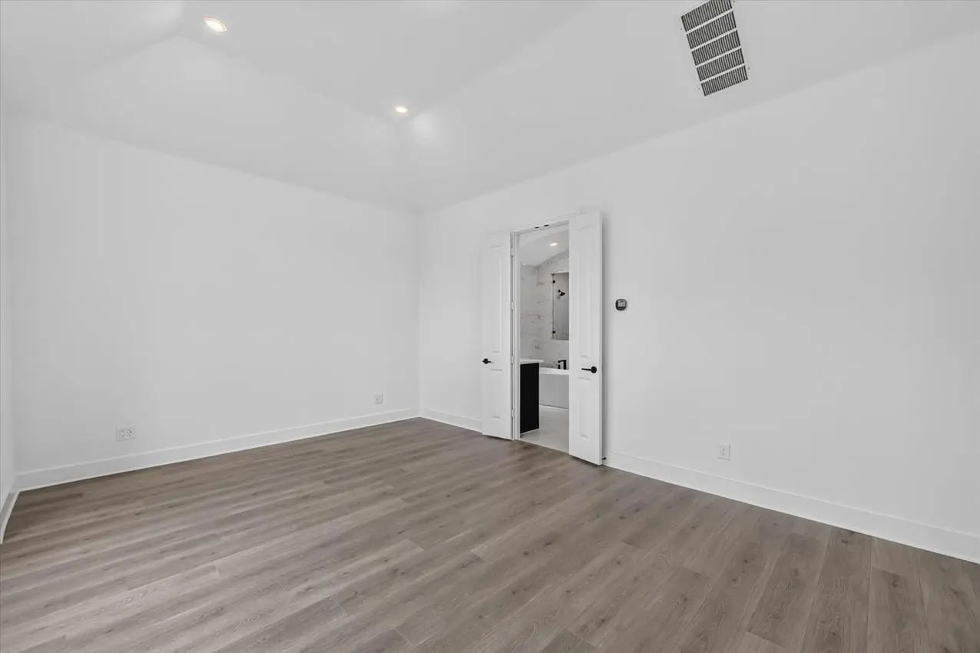
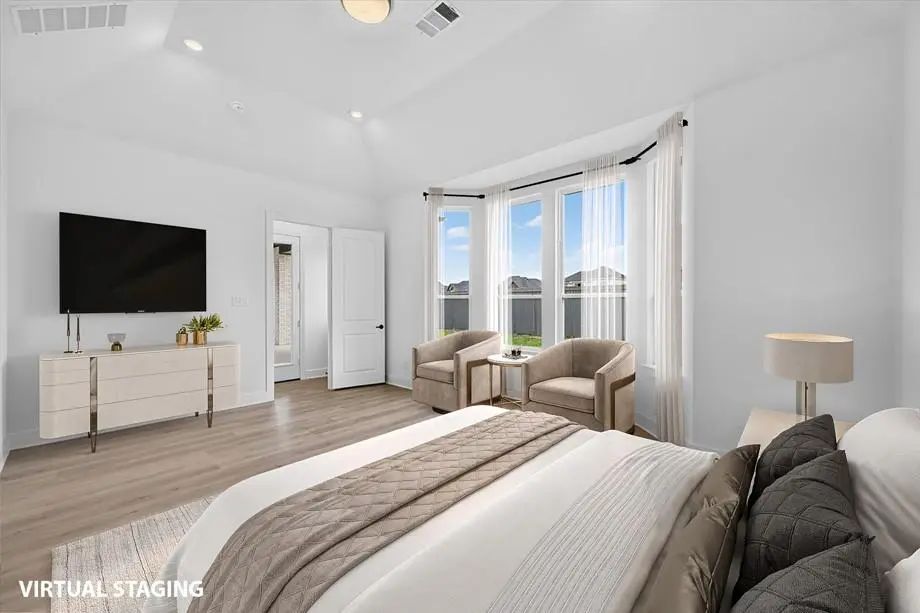
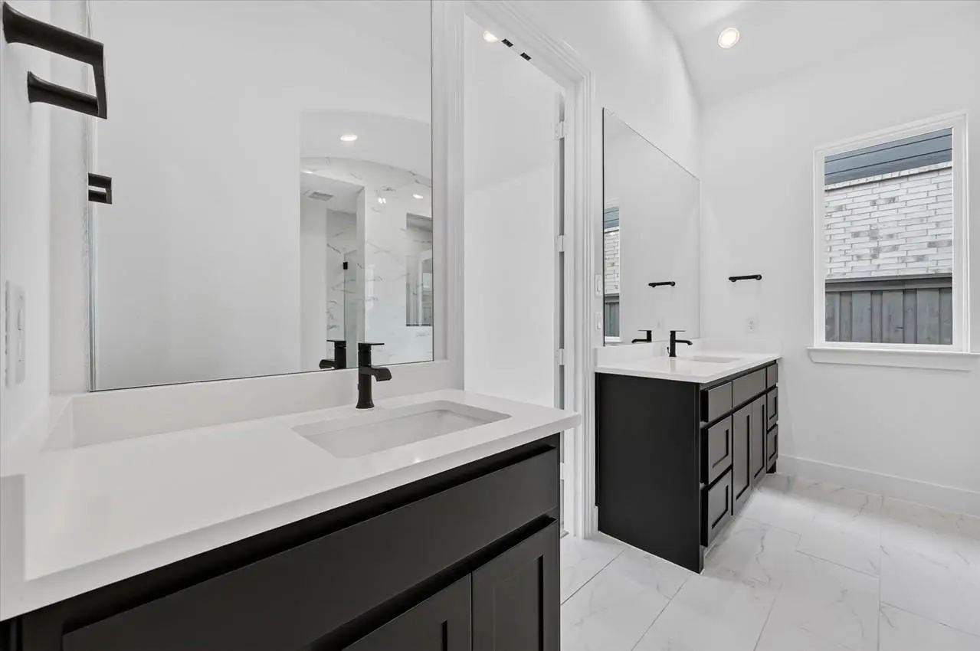
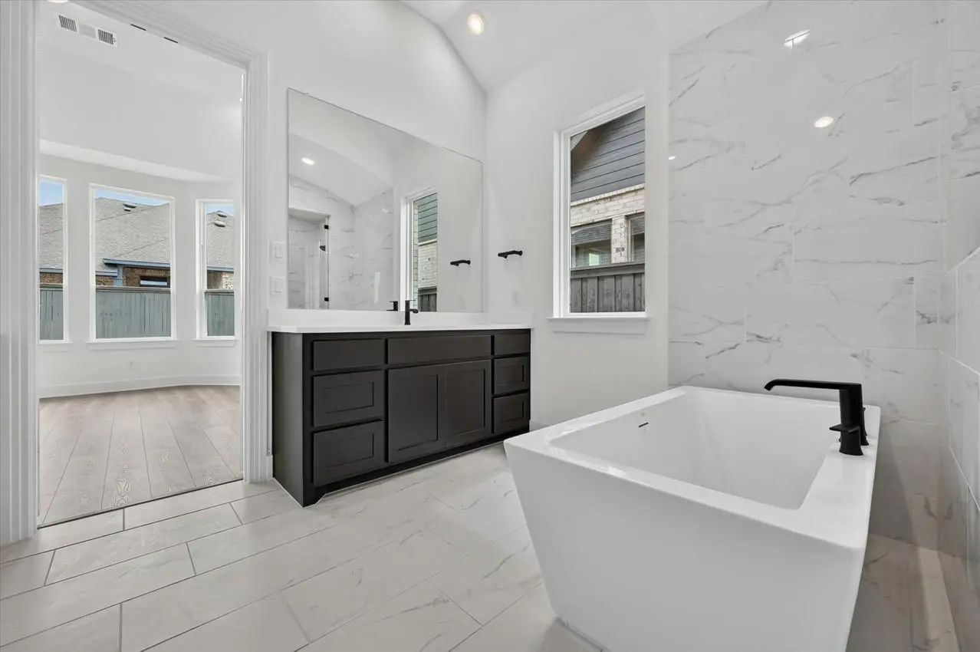
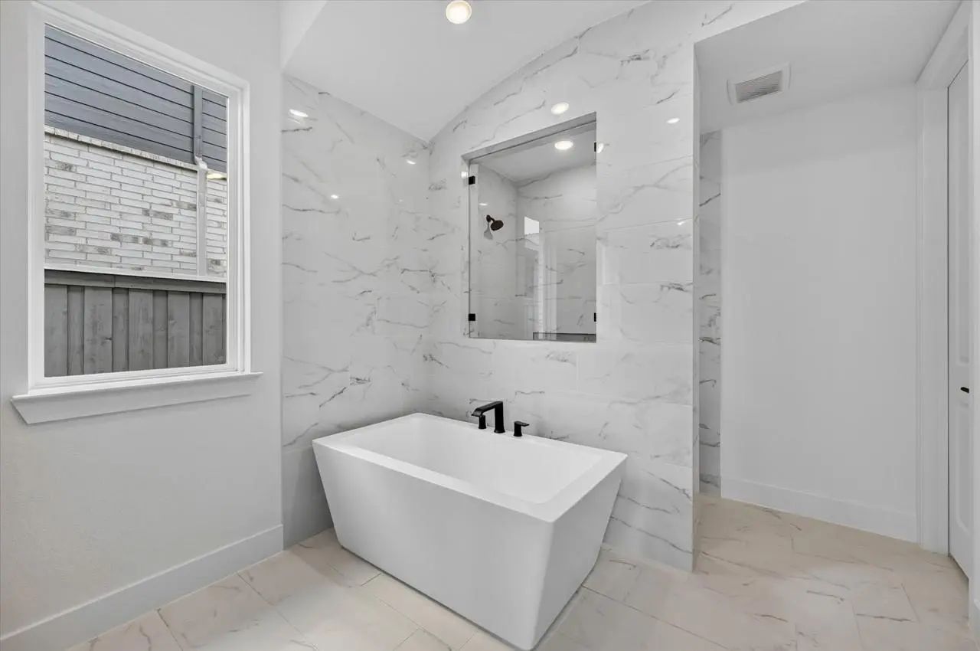
The private primary suite provides a relaxing retreat, complemented by a well-appointed primary bath. A spacious utility room with a built-in cabinet and sink adds everyday convenience, while the thoughtful layout ensures comfort and functionality throughout.
As a new-build home by Highland Homes, this residence includes a limited home warranty, providing added peace of mind and confidence in your investment.
Ask your Sales Counselor about our financing incentives.
FeaturesClub House, Community Pool, Fishing, Fitness Center, Lake, Park, Pickle Ball Court, Playground, Other
UtilitiesSidewalk, Underground Utilities
Amenities
SecurityFirewall(s), Security System
# of Garages3
GaragesGarage, Garage Faces Front, Tandem
Interior
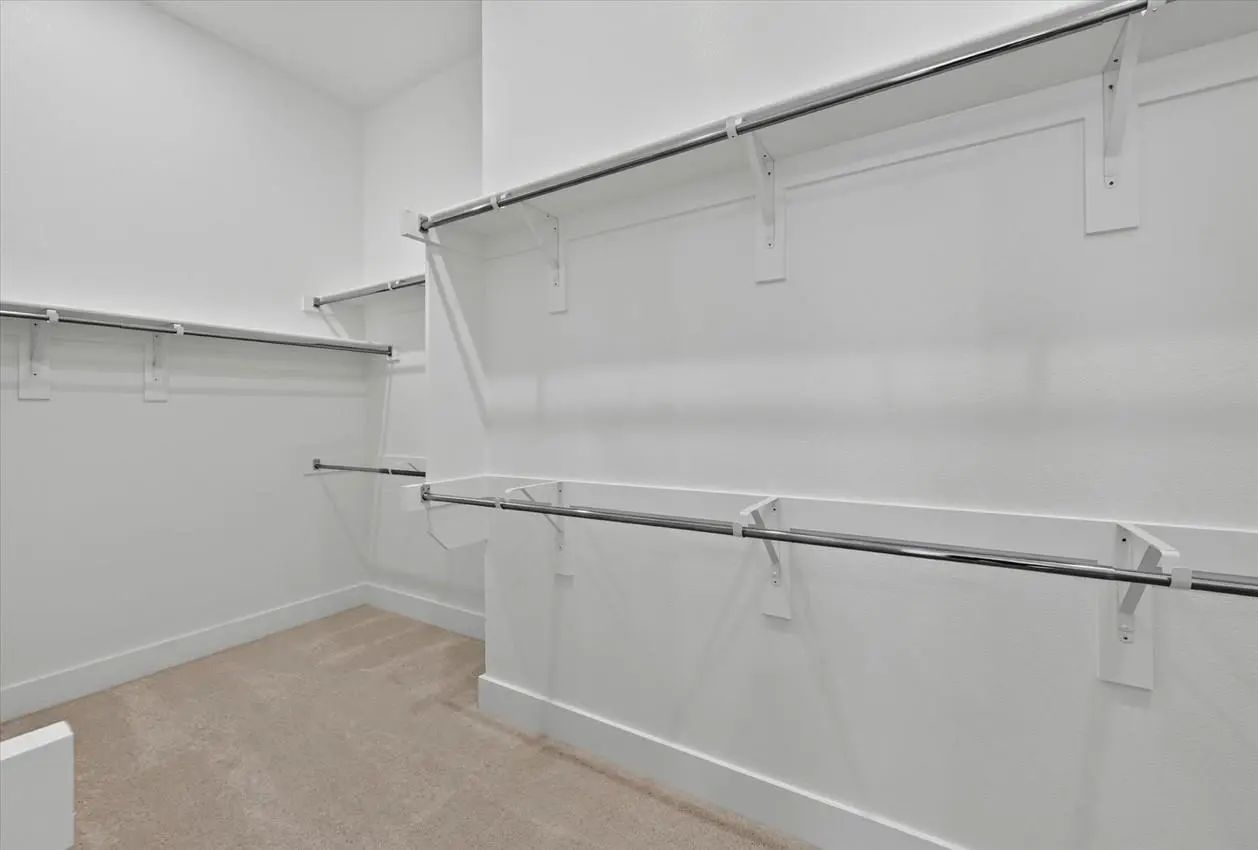
Interior FeaturesDecorative Lighting, Double Vanity, Flat Screen Wiring, High Speed Internet Available, Kitchen Island, Open Floorplan, Pantry, Smart Home System, Vaulted Ceiling(s), Walk-In Closet(s), Wired for Data
Welcome To The Timberline Plan! Step Into This Stunning 5-bedroom, 5.5 Bath Home Designed With Both Style And Functionality In Mind. A Private Study And A Spacious Game Room And Media Provide The Perfect Spaces For Working From Home, Entertaining,...
Discover Refined Living In This Beautifully Designed Highland Home Located In The Sought-after Goodland Community. The Elegant Kent Floorplan Offers A Perfect Blend Of Style, Comfort, And Functionality With 4 Spacious Bedrooms, 4.5 Bathrooms, And ...
Experience Elevated Single-story Living In This Brand New Highland Homes Ramsey Plan In Goodland, Ready For Move-in This September. Filled With Natural Light And Designed For Everyday Comfort, This Thoughtfully Crafted Home Features Soaring 16' Ce...
Welcome To The Summit Plan! Step Into This Stunning 4-bedroom, 3.5 Bath Home Designed With Both Style And Functionality In Mind. A Private Study And A Spacious Game Room Provide The Perfect Spaces For Working From Home, Entertaining, Or Relaxing W...
New ConstructionReduced 7%
3776 Jane Street Venus, Texas 76084
Ellis |
Midlothian ISD
Goodland
Introducing The Impressive Highland Homes Richmond Plan, Located In The Highly Sought-after Goodland Community. This Beautifully Designed Home Offers 4 Bedrooms, 4 Baths, A 2-car Garage, And A Dedicated Study, Providing Both Functionality And Refi...
New ConstructionReduced 4%
3748 Jane Street Venus, Texas 76084
Ellis |
Midlothian ISD
Goodland
Brand-new Home By Highland Homes, An Award-winning Builder And Ten-time Builder Of The Year, Located In The Highly Sought-after Goodland Community! This Stunning Fordham Floor Plan Combines Luxury, Comfort, And Functionality With 4 Bedrooms And 4 ...
Users may not reproduce or redistribute the data found on this site. The data is for viewing purposes only. Data is deemed reliable, but is not guaranteed accurate by the MLS or NTREIS.
Listing information last updated on October 22nd, 2026 at 7:16pm CDT.

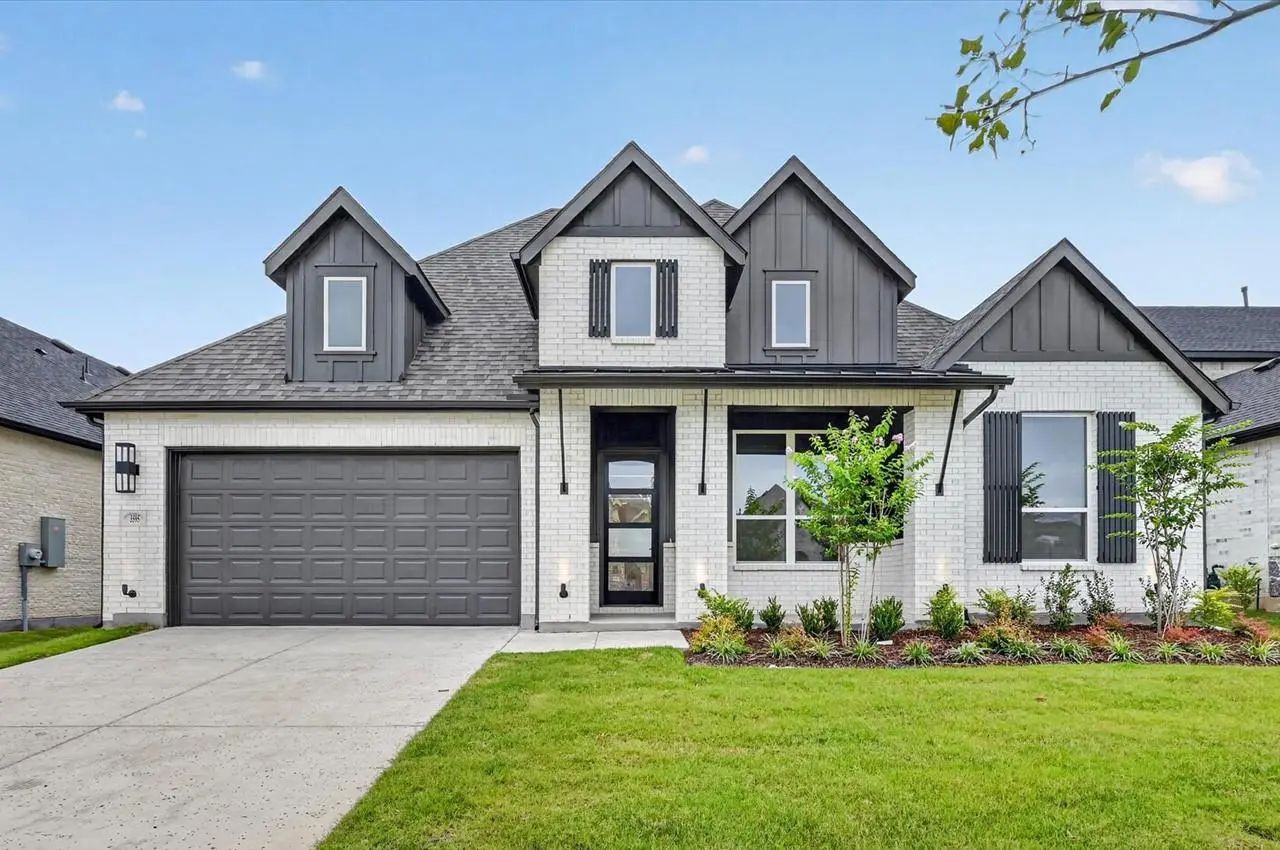
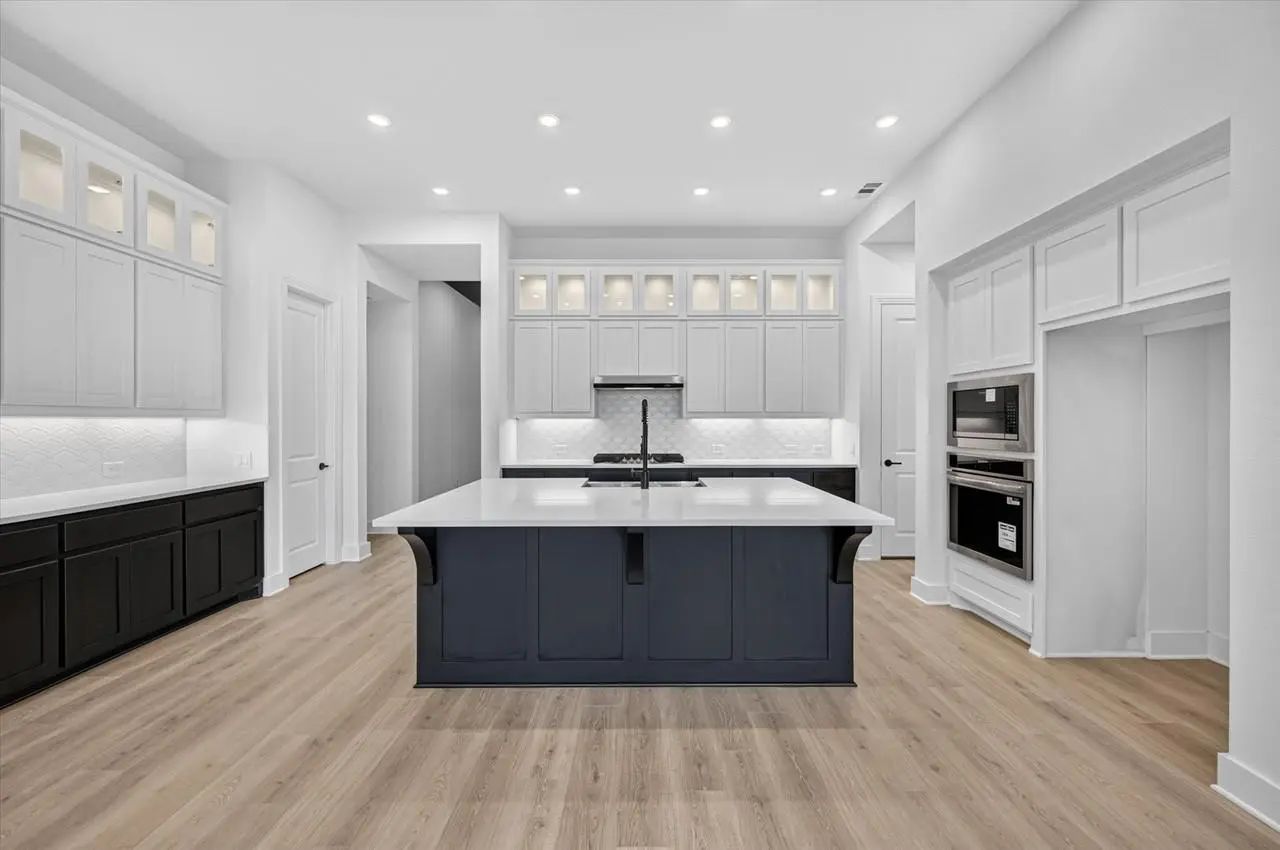
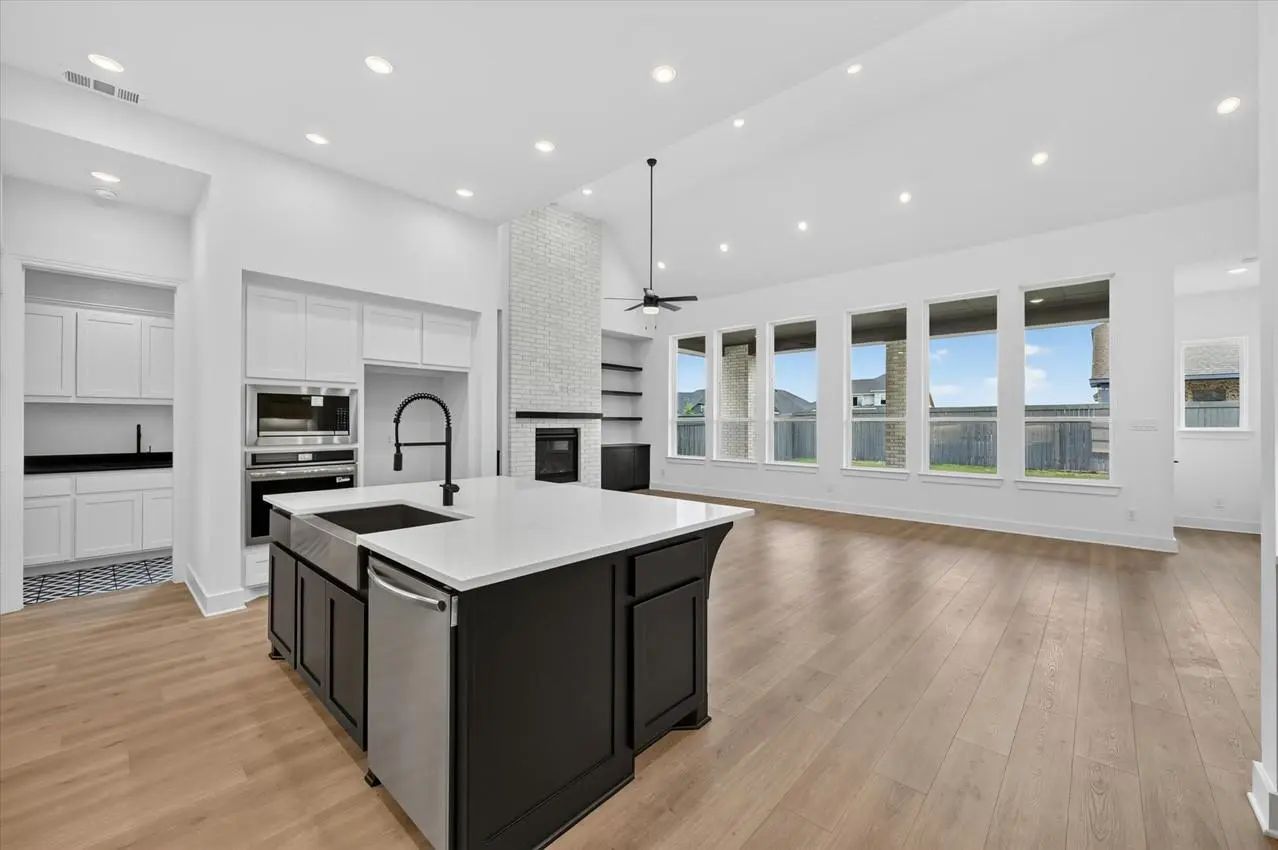

 Free Move-Up Offer For New Home Buyers with a Home to Sell
 New Construction